Skip main navigation
Sold
  • $522,500

    1629 NE 150th Ave, Portland, OR 97230

    2beds
    1,920sqft
    Residential, Single Family Residence
    Built in 1993
    -- sqft lot
    $523,200 Zestimate®
    $272/sqft
    $2,529 Estimated rent

    Home value

    $523,200

    $492,000 - $560,000

    $2,529/mo

    Zestimate® history
    Loading
    Loading...

    Owner options

    List your home for rent

    $2,529/mo

    Rent Zestimate®

    Find your next renter with Zillow Rental Manager. Plus, with online applications, you can quickly screen prospective tenants – for free.

    Learn more

    $2,529/mo

    Rent Zestimate®

    Refinance and save

    $3,736/mo

    Est. payment

    Refinancing to a lower rate could help reduce your monthly payments and save thousands over the life of the loan.

    See today's rates

    $3,736/mo

    Est. payment

    Explore your selling options

    Work with a Zillow partner agent

    Leverage their expertise and Zillow's premium Showcase listings to get your home seen by more buyers.

    Get started

    List with your own agent

    Get your home in front of millions of buyers by listing it on Zillow.

    Learn how to do it

    Sell it yourself

    Take full control of how buyers see your home on Zillow by listing For Sale by Owner (FSBO).

    List your home

    What's special

    Scenic greenspace viewsWalk-in showerBeautifully maintained one-level homeIn-house laundry roomGenerous walk-in closetElegant low-maintenance landscapingLevel driveway
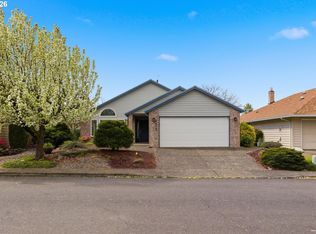
    Experience a true sense of belonging in this beautifully maintained one-level home nestled within the welcoming 55+ Summerplace community. Offering 1,922 square feet, this desirable Cambridge floor plan combines comfort, space, and scenic greenspace views in the newer section of the neighborhood. Host memorable gatherings in the expansive dining and living rooms, where large windows fill the space with natural light. Enjoy the spacious family room just off the kitchen, highlighted by a newer gas fireplace insert that creates an inviting focal point. The kitchen is designed for both function and connection, featuring an eating bar, pantry, and seamless flow. The primary suite offers a private retreat with a vaulted ceiling, double sinks, a walk-in shower, and a generous walk-in closet. The covered patio provides a perfect setting to unwind, take in the serene surroundings, and enjoy the beauty of the greenspace. Elegant, low-maintenance landscaping enhances the home’s appeal while allowing you more time to enjoy your lifestyle. Additional highlights include an in-house laundry room, level driveway and a 2-car garage complete with built-ins, a workbench, and an epoxy floor. Central A/C ensures year-round comfort.At Summerplace, the experience extends beyond your front door. The clubhouse offers countless opportunities to connect with neighbors through social events, along with amenities including a swimming pool, pickleball courts, fitness rooms, game rooms, a library and more. Come experience this wonderful home. [Home Energy Score = 6. HES Report at https://rpt.greenbuildingregistry.com/hes/OR10244144]

    Zillow last checked:

    Listing updated:

    Listed by:

    Jeff Walker #AGENT_EMAIL,

    RE/MAX Equity Group

    Bought with:

    Jason Wood, 201220478

    MORE Realty

    Source: RMLS (OR),MLS#: 121889476MLS Logo

    Facts & features

    Interior

    Bedrooms & bathrooms
    • Bedrooms: 2
    • Bathrooms: 2
    • Full bathrooms: 2
    • Main level bathrooms: 2
    Primary bedroom
    • Features: Double Sinks, Suite, Vaulted Ceiling, Walkin Closet, Walkin Shower, Wallto Wall Carpet
    • Level: Main
    • Area: 405
    • Dimensions: 15 x 27
    Bedroom 2
    • Features: Wallto Wall Carpet
    • Level: Main
    • Area: 132
    • Dimensions: 12 x 11
    Dining room
    • Features: Laminate Flooring
    • Level: Main
    • Area: 187
    • Dimensions: 11 x 17
    Family room
    • Features: Builtin Features, Fireplace Insert, Laminate Flooring
    • Level: Main
    • Area: 255
    • Dimensions: 15 x 17
    Kitchen
    • Features: Dishwasher, Disposal, Eat Bar, Microwave, Pantry, Free Standing Range, Free Standing Refrigerator
    • Level: Main
    • Area: 204
    • Width: 12
    Living room
    • Features: Wallto Wall Carpet
    • Level: Main
    • Area: 255
    • Dimensions: 15 x 17
    Heating
    • Forced Air
    Cooling
    • Central Air
    Appliances
    • Included: Dishwasher, Disposal, Free-Standing Range, Free-Standing Refrigerator, Microwave, Plumbed For Ice Maker, Gas Water Heater
    • Laundry: Laundry Room
    Features
    • Vaulted Ceiling(s), Built-in Features, Sink, Eat Bar, Pantry, Double Vanity, Suite, Walk-In Closet(s), Walkin Shower
    • Flooring: Laminate, Wall to Wall Carpet, Vinyl
    • Windows: Double Pane Windows
    • Basement: Crawl Space
    • Number of fireplaces: 1
    • Fireplace features: Gas, Insert
    Interior area
    • Total structure area: 1,920
    • Total interior livable area: 1,920 sqft

    Property

    Parking
    • Total spaces: 2
    • Parking features: Garage Door Opener, Attached
    • Attached garage spaces: 2
    Accessibility
    • Accessibility features: Minimal Steps, One Level, Walkin Shower, Accessibility
    Features
    • Levels: One
    • Stories: 1
    • Patio & porch: Covered Patio
    • Spa features: Association
    • Has view: Yes
    • View description: Park/Greenbelt
    Lot
    • Features: Level, SqFt 0K to 2999
    Details
    • Parcel number: R279144

    Construction

    Type & style
    • Home type: SingleFamily
    • Architectural style: Ranch
    • Property subtype: Residential, Single Family Residence
    Materials
    • Wood Siding
    Condition
    • Resale
    • New construction: No
    • Year built: 1993

    Utilities & green energy

    • Gas: Gas
    • Sewer: Public Sewer
    • Water: Public

    Community & neighborhood

    Senior living
    • Senior community: Yes
    Location
    • Region: Portland
    • Subdivision: Summerplace 55+

    HOA & financial

    HOA
    • Has HOA: Yes
    • HOA fee: $550 annually
    • Amenities included: Gym, Library, Maintenance Grounds, Management, Meeting Room, Party Room, Pool, Recreation Facilities, Sauna, Spa Hot Tub, Tennis Court
    • Second HOA fee: $3,000 one time

    Other

    Other facts
    • Listing terms: Cash,Conventional,FHA,VA Loan
    • Road surface type: Paved

    Price history

    DateEventPrice
    4/17/2026Sold$522,500-1.2%$272/sqft
    Source: RMLS (OR) #121889476 Report a problem
    4/1/2026Pending sale$529,000$276/sqft
    Source: RMLS (OR) #121889476 Report a problem
    3/28/2026Listed for sale$529,000+31.9%$276/sqft
    Source: RMLS (OR) #121889476 Report a problem
    9/22/2017Sold$401,000-1%$209/sqft
    Source: RMLS (OR) #17427806 Report a problem
    8/21/2017Pending sale$405,000$211/sqft
    Source: Absolute Real Estate #17427806 Report a problem
    8/20/2017Listed for sale$405,000$211/sqft
    Source: Absolute Real Estate #17427806 Report a problem

    Public tax history

    YearProperty taxesTax assessment
    2025$7,814 +5.6%$335,860 +3%
    2024$7,403 +3.3%$326,080 +3%
    2023$7,166 +1.5%$316,590 +3%
    2022$7,058 +7.5%$307,370 +3%
    2021$6,563 +10.2%$298,420 +3%
    2020$5,956 +3.8%$289,730 +3%
    2019$5,736 $281,300 +3%
    2018$5,736 -0.6%$273,110 +3%
    2017$5,771 +18.8%$265,160 +3%
    2016$4,859 $257,440 +3%
    2015$4,859 +6.4%$249,950 +3%
    2014$4,566 +15.4%$242,670 +4.7%
    2013$3,956 -3.3%$231,850 -1.6%
    2012$4,092 +1.9%$235,610 +3%
    2011$4,014 -5.5%$228,750 +3%
    2010$4,245 -5.3%$222,090 +3%
    2009$4,481 +4.4%$215,630 +3%
    2008$4,294 +0.1%$209,350 +3%
    2007$4,288 +4.3%$203,260 +3%
    2006$4,113 +3.4%$197,340 +3%
    2005$3,976 +6.9%$191,600 +3%
    2004$3,721 +3.4%$186,020 +3%
    2003$3,599 +4.1%$180,610 +3%
    2002$3,459 +10.8%$175,350 +6.1%
    2000$3,121 $165,300

    Find assessor info on the county website

    Neighborhood: Wilkes

    Nearby schools

    GreatSchools rating
    Schools provided by the listing agent
    • Elementary: Margaret Scott
    • Middle: H.B. Lee
    • High: Reynolds

    Source: RMLS (OR). This data may not be complete. We recommend contacting the local school district to confirm school assignments for this home.

    Get a cash offer in 3 minutes
    Find out how much your home could sell for in as little as 3 minutes with a no-obligation cash offer.
    Estimated market value
    $523,200
    Get a cash offer in 3 minutes
    Find out how much your home could sell for in as little as 3 minutes with a no-obligation cash offer.
    Estimated market value
    $523,200