Mid-century cool, move-in ready! This 1966 split-level in Argay Terrace has all the retro charm you’re hoping for, freshly updated so you can skip the to-do list: new interior paint, refinished hardwood floors and new carpet. Walls of windows pour natural light into every room, and the living room frames Territorial views over wide, quiet, tree-lined streets.The spacious main level features gleaming hardwoods and a wood-burning fireplace made for crackling winter evenings. A dedicated dining room and an eat-in kitchen give you plenty of ways to entertain. The kitchen keeps its original character while adding new appliances, and offers generous storage + pantry space, with room to spare for the most dedicated baker. A large sliding glass door leads out to a huge back deck overlooking a private yard with mature landscaping. The primary suite is a true retreat, with a glass slider to its own deck and a private full bath. Two more bedrooms and a full bath complete the main floor. Downstairs, a cozy family room with a second wood-burning fireplace is perfect for movie nights, plus a fourth bedroom, a large laundry room and a half bath. The lower level leads into the oversized, heated two-car garage. Wide, curving streets and mature trees set the tone in Argay Terrace, and Argay Park, with tennis courts, dog parks, soccer and basketball, is about a half mile away. Groovy, spacious and ready for its next chapter. Come see it! [Home Energy Score = 3. HES Report at https://rpt.greenbuildingregistry.com/hes/OR10252067]
Pending
$525,000
14014 NE Rose Pkwy, Portland, OR 97230
4beds
2,252sqft
Residential, Single Family Residence
Built in 1966
8,712 Square Feet Lot
$-- Zestimate®
$233/sqft
$-- HOA
What's special
Mid-century coolNew interior paintRefinished hardwood floorsHalf bathNew appliancesFourth bedroomDedicated dining room
- 26 days
- 1,241
- 152
Likely to sell faster than
Zillow last checked:
Listing updated:
Listed by:
Anna Eggerts 503-793-8004,
Urban Nest Realty
Source: RMLS (OR),MLS#: 345828139
Facts & features
Interior
Bedrooms & bathrooms
- Bedrooms: 4
- Bathrooms: 3
- Full bathrooms: 2
- Partial bathrooms: 1
- Main level bathrooms: 2
Rooms
- Room types: Bedroom 4, Laundry, Bedroom 2, Bedroom 3, Dining Room, Family Room, Kitchen, Living Room, Primary Bedroom
Primary bedroom
- Features: Balcony, Bathroom, Hardwood Floors
- Level: Main
- Area: 165
- Dimensions: 15 x 11
Bedroom 2
- Features: Hardwood Floors
- Level: Main
- Area: 132
- Dimensions: 12 x 11
Bedroom 3
- Features: Hardwood Floors
- Level: Main
- Area: 110
- Dimensions: 11 x 10
Bedroom 4
- Features: Wallto Wall Carpet
- Level: Lower
- Area: 154
- Dimensions: 14 x 11
Dining room
- Features: Balcony, Hardwood Floors
- Level: Main
- Area: 132
- Dimensions: 12 x 11
Family room
- Features: Fireplace, Wallto Wall Carpet
- Level: Lower
- Area: 285
- Dimensions: 19 x 15
Kitchen
- Features: Balcony, Eating Area
- Level: Main
- Area: 176
- Width: 11
Living room
- Features: Fireplace, Hardwood Floors
- Level: Main
- Area: 285
- Dimensions: 19 x 15
Heating
- Forced Air, Fireplace(s)
Cooling
- Central Air
Appliances
- Included: Built In Oven, Cooktop, Dishwasher, Free-Standing Refrigerator, Stainless Steel Appliance(s), Washer/Dryer, Electric Water Heater
- Laundry: Laundry Room
Features
- Balcony, Eat-in Kitchen, Bathroom, Pantry
- Flooring: Hardwood, Vinyl, Wall to Wall Carpet
- Windows: Storm Window(s), Wood Frames
- Number of fireplaces: 2
- Fireplace features: Wood Burning
Interior area
- Total structure area: 2,252
- Total interior livable area: 2,252 sqft
Video & virtual tour
Property
Parking
- Total spaces: 2
- Parking features: Driveway, Garage Door Opener, Attached
- Attached garage spaces: 2
- Has uncovered spaces: Yes
Features
- Levels: Multi/Split
- Stories: 2
- Patio & porch: Deck
- Exterior features: Yard, Balcony
- Fencing: Fenced
Lot
- Size: 8,712 Square Feet
- Features: SqFt 7000 to 9999
Details
- Parcel number: R182977
Construction
Type & style
- Home type: SingleFamily
- Property subtype: Residential, Single Family Residence
Materials
- Wood Siding
- Foundation: Slab
- Roof: Composition
Condition
- Approximately
- New construction: No
- Year built: 1966
Utilities & green energy
- Gas: Gas
- Sewer: Public Sewer
- Water: Public
Community & HOA
Community
- Subdivision: Argay Terrace
HOA
- Has HOA: No
Location
- Region: Portland
Financial & listing details
- Price per square foot: $233/sqft
- Tax assessed value: $516,460
- Annual tax amount: $6,459
- Date on market: 10/21/2026
- Cumulative days on market: 26 days
- Listing terms: Cash,Conventional,FHA
- Road surface type: Paved
Estimated market value
Not available
Estimated sales range
Not available
Not available
Price history
| Date | Event | Price |
|---|---|---|
| 10/29/2026 | Pending sale | $525,000$233/sqft |
Source:  RMLS (OR) #345828139 Report a problem | ||
| 10/21/2026 | Listed for sale | $525,000+1150%$233/sqft |
Source: RMLS (OR) #345828139 Report a problem | ||
| 12/1/1993 | Sold | $42,000$19/sqft |
Source: Agent Provided Report a problem | ||
Public tax history
| Year | Property taxes | Tax assessment |
|---|---|---|
| 2025 | $6,460 +4.2% | $282,290 +3% |
| 2024 | $6,197 +4.3% | $274,070 +3% |
| 2023 | $5,943 +2% | $266,090 +3% |
| 2022 | $5,826 +1.7% | $258,340 +3% |
| 2021 | $5,728 +7.7% | $250,820 +3% |
| 2020 | $5,318 +5.7% | $243,520 +3% |
| 2019 | $5,033 | $236,430 +3% |
| 2018 | $5,033 +3.5% | $229,550 +3% |
| 2017 | $4,861 +13.7% | $222,870 +3% |
| 2016 | $4,277 | $216,380 +3% |
| 2015 | $4,277 +2.1% | $210,080 +3% |
| 2014 | $4,187 +25.3% | $203,970 +3% |
| 2013 | $3,343 +7.3% | $198,030 +6.8% |
| 2012 | $3,117 -8% | $185,500 -3.5% |
| 2011 | $3,388 -6.2% | $192,270 +3% |
| 2010 | $3,613 -4.8% | $186,670 +3% |
| 2009 | $3,797 +4.8% | $181,240 +3% |
| 2008 | $3,622 +0.1% | $175,970 +3% |
| 2007 | $3,620 +4.6% | $170,850 +3% |
| 2006 | $3,460 +6.6% | $165,880 +3% |
| 2005 | $3,245 +4.2% | $161,050 +3% |
| 2004 | $3,114 +6.5% | $156,360 +3% |
| 2003 | $2,925 -3.6% | $151,810 +3% |
| 2002 | $3,035 +7.2% | $147,390 +6.1% |
| 2000 | $2,832 | $138,940 |
Find assessor info on the county website
Monthly payment
Est. payment
Payment breakdown
Explore the cost of this home by adjusting the details. Changes won't be saved.Climate risks
Neighborhood: Argay
Nearby schools
Schools provided by the listing agent
- Elementary: Shaver
- Middle: Parkrose
- High: Parkrose
Source: RMLS (OR). This data may not be complete. We recommend contacting the local school district to confirm school assignments for this home.
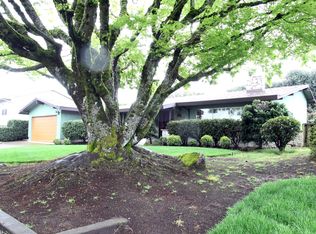
Similar homes
- $550,0006 bd3 ba3k sqft3909 NE 135th Ave, Portland, OR 97230Active

 MLS ID #154965760, Jordan Matin, Matin Real Estate. RMLS (OR)
- $510,0004 bd2 ba2.5k sqft15306 SE Harrison St, Portland, OR 97233Active
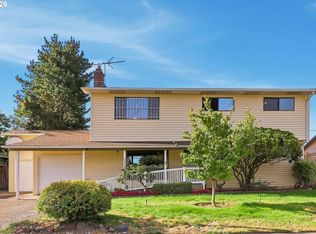 MLS ID #500822341, April Stewart, Select Real Estate Services LLC. RMLS (OR)
- $349,9003 bd1 ba1.4k sqft2723 NE 123rd Ave, Portland, OR 97230Active
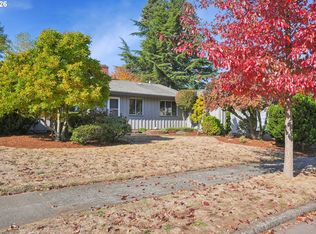 MLS ID #186931380, Jeff Capen, Windermere Realty Trust. RMLS (OR)
- $519,9004 bd3 ba2k sqft860 NW Battaglia Ave, Gresham, OR 97030Active
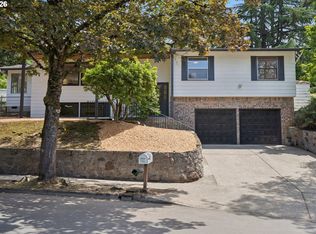 MLS ID #623783534, Rachel Day, Realty Works Group. RMLS (OR)
- $499,0003 bd2 ba2.1k sqft415 SE 94th Ave, Portland, OR 97216ActiveMLS ID #343209706, Yana Pavlenko, The Lachlan Group. RMLS (OR)
- $399,0002 bd2 ba1.3k sqft15139 NE Summerplace Dr, Portland, OR 97230ActiveMLS ID #793146142, Beth Benner, Real Broker. RMLS (OR)
- $549,0004 bd2 ba1.5k sqft9209 N Minerva Ave, Portland, OR 97203ActiveMLS ID #114115894, Todd Peres, Debbie Thomas Real Estate, Inc. RMLS (OR)
- $480,0003 bd2 ba1.8k sqft10054 NE Weidler St, Portland, OR 97220ActiveMLS ID #787383785, Andrea Guest, Keller Williams Realty Professionals. RMLS (OR)
- $435,0003 bd2 ba1.4k sqft1905 SE 154th Ave, Portland, OR 97233ActiveMLS ID #307597838, Susannah Nord, Windermere Realty Trust. RMLS (OR)
- $619,9004 bd3 ba2.4k sqft4849 SE Anderegg Loop, Portland, OR 97236ActiveMLS ID #393907357, Mitchell Heiner, Works Real Estate. RMLS (OR)
- $340,0002 bd3 ba1.8k sqft14547 NE Stanton Ct, Portland, OR 97230ActiveMLS ID #372904763, Tammy Sanderson, John L. Scott. RMLS (OR)
- $515,0003 bd2 ba1.6k sqft4406 SE View Acres Rd, Milwaukie, OR 97267ActiveMLS ID #690407626, William Grzebyk, Redfin. RMLS (OR)
- $529,0003 bd3 ba1.9k sqft2080 SE Kelly Ave, Gresham, OR 97080ActiveMLS ID #485388508, Terry Long, Oregon First. RMLS (OR)
- $550,0004 bd2 ba1.7k sqft9685 NW Saint Helens Rd, Portland, OR 97231ActiveMLS ID #609753271, Amanda Rammer, RE/MAX Northwest. RMLS (OR)
- $575,0003 bd2 ba1.7k sqft9511 SE Tenino Ct, Portland, OR 97266ActiveMLS ID #664137768, Sharon Marciniak, Real Broker. RMLS (OR)
- $539,9003 bd2 ba2.1k sqft545 N Baldwin St, Portland, OR 97217ActiveMLS ID #576260607, Beth Dillight, Urban Nest Realty. RMLS (OR)
- $449,9003 bd2 ba1.3k sqft4619 SE Powell Butte Pkwy, Portland, OR 97236ActiveMLS ID #256331656, Drue Harris, Platinum Realty. RMLS (OR)
- $549,9003 bd2 ba2.2k sqft7606 SW Mapleleaf St, Portland, OR 97223ActiveMLS ID #276802254, Linsey Macy, Premiere Property Group, LLC. RMLS (OR)
- $549,0002 bd2 ba1.6k sqft15614 SE 23rd St, Vancouver, WA 98683ActiveMLS ID #665965724, Willow Hajicek, Berkshire Hathaway HomeServices NW Real Estate. RMLS (OR)
- $550,0004 bd3 ba1.9k sqft6066 SW Cross Creek Ave, Beaverton, OR 97078ActiveMLS ID #333712041, Christina Griffith, Windermere West LLC. RMLS (OR)
