Beautifully updated home across the street from Davis Elementary and Davis Park! This move-in ready property features 3 bedrooms on the main level and an upper-level primary suite complete with a private bath w/walk-in shower and huge walk-in closet. Additional upper level room can function as the 5th bedroom or home office. The main floor boasts an updated kitchen with modern gray cabinetry paired with sleek wood accents, quartz countertops, stainless steel appliances, a gas cooktop with range hood on the large island, and a classic apron-front farm sink. Enjoy an open-concept flow into the dining area featuring a floor-to-ceiling accent brick fireplace framed by large windows and French doors leading outside. Beautifully remodeled bathrooms on both the main and upper levels featuring subway tile and black accents. Step outside to a fully fenced, low-maintenance backyard featuring a large covered patio—perfect for year-round grilling and outdoor dining. 2-car garage, dedicated RV parking, and a tool shed round out the exterior features. Situated in a quiet neighborhood with convenient access to schools, parks, shopping and all the other excellent amenities of the Gresham area, this home is a must see!
Active
Price cut: $15K (11/11)
$535,000
21 NE 194th Ave, Portland, OR 97230
5beds
1,890sqft
Residential, Single Family Residence
Built in 1968
7,840 Square Feet Lot
$-- Zestimate®
$283/sqft
$-- HOA
What's special
Floor-to-ceiling accent brick fireplaceTool shedFully fenced low-maintenance backyardClassic apron-front farm sinkHuge walk-in closetStainless steel appliancesSleek wood accents
- 57 days
- 251
- 19
Zillow last checked:
Listing updated:
Listed by:
Aaron Rader 971-203-2121,
Redfin
Source: RMLS (OR),MLS#: 413010448
Facts & features
Interior
Bedrooms & bathrooms
- Bedrooms: 5
- Bathrooms: 2
- Full bathrooms: 2
- Main level bathrooms: 1
Rooms
- Room types: Bedroom 4, Bedroom 5, Bedroom 2, Bedroom 3, Dining Room, Family Room, Kitchen, Living Room, Primary Bedroom
Primary bedroom
- Features: Ensuite, Walkin Closet, Walkin Shower
- Level: Upper
Bedroom 2
- Features: Closet
- Level: Main
Bedroom 3
- Features: Closet
- Level: Main
Bedroom 4
- Features: Closet
- Level: Main
Bedroom 5
- Features: Closet
- Level: Upper
Dining room
- Features: Ceiling Fan, Fireplace, French Doors
- Level: Main
Kitchen
- Features: Builtin Range, Dishwasher, Microwave, Builtin Oven, Double Oven, Free Standing Refrigerator, Quartz
- Level: Main
Living room
- Features: Bay Window, Hardwood Floors
- Level: Main
Heating
- Forced Air, Fireplace(s)
Cooling
- Central Air
Appliances
- Included: Built-In Range, Dishwasher, Double Oven, Free-Standing Refrigerator, Gas Appliances, Microwave, Range Hood, Stainless Steel Appliance(s), Built In Oven, Gas Water Heater, Tankless Water Heater
Features
- Ceiling Fan(s), Quartz, Closet, Walk-In Closet(s), Walkin Shower, Kitchen Island, Pantry, Tile
- Flooring: Engineered Hardwood, Luxury Vinyl Plank, Hardwood
- Doors: French Doors
- Windows: Bay Window(s)
- Basement: Crawl Space
- Number of fireplaces: 1
- Fireplace features: Wood Burning
Interior area
- Total structure area: 1,890
- Total interior livable area: 1,890 sqft
Property
Parking
- Total spaces: 2
- Parking features: Driveway, RV Access/Parking, Attached
- Attached garage spaces: 2
- Has uncovered spaces: Yes
Features
- Levels: Two
- Stories: 2
- Patio & porch: Covered Patio
- Exterior features: Yard
- Fencing: Fenced
Lot
- Size: 7,840 Square Feet
- Features: SqFt 7000 to 9999
Details
- Additional structures: RVParking, ToolShed
- Parcel number: R271228
Construction
Type & style
- Home type: SingleFamily
- Property subtype: Residential, Single Family Residence
Materials
- Cement Siding, Wood Siding
- Roof: Composition
Condition
- Updated/Remodeled
- New construction: No
- Year built: 1968
Utilities & green energy
- Gas: Gas
- Sewer: Public Sewer
- Water: Public
Community & HOA
HOA
- Has HOA: No
Location
- Region: Portland
Financial & listing details
- Price per square foot: $283/sqft
- Tax assessed value: $438,600
- Annual tax amount: $3,986
- Date on market: 9/25/2026
- Listing terms: Cash,Conventional,FHA,VA Loan
- Road surface type: Paved
Estimated market value
Not available
Estimated sales range
Not available
Not available
Price history
| Date | Event | Price |
|---|---|---|
| 11/11/2026 | Price change | $535,000-2.7%$283/sqft |
Source:  RMLS (OR) #413010448 Report a problem | ||
| 9/25/2026 | Listed for sale | $550,000+65.7%$291/sqft |
Source: RMLS (OR) #413010448 Report a problem | ||
| 12/16/2019 | Sold | $332,000+2.2%$176/sqft |
Source: Public Record Report a problem | ||
| 12/2/2018 | Listing removed | $324,900$172/sqft |
Source: Legacy Realty Group #18408839 Report a problem | ||
| 10/11/2018 | Price change | $324,900-3%$172/sqft |
Source: Legacy Realty Group #18408839 Report a problem | ||
| 8/28/2018 | Price change | $334,999-2.9%$177/sqft |
Source: Legacy Realty Group #18408839 Report a problem | ||
| 8/23/2018 | Price change | $345,000-1.4%$183/sqft |
Source: Legacy Realty Group #18408839 Report a problem | ||
| 6/29/2018 | Listed for sale | $350,000$185/sqft |
Source: Legacy Realty Group #18396467 Report a problem | ||
| 6/15/2018 | Pending sale | $350,000$185/sqft |
Source: Legacy Realty Group #18396467 Report a problem | ||
| 5/31/2018 | Price change | $350,000-2.5%$185/sqft |
Source: Legacy Realty Group #18396467 Report a problem | ||
| 5/16/2018 | Price change | $359,000-1.6%$190/sqft |
Source: Legacy Realty Group #18396467 Report a problem | ||
| 4/25/2018 | Price change | $365,000-2.7%$193/sqft |
Source: Legacy Realty Group #18396467 Report a problem | ||
| 3/16/2018 | Listed for sale | $374,999+78.6%$198/sqft |
Source: Legacy Realty Group #18641144 Report a problem | ||
| 5/8/2011 | Listing removed | $210,000$111/sqft |
Source: Vflyer Homes #9013665 Report a problem | ||
| 2/12/2011 | Listed for sale | $210,000$111/sqft |
Source: Vflyer #9013665 Report a problem | ||
| 9/4/2009 | Sold | $210,000+17.6%$111/sqft |
Source: Public Record Report a problem | ||
| 12/13/2004 | Sold | $178,500$94/sqft |
Source: Public Record Report a problem | ||
Public tax history
| Year | Property taxes | Tax assessment |
|---|---|---|
| 2025 | $3,987 +5.7% | $207,750 +3% |
| 2024 | $3,772 +10.5% | $201,700 +3% |
| 2023 | $3,413 +2.5% | $195,830 +3% |
| 2022 | $3,329 +2.5% | $190,130 +3% |
| 2021 | $3,247 -7.2% | $184,600 -10.6% |
| 2020 | $3,499 +4.3% | $206,460 +3% |
| 2019 | $3,354 | $200,450 +3% |
| 2018 | $3,354 +1% | $194,620 +3% |
| 2017 | $3,320 +8% | $188,960 +3% |
| 2016 | $3,074 | $183,460 +3% |
| 2015 | $3,074 +3% | $178,120 +3% |
| 2014 | $2,985 +15% | $172,940 +11.3% |
| 2013 | $2,595 +8.5% | $155,390 +7.6% |
| 2012 | $2,390 -7.3% | $144,460 -8.5% |
| 2011 | $2,578 -5.3% | $157,920 -5.9% |
| 2010 | $2,722 +2.7% | $167,910 +3% |
| 2009 | $2,651 +1.8% | $163,020 +3% |
| 2008 | $2,605 +2.4% | $158,280 +3% |
| 2007 | $2,543 +3.5% | $153,670 +3% |
| 2006 | $2,457 +2.3% | $149,200 +3% |
| 2005 | $2,403 +2.3% | $144,860 +3% |
| 2004 | $2,349 +4% | $140,650 +3% |
| 2003 | $2,257 +2.7% | $136,560 +3% |
| 2002 | $2,197 +9.6% | $132,590 +6.1% |
| 2000 | $2,004 +3.1% | $124,990 +3% |
| 1999 | $1,945 | $121,350 |
Find assessor info on the county website
Monthly payment
Est. payment
Payment breakdown
Explore the cost of this home by adjusting the details. Changes won't be saved.Climate risks
Neighborhood: 97230
Nearby schools
Schools provided by the listing agent
- Elementary: Davis
- Middle: Reynolds
- High: Reynolds
Source: RMLS (OR). This data may not be complete. We recommend contacting the local school district to confirm school assignments for this home.
Similar homes
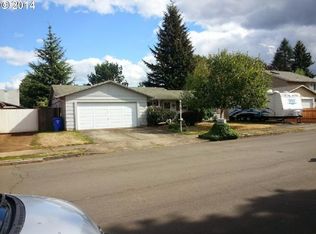
- $--4 bd2 ba1.8k sqft17814 NE Davis St, Portland, OR 97230Auction
 Auction.com 2
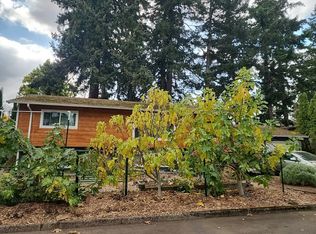
- $--3 bd2 ba1.3k sqft242 NE 169th Ave, Portland, OR 97230Auction
 Auction.com 1
- $464,9004 bd2 ba2k sqft56 NE 192nd Ave, Portland, OR 97230Active

 MLS ID #414002861, Christopher Kelly, Berkshire Hathaway HomeServices NW Real Estate. RMLS (OR)
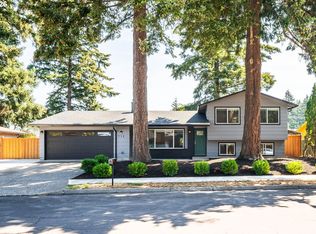
- $525,0003 bd3 ba2.2k sqft712 NE 195th Ave, Portland, OR 97230Active
 MLS ID #413037322, Daniel Belza, Real Broker. RMLS (OR)
- $550,0006 bd4 ba2.2k sqft19911-19915 SE Washington Ct, Portland, OR 97233ActiveMLS ID #629889066, William Grzebyk, Redfin. RMLS (OR)
- $480,0004 bd3 ba2k sqft16409 NE San Rafael Dr, Portland, OR 97230ActiveMLS ID #187922594, Marshall Abbott, Tree City Real Estate. RMLS (OR)
- $569,0004 bd3 ba2.1k sqft820 NE 168th Pl, Portland, OR 97230ActiveMLS ID #316284940, Li Lanz, Li Lanz Properties, LLC. RMLS (OR)
- $570,0004 bd3 ba2.5k sqft16435 NE Multnomah St, Portland, OR 97230ActiveMLS ID #699778773, Sharon Alexander, RE/MAX Advantage Group. RMLS (OR)
- $565,0003 bd2 ba2.4k sqft18310 SE Division St, Gresham, OR 97030ActiveMLS ID #755169855, Leslie Newberry, John L. Scott Portland Central. RMLS (OR)
- $565,0005 bd3 ba1.5k sqft333 SE 165th Ave, Portland, OR 97233ActiveMLS ID #208778799, Kevin Levy, Premiere Property Group, LLC. RMLS (OR)
- $430,0004 bd2 ba2k sqft19105 NE Clackamas St, Portland, OR 97230ActiveMLS ID #409409795, Dominique May, Kelly Right Real Estate of Portland, LLC. RMLS (OR)
- $495,0002 bd2 ba1.4k sqft334 NE 168th Ave, Portland, OR 97230ActiveMLS ID #255120896, Marissa Davis, PAC NW Realty Solutions. RMLS (OR)
- $430,0003 bd2 ba1.2k sqft21 NE 199th Ave, Portland, OR 97230ActiveMLS ID #555791082, Kaytee Binns, Keller Williams Premier Partners. RMLS (OR)
- $499,9893 bd2 ba1.6k sqft2960 NE Beech Dr, Gresham, OR 97030ActiveMLS ID #305283182, Derek Oliver, Berkshire Hathaway HomeServices NW Real Estate. RMLS (OR)
- $499,9004 bd2 ba2.2k sqft17021 SE Alder St, Portland, OR 97233ActiveMLS ID #543171398, Phe Le, MORE Realty. RMLS (OR)
- $415,0004 bd2 ba1.5k sqft17912 NE Davis St, Portland, OR 97230ActiveMLS ID #121833349, Jack Waddle, Keller Williams Realty Portland Elite. RMLS (OR)
- $514,9004 bd2 ba1.8k sqft18624 SE Clinton St, Gresham, OR 97030ActiveMLS ID #742647828, Janelle Angel-Ramirez, Premiere Property Group, LLC. RMLS (OR)
- $455,0003 bd2 ba1.4k sqft16948 NE Clackamas St, Portland, OR 97230ActiveMLS ID #246290135, Bev Blume, Keller Williams Realty Portland Elite. RMLS (OR)
- $519,9004 bd3 ba2k sqft860 NW Battaglia Ave, Gresham, OR 97030ActiveMLS ID #623783534, Rachel Day, Realty Works Group. RMLS (OR)
