Light-filled living, a spacious backyard, and a daylight basement full of possibilities await at 19105 NE Clackamas St! Step inside to a bright living room with hardwood floors and a wood-burning fireplace. The kitchen features white cabinetry, quartz countertops, a contrasting tile backsplash, and stainless steel appliances. A peninsula opens toward the living room, while a slider leads out to the spacious covered deck overlooking the fenced backyard. Three bedrooms and a full bath complete the main level. Downstairs, the daylight basement offers a family room, separate room, second full bath, and dedicated laundry room. Outside, there’s room to garden, gather, or play among plum, cherry, apple, and pear trees. With central air, an attached garage, and Kirk Park just a short walk away, there’s plenty to enjoy here and plenty of room to make it yours. This home qualifies for the Homebuyer Access grant for eligible buyers to use toward their down payment. Seller is open to offering a credit toward buyer's closing costs and/or allowable expenses with an acceptable offer.
Active
$440,000
19105 NE Clackamas St, Portland, OR 97230
4beds
2,016sqft
Residential, Single Family Residence
Built in 1964
7,840 Square Feet Lot
$-- Zestimate®
$218/sqft
$-- HOA
What's special
Wood-burning fireplaceLight-filled livingFenced backyardSpacious backyardDaylight basementDedicated laundry roomCentral air
- 19 days
- 870
- 90
Zillow last checked:
Listing updated:
Listed by:
Dominique May 503-866-2761,
Kelly Right Real Estate of Portland, LLC
Source: RMLS (OR),MLS#: 409409795
Facts & features
Interior
Bedrooms & bathrooms
- Bedrooms: 4
- Bathrooms: 2
- Full bathrooms: 2
- Main level bathrooms: 1
Rooms
- Room types: Bedroom 4, Laundry, Bedroom 2, Bedroom 3, Dining Room, Family Room, Kitchen, Living Room, Primary Bedroom
Primary bedroom
- Features: Hardwood Floors, Closet
- Level: Main
Bedroom 2
- Features: Hardwood Floors, Closet
- Level: Main
Bedroom 3
- Features: Hardwood Floors, Closet
- Level: Main
Bedroom 4
- Features: Closet
- Level: Lower
Dining room
- Features: Hardwood Floors
- Level: Main
Family room
- Features: Daylight, Tile Floor
- Level: Lower
Kitchen
- Features: Dishwasher, Pantry, Free Standing Range, Free Standing Refrigerator, Laminate Flooring
- Level: Main
Living room
- Features: Fireplace, Hardwood Floors
- Level: Main
Heating
- Forced Air, Fireplace(s)
Cooling
- Central Air
Appliances
- Included: Dishwasher, Free-Standing Range, Free-Standing Refrigerator, Stainless Steel Appliance(s), Washer/Dryer, Gas Water Heater
- Laundry: Laundry Room
Features
- Quartz, Wainscoting, Closet, Pantry, Tile
- Flooring: Hardwood, Laminate, Tile
- Windows: Double Pane Windows, Vinyl Frames, Daylight
- Basement: Daylight,Finished,Full
- Number of fireplaces: 1
- Fireplace features: Wood Burning
Interior area
- Total structure area: 2,016
- Total interior livable area: 2,016 sqft
Property
Parking
- Total spaces: 1
- Parking features: Driveway, On Street, Attached
- Attached garage spaces: 1
- Has uncovered spaces: Yes
Features
- Levels: Multi/Split
- Stories: 2
- Patio & porch: Covered Deck, Porch
- Exterior features: Yard
- Fencing: Fenced
Lot
- Size: 7,840 Square Feet
- Features: Level, SqFt 7000 to 9999
Details
- Additional structures: Outbuilding
- Parcel number: R321875
Construction
Type & style
- Home type: SingleFamily
- Property subtype: Residential, Single Family Residence
Materials
- Cedar, Lap Siding
- Roof: Composition
Condition
- Resale
- New construction: No
- Year built: 1964
Utilities & green energy
- Gas: Gas
- Sewer: Public Sewer
- Water: Public
Community & HOA
HOA
- Has HOA: No
Location
- Region: Portland
Financial & listing details
- Price per square foot: $218/sqft
- Tax assessed value: $511,600
- Annual tax amount: $5,827
- Date on market: 9/25/2026
- Listing terms: Cash,Conventional,FHA,VA Loan
- Road surface type: Paved
Estimated market value
Not available
Estimated sales range
Not available
$2,958/mo
Price history
| Date | Event | Price |
|---|---|---|
| 9/25/2026 | Listed for sale | $440,000+35.4%$218/sqft |
Source:  RMLS (OR) #409409795 Report a problem RMLS (OR) #409409795 Report a problem | ||
| 9/22/2017 | Sold | $325,000-3%$161/sqft |
Source: RMLS (OR) #17023492 Report a problem | ||
| 7/30/2017 | Pending sale | $335,000$166/sqft |
Source: Redfin #17023492 Report a problem | ||
| 7/13/2017 | Listed for sale | $335,000+43.4%$166/sqft |
Source: Redfin #17023492 Report a problem | ||
| 4/3/2015 | Sold | $233,650+1.6%$116/sqft |
Source: RMLS (OR) #15299416 Report a problem | ||
| 3/5/2015 | Pending sale | $229,900$114/sqft |
Source: RE/MAX EQUITY GROUP-BROADWAY OFFICE #15299416 Report a problem | ||
| 2/28/2015 | Listed for sale | $229,900$114/sqft |
Source: RE/MAX EQUITY GROUP-BROADWAY OFFICE #15299416 Report a problem | ||
Public tax history
| Year | Property taxes | Tax assessment |
|---|---|---|
| 2025 | $5,828 +6.7% | $253,620 +3% |
| 2024 | $5,462 +13% | $246,240 +3% |
| 2023 | $4,833 -2.1% | $239,070 +3% |
| 2022 | $4,936 +18.3% | $232,110 +3% |
| 2021 | $4,172 0% | $225,350 +3% |
| 2020 | $4,173 +4.9% | $218,790 +3% |
| 2019 | $3,978 | $212,420 +3% |
| 2018 | $3,978 +13% | $206,240 +3% |
| 2017 | $3,519 +8% | $200,240 +3% |
| 2016 | $3,257 | $194,410 +3% |
| 2015 | $3,257 +3% | $188,750 +10.6% |
| 2014 | $3,163 +14.3% | $170,670 +3% |
| 2013 | $2,767 +9.3% | $165,700 +8.3% |
| 2012 | $2,531 -4.2% | $152,950 -5.5% |
| 2011 | $2,641 +3.7% | $161,790 +3% |
| 2010 | $2,546 +2.7% | $157,080 +3% |
| 2009 | $2,480 +1.8% | $152,510 +3% |
| 2008 | $2,437 +2.4% | $148,070 +3% |
| 2007 | $2,379 +3.5% | $143,760 +3% |
| 2006 | $2,299 +2.3% | $139,580 +3% |
| 2005 | $2,248 +2.3% | $135,520 +3% |
| 2004 | $2,197 +4% | $131,580 +3% |
| 2003 | $2,112 +2.7% | $127,750 +3% |
| 2002 | $2,055 +9.6% | $124,030 +6.1% |
| 2000 | $1,875 +3.1% | $116,920 +3% |
| 1999 | $1,819 | $113,520 |
Find assessor info on the county website
Monthly payment
Est. payment
Payment breakdown
Explore the cost of this home by adjusting the details. Changes won't be saved.Climate risks
Neighborhood: 97230
Nearby schools
Schools provided by the listing agent
- Elementary: Hartley
- Middle: Reynolds
- High: Reynolds
Source: RMLS (OR). This data may not be complete. We recommend contacting the local school district to confirm school assignments for this home.


Similar homes
- $--3 bd2 ba1.5k sqft16944 NE Clackamas St, Portland, OR 97230Auction
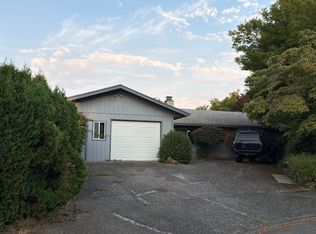 ServiceLink Auction
 - $399,9004 bd2 ba1.9k sqft1203 NE 190th Pl, Portland, OR 97230Active

 MLS ID #465436396, Austin Hunt, eXp Realty, LLC. RMLS (OR)
 - $489,9004 bd2 ba2k sqft1101 NE 188th Ave, Portland, OR 97230Active
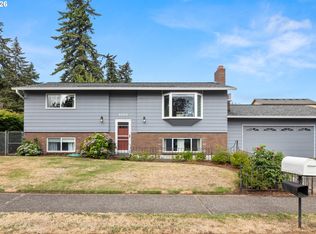 MLS ID #626535597, Ryan Kofman, Axness & Kofman Real Estate. RMLS (OR)
 - $450,0004 bd2 ba1.5k sqft17912 NE Davis St, Portland, OR 97230Active
 MLS ID #121833349, Jack Waddle, Keller Williams Realty Portland Elite. RMLS (OR)
 - $469,9004 bd2 ba2k sqft56 NE 192nd Ave, Portland, OR 97230ActiveMLS ID #414002861, Christopher Kelly, Berkshire Hathaway HomeServices NW Real Estate. RMLS (OR)
- $440,0003 bd2 ba1.2k sqft21 NE 199th Ave, Portland, OR 97230ActiveMLS ID #555791082, Kaytee Binns, Keller Williams Premier Partners. RMLS (OR)
- $489,0005 bd3 ba2.4k sqft17355 NE Wasco St, Portland, OR 97230ActiveMLS ID #666446003, Alexander Roy, Premiere Property Group, LLC. RMLS (OR)
- $440,0004 bd2 ba1.5k sqft19570 SE Yamhill St, Portland, OR 97233ActiveMLS ID #415569253, Gloria Hahn, RE/MAX Equity Group. RMLS (OR)
- $549,9004 bd2 ba1.6k sqft25 NE 192nd Ave, Portland, OR 97230ActiveMLS ID #156909486, Sunny Hildebrand, Hildebrand Realty. RMLS (OR)
- $385,0003 bd1 ba1.7k sqft345 NE 199th Ave, Portland, OR 97230ActiveMLS ID #744754615, Nate Lampert, Works Real Estate. RMLS (OR)
- $479,9004 bd2 ba2.2k sqft2236 SE 185th Ave, Portland, OR 97233ActiveMLS ID #648623259, Drake VanDoozer, RE/MAX Equity Group. RMLS (OR)
- $525,0003 bd3 ba2.2k sqft712 NE 195th Ave, Portland, OR 97230ActiveMLS ID #413037322, Daniel Belza, Real Broker. RMLS (OR)
- $460,0003 bd3 ba2.1k sqft15839 NE Siskiyou St, Portland, OR 97230ActiveMLS ID #782272996, Korrie Hicks, KOR Realty. RMLS (OR)
- $510,0003 bd2 ba1.3k sqft150 NE 202nd Ave, Portland, OR 97230ActiveMLS ID #388219977, Drew Walters, Harcourts Real Estate Network Group. RMLS (OR)
- $550,0005 bd2 ba1.8k sqft21 NE 194th Ave, Portland, OR 97230ActiveMLS ID #413010448, Aaron Rader, Redfin. RMLS (OR)
- $445,0003 bd2 ba1.8k sqft18655 SE Yamhill Cir, Portland, OR 97233ActiveMLS ID #619058463, Jeff Walker, RE/MAX Equity Group. RMLS (OR)
- $479,0003 bd2 ba2.3k sqft1108 SE 168th Ave, Portland, OR 97233ActiveMLS ID #373236545, Marty Spellman, John L. Scott Portland Metro. RMLS (OR)
- $399,9503 bd1 ba1k sqft210 NE 167th Pl, Portland, OR 97230ActiveMLS ID #476918619, Michael Agee, John L. Scott Sandy. RMLS (OR)
- $569,0004 bd3 ba2.1k sqft820 NE 168th Pl, Portland, OR 97230ActiveMLS ID #316284940, Li Lanz, Li Lanz Properties, LLC. RMLS (OR)
