Welcome to The Split Revival! A classic split-level, completely reimagined! Thoughtfully remodeled from top to bottom, this home combines timeless design with fresh, modern finishes. The beautifully updated kitchen steals the show with stunning waterfall quartz countertops, while 2.5 brand-new bathrooms bring style and function to everyday living. Two gorgeous electric fireplaces add warmth and character to the inviting living spaces. With a versatile floor plan, bright interiors, and beautiful updates throughout, every detail has been considered. Perfectly situated in Clackamas with convenient access to shopping, dining, parks, and more. Don't miss the private backyard with tons of space! A classic reinvented, polished, refreshed, and ready to impress.
Active
$589,000
13755 SE 119th Dr, Clackamas, OR 97015
3beds
1,876sqft
Residential, Single Family Residence
Built in 1979
-- sqft lot
$-- Zestimate®
$314/sqft
$-- HOA
What's special
Inviting living spacesTwo gorgeous electric fireplacesBright interiorsBeautifully updated kitchenBeautiful updates throughoutStunning waterfall quartz countertopsVersatile floor plan
- 4 days
- 246
- 25
Likely to sell faster than
Zillow last checked:
Listing updated:
Listed by:
Amanda Folkestad 503-805-2098,
eXp Realty, LLC
Source: RMLS (OR),MLS#: 178594219
Facts & features
Interior
Bedrooms & bathrooms
- Bedrooms: 3
- Bathrooms: 3
- Full bathrooms: 2
- Partial bathrooms: 1
- Main level bathrooms: 2
Rooms
- Room types: Laundry, Bedroom 2, Bedroom 3, Dining Room, Family Room, Kitchen, Living Room, Primary Bedroom
Primary bedroom
- Level: Main
- Area: 144
- Dimensions: 12 x 12
Bedroom 2
- Level: Main
- Area: 130
- Dimensions: 10 x 13
Bedroom 3
- Level: Main
- Area: 120
- Dimensions: 10 x 12
Dining room
- Level: Main
- Area: 120
- Dimensions: 10 x 12
Family room
- Level: Lower
- Area: 378
- Dimensions: 18 x 21
Kitchen
- Level: Main
- Area: 132
- Width: 12
Living room
- Level: Main
- Area: 270
- Dimensions: 18 x 15
Heating
- Forced Air
Cooling
- Central Air
Appliances
- Included: Built In Oven, Dishwasher, Disposal, Microwave, Stainless Steel Appliance(s), Electric Water Heater
- Laundry: Laundry Room
Features
- Quartz
- Flooring: Luxury Vinyl Plank, Tile
- Windows: Vinyl Frames
- Basement: Full
- Number of fireplaces: 2
- Fireplace features: Electric, Gas
Interior area
- Total structure area: 1,876
- Total interior livable area: 1,876 sqft
Video & virtual tour
Property
Parking
- Total spaces: 2
- Parking features: Driveway, RV Access/Parking, Garage Door Opener, Attached
- Attached garage spaces: 2
- Has uncovered spaces: Yes
Features
- Levels: Two,Multi/Split
- Stories: 2
- Patio & porch: Deck
- Exterior features: Yard
- Fencing: Fenced
- Has view: Yes
- View description: Territorial, Trees/Woods
Lot
- Features: Level, Private, SqFt 7000 to 9999
Details
- Parcel number: 00427185
Construction
Type & style
- Home type: SingleFamily
- Property subtype: Residential, Single Family Residence
Materials
- Lap Siding, T111 Siding
- Foundation: Slab
- Roof: Composition
Condition
- Resale
- New construction: No
- Year built: 1979
Utilities & green energy
- Gas: Gas
- Sewer: Public Sewer
- Water: Public
- Utilities for property: Other Internet Service
Community & HOA
Community
- Security: Unknown
- Subdivision: Falbrook
HOA
- Has HOA: No
Location
- Region: Clackamas
Financial & listing details
- Price per square foot: $314/sqft
- Tax assessed value: $490,232
- Annual tax amount: $4,938
- Date on market: 10/15/2026
- Listing terms: Cash,Conventional,FHA
- Road surface type: Paved
Estimated market value
Not available
Estimated sales range
Not available
Not available
Price history
| Date | Event | Price |
|---|---|---|
| 10/15/2026 | Listed for sale | $589,000+53%$314/sqft |
Source:  RMLS (OR) #178594219 Report a problem | ||
| 8/19/2026 | Sold | $385,000-2.5%$205/sqft |
Source: RMLS (OR) #415924439 Report a problem | ||
| 8/9/2026 | Pending sale | $395,000$211/sqft |
Source: RMLS (OR) #415924439 Report a problem | ||
| 8/6/2026 | Listed for sale | $395,000$211/sqft |
Source: RMLS (OR) #415924439 Report a problem | ||
Public tax history
| Year | Property taxes | Tax assessment |
|---|---|---|
| 2025 | $4,939 +3.6% | $258,525 +3% |
| 2024 | $4,765 +2.9% | $250,996 +3% |
| 2023 | $4,631 +5.6% | $243,686 +3% |
| 2022 | $4,384 +3.8% | $236,589 +3% |
| 2021 | $4,225 +3.2% | $229,699 +3% |
| 2020 | $4,095 -4.3% | $223,009 +3% |
| 2019 | $4,277 +10.4% | $216,514 +3% |
| 2018 | $3,874 | $210,208 +3% |
| 2017 | $3,874 +8.6% | $204,085 +3% |
| 2016 | $3,568 | $198,141 +3% |
| 2015 | $3,568 +11.1% | $192,370 +3% |
| 2014 | $3,211 +9.9% | $186,767 +3% |
| 2013 | $2,921 +1.2% | $181,327 +3% |
| 2012 | $2,888 -0.8% | $176,046 +3% |
| 2011 | $2,911 +5.7% | $170,918 +3% |
| 2010 | $2,754 +3.4% | $165,940 +3% |
| 2009 | $2,664 +6.5% | $161,107 +3% |
| 2008 | $2,502 +1.8% | $156,415 +3% |
| 2007 | $2,459 +11.5% | $151,859 +3% |
| 2006 | $2,205 +1.4% | $147,436 +3% |
| 2005 | $2,174 +3% | $143,142 +3% |
| 2004 | $2,112 +1.9% | $138,973 +3% |
| 2003 | $2,073 -0.4% | $134,925 +3% |
| 2002 | $2,081 +6.4% | $130,995 +3% |
| 2001 | $1,955 +1.9% | $127,180 +3% |
| 2000 | $1,918 | $123,476 |
Find assessor info on the county website
Monthly payment
Est. payment
Payment breakdown
Explore the cost of this home by adjusting the details. Changes won't be saved.Climate risks
Neighborhood: 97015
Nearby schools
Schools provided by the listing agent
- Elementary: Sunnyside
- Middle: Rock Creek
- High: Clackamas
Source: RMLS (OR). This data may not be complete. We recommend contacting the local school district to confirm school assignments for this home.
Similar homes
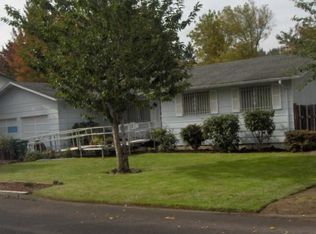
- $650,0003 bd1 ba1.3k sqft28373 SE Stone Rd, Boring, OR 97009Active
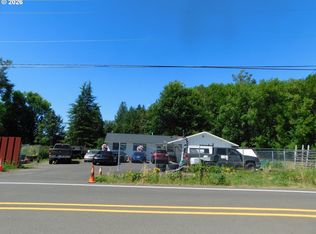
 MLS ID #629550647, Agustin Vega-Trinidad, Sundance Realty LLC. RMLS (OR)
- $439,0002 bd1 ba1.8k sqft15204 SE Dougie Rd, Clackamas, OR 97015Active
 MLS ID #480797871, Chao Tan, MORE Realty. RMLS (OR)
- $569,9953 bd2 ba1.4k sqft12727 SE Sherman St, Portland, OR 97233Active
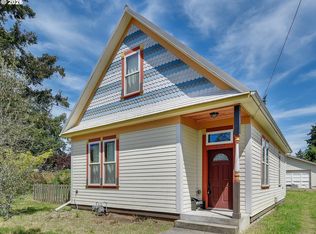 MLS ID #561964272, Tony Yan, All Professionals Real Estate. RMLS (OR)
- $510,0004 bd2 ba1.7k sqft14062 SE Foster Rd, Portland, OR 97236Active
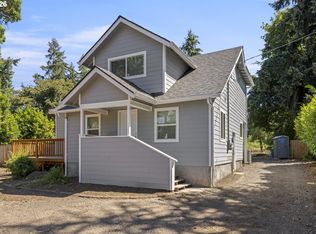 MLS ID #308454462, Wenyan Zhu, Crestview Realty, LLC. RMLS (OR)
- $555,0003 bd2 ba1.7k sqft4246 Spring Rock Cir, West Linn, OR 97068ActiveMLS ID #408131442, Sharon Parmenter, Opendoor Brokerage LLC. RMLS (OR)
- $727,0003 bd3 ba1.9k sqft15984 S Brook Ct, Oregon City, OR 97045ActiveMLS ID #601808613, Jared English, Congress Realty. RMLS (OR)
- $649,9003 bd3 ba1.9k sqft8270 SW Sorrento Rd, Beaverton, OR 97008ActiveMLS ID #607265514, Asperlando Josias, Keller Williams Premier Partners. RMLS (OR)
- $575,0005 bd3 ba2.5k sqft5022 SE 141st Pl, Portland, OR 97236ActiveMLS ID #780800455, Dann Casey, Casey Realty LLC. RMLS (OR)
- $750,0004 bd2 ba2.2k sqft6905 SE Jennings Ave, Milwaukie, OR 97267ActiveMLS ID #371434274, Jennifer Parral, Oregon First. RMLS (OR)
- $595,0003 bd1 ba1.5k sqft7875 SW Green Ln, Beaverton, OR 97008ActiveMLS ID #687703061, Bryan Durk, Oregon First. RMLS (OR)
- $499,9003 bd3 ba2.2k sqft4230 SW Hewett Blvd, Portland, OR 97221ActiveMLS ID #628437116, Julie Baldino, Front Door Realty. RMLS (OR)
- $579,0004 bd2 ba1.5k sqft2014 SE Marion St, Portland, OR 97202ActiveMLS ID #106980362, Conor Finlay, CORE, Realtors. RMLS (OR)
- $509,0003 bd2 ba1.4k sqft374 Warner Parrott Rd, Oregon City, OR 97045ActiveMLS ID #115753186, Gary Griggs, Windermere Community Realty. RMLS (OR)
- $490,0002 bd1 ba1k sqft12825 SE Lincoln St, Portland, OR 97233ActiveMLS ID #164984095, Charles Grant, MORE Realty. RMLS (OR)
- $574,9994 bd3 ba1.5k sqft5390 NE Skidmore St, Portland, OR 97218ActiveMLS ID #516294969, Ron Hale, Works Real Estate. RMLS (OR)
- $699,9004 bd3 ba1.6k sqft3223 SE 122nd Ave, Portland, OR 97236ActiveMLS ID #138348035, Chao Tam, MORE Realty. RMLS (OR)
- $574,9003 bd2 ba946 sqft6354 SW Hiawatha Ct, Lake Oswego, OR 97035ActiveMLS ID #282167642, Kimberly Sektnan, Performance Properties Inc. RMLS (OR)
- $500,0004 bd2 ba2k sqft842 NE 113th Ave, Portland, OR 97220ActiveMLS ID #718795196, Mary Mayther-Slac, Vantage Point Properties Inc. RMLS (OR)
- $425,0003 bd2 ba1.6k sqft6834 SE 83rd Ave, Portland, OR 97266ActiveMLS ID #269068286, Bradley Wulf, Keller Williams Realty Professionals. RMLS (OR)
- $550,0003 bd2 ba1.6k sqft17293 SW Barcelona Way, Beaverton, OR 97007ActiveMLS ID #576357957, Eman Sadek, ESG Group Realty, LLC. RMLS (OR)
