Opportunity knocks in this darling Brentwood SE Portland neighborhood! Situated on a huge corner lot, this 3 bedroom, 1 bath home is ready for your personal touch and a fresh coat of paint. Enjoy this spacious layout featuring a formal living and dining room with wood burning fireplace plus a cozy family room! This home offers a newer roof plus gas furnace, central a/c and electrical panel were all updated in 2019!! Includes all appliances seen in home, covered patio and lots of parking space. Don't miss out on this one! Call today for your private tour. [Home Energy Score = 1. HES Report at https://rpt.greenbuildingregistry.com/hes/OR10253136]
Active
$424,950
7205 SE 67th Ave, Portland, OR 97206
3beds
2,074sqft
Residential, Single Family Residence
Built in 1924
8,712 Square Feet Lot
$420,800 Zestimate®
$205/sqft
$-- HOA
What's special
Wood burning fireplaceCovered patioCozy family roomLots of parking spaceSpacious layoutNewer roofGas furnace
- 4 days
- 515
- 37
Likely to sell faster than
Zillow last checked:
Listing updated:
Listed by:
Leanne Gillies 503-504-0511,
Walczyk Associates Realty
Source: RMLS (OR),MLS#: 621806543
Facts & features
Interior
Bedrooms & bathrooms
- Bedrooms: 3
- Bathrooms: 1
- Full bathrooms: 1
- Main level bathrooms: 1
Rooms
- Room types: Bedroom 2, Bedroom 3, Dining Room, Family Room, Kitchen, Living Room, Primary Bedroom
Primary bedroom
- Features: Closet, Wallto Wall Carpet
- Level: Main
Bedroom 2
- Features: Hardwood Floors, Closet
- Level: Upper
Bedroom 3
- Features: Hardwood Floors, Closet
- Level: Upper
Dining room
- Features: Wallto Wall Carpet
- Level: Main
Family room
- Features: Washer Dryer
- Level: Main
Kitchen
- Features: Dishwasher, Eating Area, Free Standing Range, Free Standing Refrigerator
- Level: Main
Living room
- Features: Fireplace, Wallto Wall Carpet
- Level: Main
Heating
- Forced Air, Fireplace(s)
Cooling
- Central Air
Appliances
- Included: Dishwasher, Free-Standing Range, Free-Standing Refrigerator, Washer/Dryer, Electric Water Heater
Features
- Ceiling Fan(s), Closet, Eat-in Kitchen
- Flooring: Hardwood, Laminate, Tile, Wall to Wall Carpet
- Windows: Aluminum Frames, Wood Frames
- Basement: Partial
- Number of fireplaces: 1
- Fireplace features: Wood Burning
Interior area
- Total structure area: 2,074
- Total interior livable area: 2,074 sqft
Video & virtual tour
Property
Parking
- Parking features: Driveway, Off Street, RV Access/Parking, Detached
- Has uncovered spaces: Yes
Features
- Levels: Two
- Stories: 2
- Patio & porch: Covered Patio, Patio
- Exterior features: Yard
Lot
- Size: 8,712 Square Feet
- Features: SqFt 7000 to 9999
Details
- Additional structures: RVParking
- Parcel number: R120446
Construction
Type & style
- Home type: SingleFamily
- Property subtype: Residential, Single Family Residence
Materials
- Wood Siding
- Foundation: Concrete Perimeter
- Roof: Composition
Condition
- Approximately
- New construction: No
- Year built: 1924
Utilities & green energy
- Gas: Gas
- Sewer: Public Sewer
- Water: Public
Community & HOA
HOA
- Has HOA: No
Location
- Region: Portland
Financial & listing details
- Price per square foot: $205/sqft
- Tax assessed value: $518,010
- Annual tax amount: $5,449
- Date on market: 11/14/2026
- Listing terms: Cash,Conventional
Estimated market value
$420,800
$400,000 - $442,000
$2,425/mo
Price history
| Date | Event | Price |
|---|---|---|
| 11/14/2026 | Listed for sale | $424,950+695%$205/sqft |
Source:  RMLS (OR) #621806543 Report a problem | ||
| 1/1/1986 | Sold | $53,450$26/sqft |
Source: Agent Provided Report a problem | ||
Public tax history
| Year | Property taxes | Tax assessment |
|---|---|---|
| 2025 | $5,449 +3.7% | $202,240 +3% |
| 2024 | $5,253 +4% | $196,350 +3% |
| 2023 | $5,052 +2.2% | $190,640 +3% |
| 2022 | $4,942 +1.7% | $185,090 +3% |
| 2021 | $4,859 +9% | $179,700 +3% |
| 2020 | $4,457 +3.8% | $174,470 +3% |
| 2019 | $4,293 | $169,390 +3% |
| 2018 | $4,293 +3% | $164,460 +3% |
| 2017 | $4,167 +14% | $159,670 +3% |
| 2016 | $3,655 | $155,020 +3% |
| 2015 | $3,655 +2.7% | $150,510 +3% |
| 2014 | $3,559 +33.3% | $146,130 +3% |
| 2013 | $2,671 +18.3% | $141,880 +3% |
| 2012 | $2,258 -8.9% | $137,750 +3% |
| 2011 | $2,478 -12.4% | $133,740 +3% |
| 2010 | $2,828 +2.7% | $129,850 +3% |
| 2009 | $2,754 +6% | $126,070 +3% |
| 2008 | $2,599 +0.3% | $122,400 +3% |
| 2007 | $2,591 +11.4% | $118,840 +3% |
| 2006 | $2,327 +4.7% | $115,380 +3% |
| 2005 | $2,223 -8.2% | $112,020 +3% |
| 2004 | $2,421 +2.3% | $108,760 +3% |
| 2003 | $2,367 +8.9% | $105,600 +3% |
| 2002 | $2,174 +7.4% | $102,530 +6.1% |
| 2000 | $2,025 +7.5% | $96,660 +3% |
| 1999 | $1,883 | $93,850 |
Find assessor info on the county website
Monthly payment
Est. payment
Payment breakdown
Explore the cost of this home by adjusting the details. Changes won't be saved.Climate risks
Neighborhood: Brentwood-Darlington
Nearby schools
Schools provided by the listing agent
- Elementary: Woodmere
- High: Franklin
Source: RMLS (OR). This data may not be complete. We recommend contacting the local school district to confirm school assignments for this home.


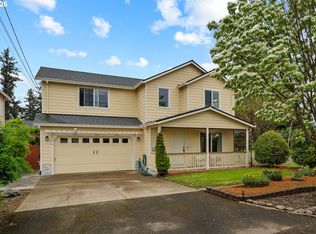
Similar homes
- $419,9974 bd3 ba1.3k sqft7005 SE 66th Ave, Portland, OR 97206Active

 MLS ID #238304937, Lorna Murray, RE/MAX Equity Group. RMLS (OR)
- $480,0003 bd3 ba1.5k sqft7118 SE Mitchell Ct, Portland, OR 97206Active
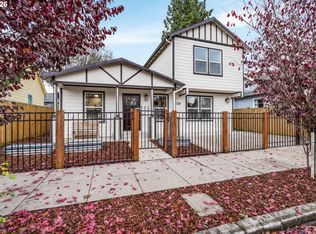 MLS ID #380372017, Nick Shivers, eXp Realty, LLC. RMLS (OR)
- $399,9003 bd1 ba1.2k sqft9661 SE 73rd Ave, Milwaukie, OR 97222Active
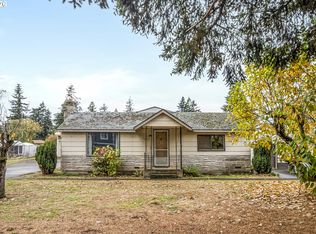 MLS ID #700746850, Leah Dowling, Urban Nest Realty. RMLS (OR)
- $425,0003 bd1 ba1.1k sqft6836 SE Long St, Portland, OR 97206Active
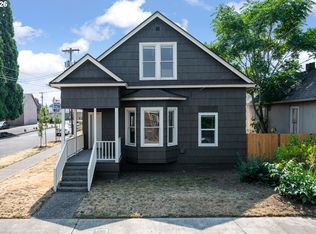 MLS ID #783460029, Antoine Dean, 24/7 Properties. RMLS (OR)
- $439,9503 bd1 ba1k sqft8115 SE 64th Ave, Portland, OR 97206ActiveMLS ID #767836147, Israel Hill, John L. Scott Portland Central. RMLS (OR)
- $419,9003 bd3 ba1.2k sqft6984 SE 45th Ave, Portland, OR 97206ActiveMLS ID #394725098, Aleksander Koval, The Koval Group. RMLS (OR)
- $439,9003 bd1 ba1.4k sqft4909 SE 80th Ave, Portland, OR 97206ActiveMLS ID #230627844, George Bitrous, 24/7 Properties. RMLS (OR)
- $418,0003 bd1 ba1.2k sqft5926 SE Lexington St, Portland, OR 97206ActiveMLS ID #191261294, Sharon Parmenter, Opendoor Brokerage LLC. RMLS (OR)
- $480,0004 bd3 ba2.7k sqft8113 SE 65th Ave, Portland, OR 97206ActiveMLS ID #795772441, Joshua Nau, eXp Realty, LLC. RMLS (OR)
- $429,5002 bd2 ba1.2k sqft5506 SE Nehalem St, Portland, OR 97206ActiveMLS ID #686071027, Ruben Isai, Modern Realty. RMLS (OR)
- $399,9003 bd3 ba1.4k sqft6148 SE Duke St, Portland, OR 97206ActiveMLS ID #527626398, Quinn Irvine, MORE Realty. RMLS (OR)
- $479,0003 bd2 ba1.2k sqft5321 SE Henderson St, Portland, OR 97206ActiveMLS ID #608390062, Peggy Williams, Premiere Property Group, LLC. RMLS (OR)
- $429,0003 bd3 ba1.1k sqft6041 SE Tenino St, Portland, OR 97206ActiveMLS ID #368155780, Yana Pavlenko, The Lachlan Group. RMLS (OR)
- $395,0003 bd2 ba1.1k sqft7610 SE Long St, Portland, OR 97206ActiveMLS ID #387183586, Max Carnese, Realty First. RMLS (OR)
- $415,0003 bd2 ba1.2k sqft7417 SE Sherrett St, Portland, OR 97206ActiveMLS ID #682284151, William Grzebyk, Redfin. RMLS (OR)
- $389,9003 bd2 ba1.2k sqft6534 SE Knight St, Portland, OR 97206ActiveMLS ID #171344249, Peter Cutile, Modern Realty. RMLS (OR)
- $425,0003 bd2 ba1.6k sqft6834 SE 83rd Ave, Portland, OR 97266ActiveMLS ID #269068286, Bradley Wulf, Keller Williams Realty Professionals. RMLS (OR)
- $499,9003 bd2 ba1.8k sqft5812 SE Westfork St, Portland, OR 97206ActiveMLS ID #199828542, Javier Alomia, Real Broker. RMLS (OR)
- $449,9004 bd3 ba2.1k sqft7741 SE 77th Pl, Portland, OR 97206ActiveMLS ID #503445386, Ann-Marie Nava, MORE Realty. RMLS (OR)
