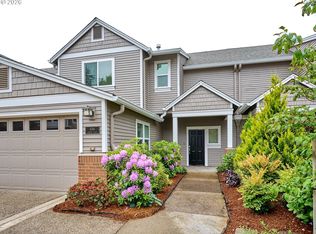
Exceptional home quietly situated on a private, park-like lot in the coveted Waluga neighborhood of Lake Oswego. The bright, open main level features vaulted ceilings, abundant natural light, and seamless indoor-outdoor flow to an easy-maintenance patio surrounded by mature landscaping. Ideal for entertaining or peaceful mornings, the home offers tranquil treetop views throughout. The kitchen boasts stainless appliances, granite counters, and a countertop bar that anchors a welcoming dining and family area. The generous primary suite provides a serene retreat with an ensuite bath featuring dual vanities and private deck access. Two additional bedrooms offer flexibility for guests or work-from-home needs. An upper-level loft adds versatile living space, while the laundry room is conveniently located just across the hall. Thoughtful updates preserve the home’s original character while delivering a fresh, updated feel, including new carpet and interior paint. An attached double car garage, along with driveway and street parking, adds convenience, while proximity to parks, award-winning schools, shopping, and commuter routes makes this a turnkey, low-maintenance Lake Oswego opportunity. Experience privacy and comfort without sacrificing accessibility.
Active
Price cut: $15K (7/15)
$735,000
4525 Trillium Woods, Lake Oswego, OR 97035
3beds
2,015sqft
:
Get pre-qualified$5,885/mo
Residential, Townhouse
Built in 2011
2,178 Square Feet Lot
$732,800 Zestimate®
$365/sqft
$783/mo HOA
What's special
Serene retreatTranquil treetop views throughoutPrivate park-like lotVaulted ceilingsSeamless indoor-outdoor flowGenerous primary suiteAbundant natural light
- 101 days |
- 585 |
- 26 |
Zillow last checked:
Listing updated:
Listed by:
Steve Nassar 503-805-5582,
Premiere Property Group, LLC,
Jessica Wille 503-515-1963,
Premiere Property Group, LLC
Source: RMLS (OR),MLS#: 670690199
Facts & features
Interior
Bedrooms & bathrooms
- Bedrooms: 3
- Bathrooms: 3
- Full bathrooms: 2
- Partial bathrooms: 1
- Main level bathrooms: 1
Rooms
- Room types: Loft, Bedroom 2, Bedroom 3, Dining Room, Family Room, Kitchen, Living Room, Primary Bedroom
Primary bedroom
- Features: Balcony, Ensuite, Walkin Closet, Wallto Wall Carpet
- Level: Upper
- Area: 192
- Dimensions: 16 x 12
Bedroom 2
- Features: Closet, Wallto Wall Carpet
- Level: Upper
- Area: 195
- Dimensions: 15 x 13
Bedroom 3
- Features: Closet, Wallto Wall Carpet
- Level: Upper
- Area: 195
- Dimensions: 15 x 13
Dining room
- Features: Sliding Doors, Vinyl Floor
- Level: Main
- Area: 144
- Dimensions: 12 x 12
Kitchen
- Features: Eat Bar, Granite
- Level: Main
- Area: 187
- Width: 11
Living room
- Features: Bay Window, Fireplace, Vinyl Floor
- Level: Main
- Area: 435
- Dimensions: 29 x 15
Heating
- Forced Air 90, Fireplace(s)
Cooling
- Air Conditioning Ready
Appliances
- Included: Built In Oven, Cooktop, Dishwasher, Free-Standing Refrigerator, Gas Appliances, Microwave, Range Hood, Stainless Steel Appliance(s), Washer/Dryer, Gas Water Heater
- Laundry: Laundry Room
Features
- Granite, Soaking Tub, Vaulted Ceiling(s), Closet, Eat Bar, Balcony, Walk-In Closet(s), Kitchen Island, Pantry
- Flooring: Luxury Vinyl Plank, Tile, Vinyl, Wall to Wall Carpet
- Doors: Sliding Doors
- Windows: Skylight(s), Bay Window(s)
- Basement: Crawl Space
- Number of fireplaces: 1
- Fireplace features: Gas
Interior area
- Total structure area: 2,015
- Total interior livable area: 2,015 sqft
Video & virtual tour
Property
Parking
- Total spaces: 2
- Parking features: Driveway, Attached
- Attached garage spaces: 2
- Has uncovered spaces: Yes
Accessibility
- Accessibility features: Garage On Main, Walkin Shower, Accessibility
Features
- Stories: 2
- Patio & porch: Covered Deck, Deck, Patio, Porch
- Exterior features: Balcony
- Fencing: Fenced
- Has view: Yes
- View description: Trees/Woods
Lot
- Size: 2,178 Square Feet
- Features: Commons, Level, SqFt 0K to 2999
Details
- Parcel number: 05020184
Construction
Type & style
- Home type: Townhouse
- Architectural style: Craftsman
- Property subtype: Residential, Townhouse
- Attached to another structure: Yes
Materials
- Cement Siding
- Roof: Composition
Condition
- Resale
- New construction: No
- Year built: 2011
Utilities & green energy
- Gas: Gas
- Sewer: Public Sewer
- Water: Public
- Utilities for property: Other Internet Service
Community & HOA
HOA
- Has HOA: Yes
- HOA fee: $9,400 annually
Location
- Region: Lake Oswego
Financial & listing details
- Price per square foot: $365/sqft
- Tax assessed value: $888,342
- Annual tax amount: $9,977
- Date on market: 4/30/2026
- Listing terms: Cash,Conventional
- Road surface type: Paved
Estimated market value
$732,800
$696,000 - $769,000
$3,856/mo
Price history
| Date | Event | Price |
|---|---|---|
| 7/15/2026 | Price change | $735,000-2%$365/sqft |
Source:  RMLS (OR) #670690199 Report a problem RMLS (OR) #670690199 Report a problem | ||
| 6/29/2026 | Pending sale | $750,000$372/sqft |
Source: RMLS (OR) #670690199 Report a problem | ||
| 6/24/2026 | Price change | $750,000-3.2%$372/sqft |
Source: RMLS (OR) #670690199 Report a problem | ||
| 5/29/2026 | Price change | $775,000-3.7%$385/sqft |
Source: RMLS (OR) #670690199 Report a problem | ||
| 4/30/2026 | Listed for sale | $805,000+96.3%$400/sqft |
Source: RMLS (OR) #670690199 Report a problem | ||
| 4/16/2012 | Sold | $410,000$203/sqft |
Source: Public Record Report a problem | ||
Public tax history
| Year | Property taxes | Tax assessment |
|---|---|---|
| 2025 | $9,977 +2.7% | $519,540 +3% |
| 2024 | $9,711 +3% | $504,408 +3% |
| 2023 | $9,426 +3.1% | $489,717 +3% |
| 2022 | $9,146 +8.3% | $475,454 +3% |
| 2021 | $8,448 +2.6% | $461,606 +3% |
| 2020 | $8,235 +2.5% | $448,162 +3% |
| 2019 | $8,033 +5.2% | $435,109 +3% |
| 2018 | $7,639 +6.8% | $422,436 +3% |
| 2017 | $7,150 +6.5% | $410,132 +3% |
| 2016 | $6,711 | $398,186 +3% |
| 2015 | $6,711 +3.5% | $386,588 +3% |
| 2014 | $6,483 +6.1% | $375,328 +3% |
| 2013 | $6,110 +3.2% | $364,396 +3% |
| 2012 | $5,923 +265.2% | $353,783 +274.5% |
| 2011 | $1,622 +1.7% | $94,475 +3% |
| 2010 | $1,594 +1.1% | $91,723 +3% |
| 2009 | $1,578 +6.7% | $89,051 +3% |
| 2008 | $1,479 | $86,457 |
Find assessor info on the county website
Monthly payment
Est. payment
Payment breakdown
Explore the cost of this home by adjusting the details. Changes won't be saved.Climate risks
Neighborhood: Waluga
Nearby schools
GreatSchools rating
- 8/10Lake Grove Elementary SchoolGrades: K-5Distance: 0.8 mi
- 8/10Lake Oswego Junior High SchoolGrades: 6-8Distance: 1.3 mi
- 10/10Lake Oswego Senior High SchoolGrades: 9-12Distance: 1.4 mi
Schools provided by the listing agent
- Elementary: Lake Grove
- Middle: Lake Oswego
- High: Lake Oswego
Source: RMLS (OR). This data may not be complete. We recommend contacting the local school district to confirm school assignments for this home.
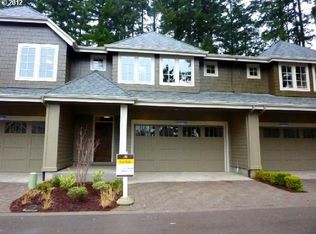
- $658,2003 bd3 ba2k sqft4525 Trillium Woods LOT 16, Lake Oswego, OR 97035Off Market
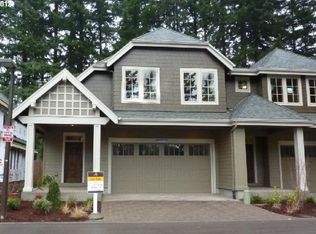
- $707,8003 bd3 ba2.2k sqft4527 Trillium Woods LOT 15, Lake Oswego, OR 97035Off Market
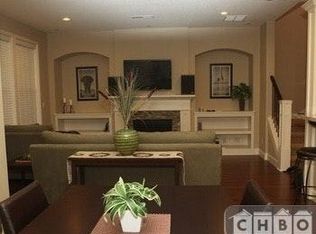
- $856,7003 bd3 ba2k sqft4523 Trillium Woods, Lake Oswego, OR 97035Off Market
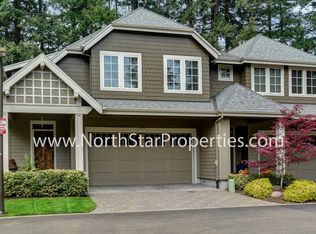
- $820,0003 bd3 ba2.2k sqft4527 Trillium Woods, Lake Oswego, OR 97035Sold
- $820,0003 bd3 ba2.2k sqft4521 Trillium Woods, Lake Oswego, OR 97035Sold
- $717,2003 bd3 ba2.2k sqft4581 Trillium Woods LOT 14, Lake Oswego, OR 97035Off Market
- $832,8003 bd2 ba2.2k sqft4581 Trillium Woods, Lake Oswego, OR 97035Off Market
- $726,7003 bd3 ba2.2k sqft4521 Trillium Woods LOT 18, Lake Oswego, OR 97035Off Market
A local agent can set up tours, give advice and negotiate with sellers.
Similar homes
- $759,0003 bd3 ba2.4k sqft4932 Mulholland Dr, Lake Oswego, OR 97035Active

 MLS ID #120960455, Lynda O'Neill, John L. Scott. RMLS (OR)
 - $820,0003 bd3 ba2.9k sqft4746 Amherst Ct, Lake Oswego, OR 97035Active
 MLS ID #215892291, Valerie Palermini, MORE Realty. RMLS (OR)
 - $699,0004 bd4 ba2.5k sqft115 Touchstone Ter, Lake Oswego, OR 97035Active
 MLS ID #279598946, Laura Cavanaugh, Harnish Company Realtors. RMLS (OR)
 - $799,0003 bd2 ba1.9k sqft17422 Blue Heron Rd, Lake Oswego, OR 97034Active
 MLS ID #248612250, Lori Tydeman, Worldrelo Inc. RMLS (OR)
 - $745,0003 bd3 ba2.4k sqft2592 Hillcrest Ct, West Linn, OR 97068ActiveMLS ID #531772882, Matthew Moore, Elkhorn Real Estate. RMLS (OR)
- $650,0003 bd2 ba1.8k sqft8865 SW Scheckla Dr, Tigard, OR 97224ActiveMLS ID #593067019, Cheryl Luebke, Highpoint Realty Group. RMLS (OR)
- $670,0004 bd3 ba1.7k sqft18782 Upper Midhill Dr, West Linn, OR 97068ActiveMLS ID #558600435, Amy Savage, A Group Real Estate. RMLS (OR)
- $724,9902 bd3 ba2.2k sqft7680 SW Arbor Lake Ct, Wilsonville, OR 97070For Sale
 MLS ID #841046, TOM WILSER, Premiere Property Group, Llc Albany. WVMLS
 - $685,0004 bd3 ba2.6k sqft17466 SW Constance St, Beaverton, OR 97007ActiveMLS ID #125411194, Chuck Buck, Soldera Properties, Inc. RMLS (OR)
- $699,0004 bd2 ba2.1k sqft16500 SW 150th Ave, Portland, OR 97224ActiveMLS ID #410818130, Jason Gardner, Premiere Property Group, LLC. RMLS (OR)
- $825,0004 bd3 ba2.8k sqft3526 SW Arnold St, Portland, OR 97219ActiveMLS ID #718882651, Krista Britton, Real Broker. RMLS (OR)
- $669,5003 bd3 ba1.9k sqft8595 SW 165th Ave, Beaverton, OR 97007ActiveMLS ID #219599674, Rita Russo, Berkshire Hathaway HomeServices NW Real Estate. RMLS (OR)
- $399,9003 bd3 ba1.6k sqft7822 SW Dune Grass Ln, Tigard, OR 97224ActiveMLS ID #575150829, Victoria Strand, A Group Real Estate. RMLS (OR)
- $765,0003 bd3 ba2.3k sqft10120 SE Walnut Dr, Happy Valley, OR 97086ActiveMLS ID #332470829, Jonathan Minerick, homecoin.com. RMLS (OR)
- $699,9004 bd2 ba1.8k sqft10165 SW Walker Rd, Beaverton, OR 97005For SaleMLS ID #841713, NYDRIE EDWARDS, Realty One Group Willamette Valley. WVMLS
- $750,0003 bd3 ba2.9k sqft9801 SE Nicholas Dr, Happy Valley, OR 97086ActiveMLS ID #219043338, Steve Nassar, Premiere Property Group, LLC. RMLS (OR)
- $639,0003 bd3 ba1.6k sqft1312 Ann Ct, West Linn, OR 97068ActiveMLS ID #420238519, Steve Nassar, Premiere Property Group, LLC. RMLS (OR)
- $690,0004 bd3 ba2.3k sqft6270 SW Tillamook Pl, Beaverton, OR 97007For Sale
 MLS ID #220220678, Theresa Buxton, La Pine Realty. Oregon Datashare
 - $380,0003 bd3 ba1.3k sqft10769 SW Canterbury Ln Suite 102, Tigard, OR 97224ActiveMLS ID #141603159, Steve Nassar, Premiere Property Group, LLC. RMLS (OR)
- $978,0003 bd3 ba2.5k sqft16419 Lexington Ct, Lake Oswego, OR 97034ActiveMLS ID #113586378, Darren Humbert, Cascade Hasson Sotheby's International Realty. RMLS (OR)
