Nestled on a sunny street in the highly sought-after Greens neighborhood of Lake Oswego, this move-in ready home offers an exceptional blend of privacy and convenience with access to a private park, private gated walking path with scenic river views, George Rogers Park, Old River Road, and downtown Lake Oswego just moments away. Rich hardwood floors, high ceilings, and well maintained interiors set a warm and inviting tone throughout. The adjacent living and dining room are anchored by a gas tile fireplace with seamless access to the covered back deck and private backyard. The kitchen features floor-to-ceiling windows in the breakfast nook overlooking the backyard, granite tile countertops, stainless steel appliances and tile flooring. A full bedroom and bathroom on the main level add flexibility, while upstairs the bedrooms include walk-in closets and a spacious full bath with dual sinks, a soaking tub, and a walk-in shower. A bonus media room with surround sound speakers, a projector, and an en suite half bath rounds out the upper level. The beautifully landscaped yard features mature gardens with blueberry bushes, rose bushes, lavender, daisies, and hydrangeas, and a covered deck. Automatic shades, wood framed windows, and an attached two-car garage with built-in storage complete this well appointed home.
Active
$978,000
16419 Lexington Ct, Lake Oswego, OR 97034
3beds
2,580sqft
:
Get pre-qualified$6,932/mo
Residential, Single Family Residence
Built in 1986
-- sqft lot
$-- Zestimate®
$379/sqft
$143/mo HOA
What's special
Gas tile fireplacePrivate backyardBeautifully landscaped yardCovered deckEn suite half bathWalk-in showerWood framed windows
- 15 days |
- 1,225 |
- 75 |
Likely to sell faster than
Zillow last checked:
Listing updated:
Listed by:
Darren Humbert 303-328-7566,
Cascade Hasson Sotheby's International Realty
Source: RMLS (OR),MLS#: 113586378
Facts & features
Interior
Bedrooms & bathrooms
- Bedrooms: 3
- Bathrooms: 3
- Full bathrooms: 2
- Partial bathrooms: 1
- Main level bathrooms: 1
Rooms
- Room types: Bedroom 2, Bedroom 3, Dining Room, Family Room, Kitchen, Living Room, Primary Bedroom
Primary bedroom
- Features: Walkin Closet, Wallto Wall Carpet
- Level: Upper
- Area: 256
- Dimensions: 16 x 16
Bedroom 2
- Features: Walkin Closet, Wallto Wall Carpet
- Level: Upper
- Area: 182
- Dimensions: 14 x 13
Bedroom 3
- Features: Formal, Wood Floors
- Level: Main
- Area: 120
- Dimensions: 10 x 12
Dining room
- Level: Main
Family room
- Level: Upper
- Area: 441
- Dimensions: 21 x 21
Kitchen
- Features: Builtin Range, Dishwasher, Microwave
- Level: Main
Living room
- Features: Wallto Wall Carpet
- Level: Main
Heating
- Forced Air
Cooling
- Central Air
Appliances
- Included: Built-In Range, Dishwasher, Microwave, Gas Water Heater
Features
- Walk-In Closet(s), Formal
- Flooring: Wall to Wall Carpet, Wood
- Basement: Crawl Space
- Number of fireplaces: 1
- Fireplace features: Gas
Interior area
- Total structure area: 2,580
- Total interior livable area: 2,580 sqft
Property
Parking
- Total spaces: 2
- Parking features: Driveway, On Street, Attached
- Attached garage spaces: 2
- Has uncovered spaces: Yes
Features
- Levels: Two
- Stories: 2
- Has view: Yes
- View description: Park/Greenbelt, Trees/Woods
Lot
- Features: Level, SqFt 7000 to 9999
Details
- Parcel number: 00274786
Construction
Type & style
- Home type: SingleFamily
- Property subtype: Residential, Single Family Residence
Materials
- Wood Siding
- Foundation: Concrete Perimeter
- Roof: Shingle
Condition
- Updated/Remodeled
- New construction: No
- Year built: 1986
Utilities & green energy
- Gas: Gas
- Sewer: Public Sewer
- Water: Public
Community & HOA
HOA
- Has HOA: Yes
- HOA fee: $143 monthly
Location
- Region: Lake Oswego
Financial & listing details
- Price per square foot: $379/sqft
- Tax assessed value: $848,661
- Annual tax amount: $7,271
- Date on market: 7/9/2026
- Listing terms: Cash,Conventional
- Road surface type: Paved
Estimated market value
Not available
Estimated sales range
Not available
Not available
Price history
| Date | Event | Price |
|---|---|---|
| 7/10/2026 | Listed for sale | $978,000+34.9%$379/sqft |
Source:  RMLS (OR) #113586378 Report a problem RMLS (OR) #113586378 Report a problem | ||
| 10/8/2020 | Sold | $725,000-1.9%$281/sqft |
Source: RMLS (OR) #20524460 Report a problem | ||
| 8/22/2020 | Pending sale | $739,000$286/sqft |
Source: Hasson Company Realtors #20524460 Report a problem | ||
| 8/13/2020 | Listed for sale | $739,000$286/sqft |
Source: Hasson Company #20524460 Report a problem | ||
Public tax history
| Year | Property taxes | Tax assessment |
|---|---|---|
| 2025 | $7,272 +2.7% | $379,495 +3% |
| 2024 | $7,078 +3% | $368,442 +3% |
| 2023 | $6,870 +3.1% | $357,711 +3% |
| 2022 | $6,666 +8.3% | $347,293 +3% |
| 2021 | $6,156 +2.6% | $337,178 +3% |
| 2020 | $6,002 +2.5% | $327,358 +3% |
| 2019 | $5,854 +5.2% | $317,824 +3% |
| 2018 | $5,567 | $308,567 +3% |
| 2017 | $5,567 +13.9% | $299,580 +3% |
| 2016 | $4,889 | $290,854 +3% |
| 2015 | $4,889 +3.5% | $282,383 +3% |
| 2014 | $4,724 +3.2% | $274,158 +3% |
| 2013 | $4,578 +2.9% | $266,173 +3% |
| 2012 | $4,449 +3.5% | $258,420 +3% |
| 2011 | $4,297 +1.7% | $250,893 +3% |
| 2010 | $4,224 +1% | $243,585 +3% |
| 2009 | $4,180 +6.7% | $236,490 +3% |
| 2008 | $3,918 +4.6% | $229,602 +3% |
| 2007 | $3,745 +4.3% | $222,915 +3% |
| 2006 | $3,589 +0.3% | $216,422 +3% |
| 2005 | $3,579 +4.1% | $210,118 +3% |
| 2004 | $3,439 +4.9% | $203,998 +3% |
| 2003 | $3,280 +4.4% | $198,056 +3% |
| 2002 | $3,141 +1.9% | $192,287 +3% |
| 2001 | $3,083 +10.5% | $186,686 +3% |
| 2000 | $2,791 | $181,249 |
Find assessor info on the county website
Monthly payment
Est. payment
Payment breakdown
Explore the cost of this home by adjusting the details. Changes won't be saved.Climate risks
Neighborhood: Hallinan
Nearby schools
GreatSchools rating
- 9/10Hallinan Elementary SchoolGrades: K-5Distance: 0.3 mi
- 8/10Lakeridge Middle SchoolGrades: 6-8Distance: 3.3 mi
- 9/10Lakeridge High SchoolGrades: 9-12Distance: 1.8 mi
Schools provided by the listing agent
- Elementary: Hallinan
- Middle: Lakeridge
- High: Lakeridge
Source: RMLS (OR). This data may not be complete. We recommend contacting the local school district to confirm school assignments for this home.
- $844,3002 bd2 ba1.5k sqft16439 Lexington Ct, Lake Oswego, OR 97034Off Market
- $984,4003 bd3 ba1.9k sqft1720 Yarmouth Cir, Lake Oswego, OR 97034Off Market
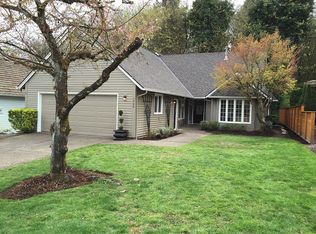
- $700,7003 bd2 ba1.3k sqft16449 Lexington Ct, Lake Oswego, OR 97034Off Market
- $913,8002 bd2 ba1.7k sqft1730 Yarmouth Cir, Lake Oswego, OR 97034Off Market
- $880,0003 bd2 ba1.7k sqft1610 Bedford Ct, Lake Oswego, OR 97034Sold
- $865,7002 bd2 ba1.5k sqft1710 Yarmouth Cir, Lake Oswego, OR 97034Off Market
- $806,6002 bd2 ba2.3k sqft16459 Lexington Ct, Lake Oswego, OR 97034Off Market
- $891,0002 bd3 ba1.9k sqft1740 Yarmouth Cir, Lake Oswego, OR 97034Off Market
A local agent can set up tours, give advice and negotiate with sellers.
Similar homes
- $998,0004 bd2 ba2.8k sqft23 E Ave, Lake Oswego, OR 97034Active

 MLS ID #541093592, Patricia Savage, Premiere Property Group, LLC. RMLS (OR)
 - $988,0004 bd3 ba3.2k sqft6286 SW Harrington Ave, Lake Oswego, OR 97035Active
 MLS ID #761601134, Linda Burns, Pete Anderson Realty Assoc,Inc. RMLS (OR)
 - $995,0003 bd3 ba2.6k sqft20556 S May Rd, Oregon City, OR 97045Active
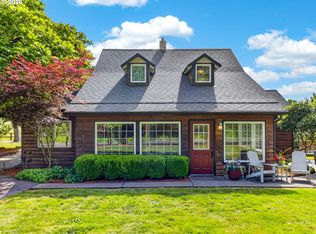 MLS ID #586352614, Nancy Carnahan, Ventures Realty Group. RMLS (OR)
 - $670,0004 bd3 ba1.7k sqft18782 Upper Midhill Dr, West Linn, OR 97068Active
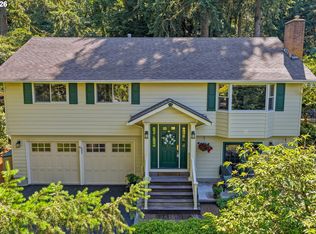 MLS ID #558600435, Amy Savage, A Group Real Estate. RMLS (OR)
 - $765,0003 bd3 ba2.4k sqft2592 Hillcrest Ct, West Linn, OR 97068ActiveMLS ID #531772882, Matthew Moore, Elkhorn Real Estate. RMLS (OR)
- $899,0004 bd3 ba3.3k sqft6031 SE Aldercrest Rd, Milwaukie, OR 97267For Sale
 MLS ID #840410, KEVIN RILEY, Vantage Point Brokers, Llc. WVMLS
 - $988,0003 bd2 ba2.2k sqft21760 SW Ribera Ln, West Linn, OR 97068ActiveMLS ID #378439433, Greg Messick, RealtyNET, LLC. RMLS (OR)
- $949,9005 bd3 ba3.1k sqft2507 Crestview Dr, West Linn, OR 97068ActiveMLS ID #301068888, Cassandra Skelley, PDX Dwellings LLC. RMLS (OR)
- $859,9003 bd3 ba2.9k sqft6413 SE Ketchum St, Milwaukie, OR 97267ActiveMLS ID #492903857, Kristin Sholes, MORE Realty. RMLS (OR)
- $759,9004 bd3 ba2.2k sqft3945 Parker Rd, West Linn, OR 97068ActiveMLS ID #480074130, Karen Lane, Portland Proper Real Estate. RMLS (OR)
- $729,9003 bd3 ba2.5k sqft2498 Saddle Ct, West Linn, OR 97068ActiveMLS ID #106074243, Scott Foster, Premiere Property Group, LLC. RMLS (OR)
- $840,0003 bd3 ba2.9k sqft4746 Amherst Ct, Lake Oswego, OR 97035ActiveMLS ID #215892291, Valerie Palermini, MORE Realty. RMLS (OR)
- $710,0003 bd2 ba1.7k sqft12735 SW 22nd Ave, Lake Oswego, OR 97034ActiveMLS ID #209100219, Krista Britton, Real Broker. RMLS (OR)
- $999,0004 bd4 ba3.7k sqft2162 Satter St, West Linn, OR 97068ActiveMLS ID #766661637, Jie Zhan, John L. Scott. RMLS (OR)
- $785,0003 bd3 ba2.3k sqft10120 SE Walnut Dr, Happy Valley, OR 97086ActiveMLS ID #332470829, Jonathan Minerick, homecoin.com. RMLS (OR)
- $974,9003 bd2 ba2k sqft23860 S Beavercreek Rd, Beavercreek, OR 97004ActiveMLS ID #474680754, Aimee Davis, Firefly Real Estate. RMLS (OR)
- $950,0004 bd3 ba2.9k sqft1500 SW Davenport St, Portland, OR 97201ActiveMLS ID #552602456, Olivia Butler, Windermere Realty Trust. RMLS (OR)
- $969,0005 bd4 ba3.5k sqft10645 SW Meier Dr, Tualatin, OR 97062ActiveMLS ID #731849279, Jaime Espenel, John L. Scott Portland Central. RMLS (OR)
- $1,095,0005 bd4 ba3.6k sqft9310 SW 18th Pl, Portland, OR 97219ActiveMLS ID #375328570, Lynda O'Neill, John L. Scott. RMLS (OR)
- $769,0003 bd3 ba2.4k sqft4932 Mulholland Dr, Lake Oswego, OR 97035ActiveMLS ID #120960455, Lynda O'Neill, John L. Scott. RMLS (OR)
