Great price! Great area! Welcome to 4932 Mulholland Drive in Lake Oswego! This beautifully updated, low-maintenance townhome offers an ideal combination of comfort, convenience, and style. Featuring 3 bedrooms and 2.5 baths, this move-in-ready home has been thoughtfully updated throughout.Enjoy a spacious and functional floor plan with bright living spaces and modern finishes. The private fenced backyard includes a charming patio area, perfect for outdoor entertaining, relaxing, or gardening.Ideally located short distance parks, shopping, top-rated schools, and major highways, this home provides easy access to everything Lake Oswego has to offer. Additional features include a 2-car attached garage and low-maintenance living, making it a perfect choice for homeowners seeking both convenience and quality.Don't miss this opportunity to own a beautifully updated townhome in a highly desirable location!
Active
Price cut: $10K (7/31)
$759,000
4932 Mulholland Dr, Lake Oswego, OR 97035
3beds
2,498sqft
Residential, Condominium
Built in 1999
-- sqft lot
$744,600 Zestimate®
$304/sqft
$550/mo HOA
What's special
Modern finishesBright living spacesPrivate fenced backyardBeautifully updatedPerfect for outdoor entertainingCharming patio area
- 61 days
- 240
- 2
Zillow last checked:
Listing updated:
Listed by:
Lynda O'Neill 503-789-0047,
John L. Scott
Source: RMLS (OR),MLS#: 120960455
Facts & features
Interior
Bedrooms & bathrooms
- Bedrooms: 3
- Bathrooms: 3
- Full bathrooms: 2
- Partial bathrooms: 1
- Main level bathrooms: 1
Rooms
- Room types: Laundry, Bedroom 2, Bedroom 3, Dining Room, Family Room, Kitchen, Living Room, Primary Bedroom
Primary bedroom
- Level: Upper
- Area: 266
- Dimensions: 19 x 14
Bedroom 2
- Level: Upper
- Area: 196
- Dimensions: 14 x 14
Bedroom 3
- Level: Upper
- Area: 168
- Dimensions: 14 x 12
Dining room
- Level: Main
Family room
- Level: Main
Kitchen
- Features: Island
- Level: Main
- Area: 182
- Width: 13
Living room
- Features: Fireplace
- Level: Main
- Area: 255
- Dimensions: 17 x 15
Heating
- Forced Air, Fireplace(s)
Cooling
- Central Air
Appliances
- Included: Cooktop, Dishwasher, Disposal, Free-Standing Refrigerator, Gas Appliances, Gas Water Heater
Features
- Ceiling Fan(s), Vaulted Ceiling(s), Kitchen Island, Granite, Pantry
- Flooring: Hardwood, Wall to Wall Carpet, Wood
- Windows: Double Pane Windows, Vinyl Frames
- Basement: Crawl Space
- Number of fireplaces: 1
- Fireplace features: Gas
Interior area
- Total structure area: 2,498
- Total interior livable area: 2,498 sqft
Property
Parking
- Total spaces: 2
- Parking features: Driveway, On Street, Garage Door Opener, Condo Garage (Attached), Attached
- Attached garage spaces: 2
- Has uncovered spaces: Yes
Features
- Stories: 2
- Patio & porch: Porch
- Exterior features: Yard
- Fencing: Fenced
Lot
- Features: Level, Sprinkler
Details
- Parcel number: 01850465
Construction
Type & style
- Home type: Condo
- Architectural style: Custom Style
- Property subtype: Residential, Condominium
Materials
- Cement Siding, Hard Concrete Stucco, Lap Siding
- Foundation: Concrete Perimeter
- Roof: Composition
Condition
- Updated/Remodeled
- New construction: No
- Year built: 1999
Details
- Warranty included: Yes
Utilities & green energy
- Gas: Gas
- Sewer: Public Sewer
- Water: Public
- Utilities for property: Cable Connected
Community & HOA
Community
- Security: Entry, Security Lights
- Subdivision: Westlake
HOA
- Has HOA: No
- HOA fee: $550 monthly
Location
- Region: Lake Oswego
Financial & listing details
- Price per square foot: $304/sqft
- Tax assessed value: $965,831
- Annual tax amount: $10,687
- Date on market: 7/2/2026
- Listing terms: Cash,Conventional
- Road surface type: Paved
Estimated market value
$744,600
$707,000 - $782,000
$4,036/mo
Price history
| Date | Event | Price |
|---|---|---|
| 7/31/2026 | Price change | $759,000-1.3%$304/sqft |
Source:  RMLS (OR) #120960455 Report a problem RMLS (OR) #120960455 Report a problem | ||
| 7/2/2026 | Listed for sale | $769,000+11.8%$308/sqft |
Source: RMLS (OR) #120960455 Report a problem | ||
| 6/14/2025 | Listing removed | $3,699$1/sqft |
Source: Zillow Rentals Report a problem | ||
| 5/7/2025 | Listed for rent | $3,699-5.1%$1/sqft |
Source: Zillow Rentals Report a problem | ||
| 6/5/2024 | Listing removed | -- |
Source: Zillow Rentals Report a problem | ||
| 5/17/2024 | Price change | $3,899-2.5%$2/sqft |
Source: Zillow Rentals Report a problem | ||
| 5/10/2024 | Price change | $3,999-1.2%$2/sqft |
Source: Zillow Rentals Report a problem | ||
| 5/7/2024 | Price change | $4,049-1.2%$2/sqft |
Source: Zillow Rentals Report a problem | ||
| 4/26/2024 | Listed for rent | $4,099+26.1%$2/sqft |
Source: Zillow Rentals Report a problem | ||
| 8/16/2021 | Sold | $688,000-1.4%$275/sqft |
Source: RMLS (OR) #21149261 Report a problem | ||
| 6/30/2021 | Pending sale | $698,000$279/sqft |
Source: RMLS (OR) #21149261 Report a problem | ||
| 5/7/2021 | Listed for sale | $698,000+3.8%$279/sqft |
Source: RMLS (OR) #21149261 Report a problem | ||
| 9/22/2020 | Listing removed | $672,400$269/sqft |
Source: Allison James Estates and Homes of OR LLC #20343115 Report a problem | ||
| 9/9/2020 | Price change | $672,400-0.4%$269/sqft |
Source: Allison James Estates and Homes of OR LLC #20343115 Report a problem | ||
| 8/11/2020 | Price change | $674,900-2.2%$270/sqft |
Source: Allison James Estates and Homes of OR LLC #20343115 Report a problem | ||
| 7/22/2020 | Price change | $689,900-2.1%$276/sqft |
Source: Allison James Estates and Homes of OR LLC #20343115 Report a problem | ||
| 7/7/2020 | Price change | $704,900+1.4%$282/sqft |
Source: Allison James Estates and Homes of OR LLC #20343115 Report a problem | ||
| 6/25/2020 | Price change | $695,000-2.4%$278/sqft |
Source: Save Big Realty #103011384 Report a problem | ||
| 3/12/2020 | Listed for sale | $712,000+4.7%$285/sqft |
Source: Save Big Realty #3011384 Report a problem | ||
| 11/23/2019 | Listing removed | $3,250$1/sqft |
Source: Owner Report a problem | ||
| 11/14/2019 | Listed for rent | $3,250$1/sqft |
Source: Owner Report a problem | ||
| 11/11/2019 | Listing removed | $680,000$272/sqft |
Source: VideoBlvd.com #19239896 Report a problem | ||
| 9/12/2019 | Listed for sale | $680,000+103%$272/sqft |
Source: Owner Report a problem | ||
| 8/5/2018 | Listing removed | $3,250$1/sqft |
Source: Owner Report a problem | ||
| 7/4/2018 | Listed for rent | $3,250$1/sqft |
Source: Owner Report a problem | ||
| 5/25/2017 | Listing removed | $3,250$1/sqft |
Source: Owner Report a problem | ||
| 9/19/2000 | Sold | $335,000$134/sqft |
Source: Public Record Report a problem | ||
Public tax history
| Year | Property taxes | Tax assessment |
|---|---|---|
| 2025 | $10,688 +2.7% | $556,532 +3% |
| 2024 | $10,403 +3% | $540,323 +3% |
| 2023 | $10,097 +3.1% | $524,586 +3% |
| 2022 | $9,798 +8.3% | $509,307 +3% |
| 2021 | $9,049 +2.6% | $494,473 +3% |
| 2020 | $8,822 +2.5% | $480,071 +3% |
| 2019 | $8,605 +5.2% | $466,089 +3% |
| 2018 | $8,183 | $452,514 +3% |
| 2017 | $8,183 +13.8% | $439,334 +3% |
| 2016 | $7,188 | $426,538 +3% |
| 2015 | $7,188 +3.5% | $414,115 +3% |
| 2014 | $6,945 +6.4% | $402,053 +3% |
| 2013 | $6,524 +3.4% | $390,343 +3% |
| 2012 | $6,311 +0.7% | $378,974 +3% |
| 2011 | $6,267 +0.9% | $367,936 +3% |
| 2010 | $6,210 +1.1% | $357,219 +3% |
| 2009 | $6,145 +6.7% | $346,815 +3% |
| 2008 | $5,760 +4.6% | $336,714 +3% |
| 2007 | $5,506 +4.3% | $326,907 +3% |
| 2006 | $5,277 +0.3% | $317,385 +3% |
| 2005 | $5,261 +4.1% | $308,141 +3% |
| 2004 | $5,056 +4.9% | $299,166 +3% |
| 2003 | $4,822 +4.4% | $290,452 +3% |
| 2002 | $4,619 +1.9% | $281,992 +3% |
| 2001 | $4,533 +74.2% | $273,779 +62.5% |
| 2000 | $2,602 | $168,529 |
Find assessor info on the county website
Monthly payment
Est. payment
Payment breakdown
Explore the cost of this home by adjusting the details. Changes won't be saved.Climate risks
Neighborhood: Oak Creek
Nearby schools
Schools provided by the listing agent
- Elementary: Oak Creek
- Middle: Lake Oswego
- High: Lake Oswego
Source: RMLS (OR). This data may not be complete. We recommend contacting the local school district to confirm school assignments for this home.
- $885,2003 bd3 ba2.3k sqft4926 Mulholland Dr, Lake Oswego, OR 97035Off Market
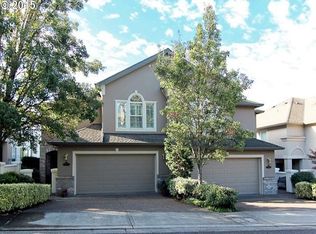
- $823,3003 bd2 ba2.5k sqft4938 Mulholland Dr, Lake Oswego, OR 97035Off Market

- $843,7003 bd3 ba2.4k sqft4920 Mulholland Dr, Lake Oswego, OR 97035Off Market

- $824,4003 bd2 ba2.5k sqft4946 Mulholland Dr, Lake Oswego, OR 97035Off Market

Similar homes
- $699,9993 bd2 ba1.7k sqft12735 SW 22nd Ave, Lake Oswego, OR 97034Active
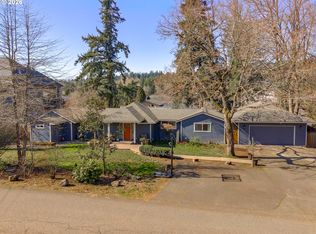
 MLS ID #212622498, David Caldwell, Real Broker. RMLS (OR)
 - $785,0005 bd3 ba3.1k sqft10818 SW Brown St, Tualatin, OR 97062Active
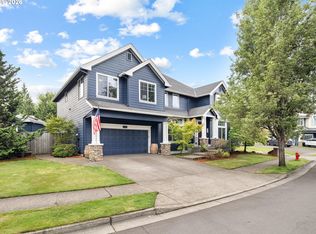 MLS ID #177660386, Kristin Giboney, The 503 Real Estate Co.. RMLS (OR)
 - $799,9004 bd3 ba3.3k sqft9650 SW Ventura Ct, Tigard, OR 97223Active
 MLS ID #666074077, Tara Stone, MORE Realty. RMLS (OR)
 - $795,0004 bd3 ba2.8k sqft3526 SW Arnold St, Portland, OR 97219Active
 MLS ID #718882651, Krista Britton, Real Broker. RMLS (OR)
 - $799,0004 bd3 ba2.7k sqft10984 NW Sarah Ln, Portland, OR 97229ActiveMLS ID #214584088, Vijay Gopalswamy, Oregon First. RMLS (OR)
- $744,9003 bd2 ba2.4k sqft26494 S Brandt Rd, Mulino, OR 97042For Sale
 MLS ID #842586, MEREDITH and RYAN WERTZ, Silverton Realty, Inc.. WVMLS
 - $1,080,0005 bd3 ba3.5k sqft12465 SW Lesser Rd, Portland, OR 97219ActiveMLS ID #181141148, Darren Humbert, Cascade Hasson Sotheby's International Realty. RMLS (OR)
- $729,0004 bd3 ba3.1k sqft1129 NW Connell Ave, Hillsboro, OR 97124ActiveMLS ID #151145639, Sun Kim, Berkshire Hathaway HomeServices NW Real Estate. RMLS (OR)
- $799,9004 bd3 ba2.9k sqft15022 Journey Dr, Oregon City, OR 97045ActiveMLS ID #737844001, Tim Sellers, Berkshire Hathaway HomeServices NW Real Estate. RMLS (OR)
- $650,0004 bd3 ba2.5k sqft20478 SW Lavender Ter, Sherwood, OR 97140For SaleMLS ID #838997, PETER BRAUNWORTH, Coho Realty. WVMLS
- $659,0004 bd3 ba2k sqft2043 Canemah St, West Linn, OR 97068ActiveMLS ID #460013698, Carly Allen, John L. Scott Portland Central. RMLS (OR)
- $674,9994 bd3 ba2.1k sqft2792 Lancaster St, West Linn, OR 97068ActiveMLS ID #684001717, Kris Kachirisky, Cascade Hasson Sotheby's International Realty. RMLS (OR)
- $724,9902 bd3 ba2.2k sqft7680 SW Arbor Lake Ct, Wilsonville, OR 97070For SaleMLS ID #841046, TOM WILSER, Premiere Property Group, Llc Albany. WVMLS
- $855,0004 bd3 ba3k sqft10719 NW Harding Ct, Portland, OR 97229ActiveMLS ID #363858211, Lee Davies, ELEETE Real Estate. RMLS (OR)
- $629,0003 bd3 ba1.6k sqft1312 Ann Ct, West Linn, OR 97068ActiveMLS ID #420238519, Steve Nassar, Premiere Property Group, LLC. RMLS (OR)
- $998,0005 bd4 ba3.6k sqft9310 SW 18th Pl, Portland, OR 97219ActiveMLS ID #375328570, Lynda O'Neill, John L. Scott. RMLS (OR)
- $775,0004 bd3 ba2.5k sqft16848 NW Stalder Ln, Portland, OR 97229ActiveMLS ID #788438145, Joe Reitzug, Cascade Hasson Sotheby's International Realty. RMLS (OR)
- $879,0003 bd3 ba2.7k sqft15464 SW Missouri Ave, Tigard, OR 97224ActiveMLS ID #555441881, Joel Bohrer, Bohrer Realty. RMLS (OR)
- $549,9004 bd3 ba3k sqft15900 SW Snowy Owl Ln, Beaverton, OR 97007ActiveMLS ID #351030062, Darryl Bodle, Keller Williams Realty Portland Premiere. RMLS (OR)
- $589,0004 bd3 ba1.8k sqft10340 SW Dunlin Pl, Beaverton, OR 97007ActiveMLS ID #165538696, Maureen Daniels, Berkshire Hathaway HomeServices NW Real Estate. RMLS (OR)
