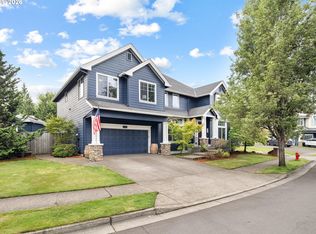
Must-see home with over $100,000 in thoughtful upgrades and a rare private greenway setting. Wake up with a book and coffee while you watch wildlife right from your backyard. Inside, enjoy a true gourmet kitchen featuring KitchenAid appliances, including an induction range, an oversized island, and engineered hardwood floors that extend throughout the entire main level. The formal dining room offers flexible use and can easily serve as an additional living area. Step outside to a covered patio and zero-maintenance yard that back to a serene greenway, providing exceptional privacy and a peaceful natural backdrop. The luxury primary suite includes an oversized bedroom and spa-like bath with heated floors and a custom walk-in shower. An energy-efficient electric heat pump keeps the home comfortable year-round. Additional included features:RefrigeratorWasher and dryerMounted 65" televisionA move-in ready, upgraded retreat with comfort, style, and privacy.
Active
$879,000
15464 SW Missouri Ave, Tigard, OR 97224
3beds
2,795sqft
Residential, Single Family Residence
Built in 2024
3,920 Square Feet Lot
$-- Zestimate®
$314/sqft
$75/mo HOA
What's special
Induction rangeRare private greenway settingCovered patioEnergy-efficient electric heat pumpOversized bedroomLuxury primary suiteKitchenaid appliances
- 18 days
- 221
- 4
Likely to sell faster than
Zillow last checked:
Listing updated:
Listed by:
Joel Bohrer bohrerrealty@gmail.com,
Bohrer Realty
Source: RMLS (OR),MLS#: 555441881
Facts & features
Interior
Bedrooms & bathrooms
- Bedrooms: 3
- Bathrooms: 3
- Full bathrooms: 2
- Partial bathrooms: 1
- Main level bathrooms: 1
Rooms
- Room types: Utility Room, EatingArea, Entry, Bedroom 2, Bedroom 3, Dining Room, Family Room, Kitchen, Living Room, Primary Bedroom
Primary bedroom
- Features: Ceiling Fan, Tile Floor, Walkin Closet, Walkin Shower, Wallto Wall Carpet
- Level: Upper
- Area: 342
- Dimensions: 18 x 19
Bedroom 2
- Features: Closet, Wallto Wall Carpet
- Level: Upper
- Area: 81
- Dimensions: 9 x 9
Bedroom 3
- Features: Closet, Wallto Wall Carpet
- Level: Upper
- Area: 117
- Dimensions: 9 x 13
Dining room
- Features: Formal, Engineered Hardwood
- Level: Main
- Area: 171
- Dimensions: 9 x 19
Family room
- Features: Wallto Wall Carpet
- Level: Upper
- Area: 230
- Dimensions: 10 x 23
Kitchen
- Features: Builtin Range, Dishwasher, Disposal, Island, Kitchen Dining Room Combo, Microwave, Patio, Sliding Doors, Free Standing Refrigerator, Granite, High Ceilings, Quartz
- Level: Main
- Area: 198
- Width: 11
Living room
- Features: Bookcases, Ceiling Fan, Fireplace, Engineered Hardwood, High Ceilings
- Level: Main
- Area: 576
- Dimensions: 18 x 32
Heating
- Heat Pump, Fireplace(s)
Cooling
- Heat Pump
Appliances
- Included: Dishwasher, Disposal, Microwave, Plumbed For Ice Maker, Range Hood, Stainless Steel Appliance(s), Washer/Dryer, Built-In Range, Free-Standing Refrigerator, Electric Water Heater
- Laundry: Laundry Room
Features
- Ceiling Fan(s), Granite, High Ceilings, Closet, Formal, Kitchen Island, Kitchen Dining Room Combo, Quartz, Bookcases, Walk-In Closet(s), Walkin Shower
- Flooring: Engineered Hardwood, Wall to Wall Carpet, Tile
- Doors: Sliding Doors
- Windows: Double Pane Windows
- Basement: None
- Number of fireplaces: 1
- Fireplace features: Electric
Interior area
- Total structure area: 2,795
- Total interior livable area: 2,795 sqft
Video & virtual tour
Property
Parking
- Total spaces: 2
- Parking features: Driveway, Garage Door Opener, Attached
- Attached garage spaces: 2
- Has uncovered spaces: Yes
Features
- Levels: Two
- Stories: 2
- Patio & porch: Covered Patio, Porch, Patio
- Exterior features: Yard
- Has view: Yes
- View description: Park/Greenbelt, Trees/Woods
Lot
- Size: 3,920 Square Feet
- Features: Sprinkler, SqFt 3000 to 4999
Details
- Parcel number: R2227708
Construction
Type & style
- Home type: SingleFamily
- Architectural style: Contemporary
- Property subtype: Residential, Single Family Residence
Materials
- Cement Siding
- Foundation: Concrete Perimeter
- Roof: Composition
Condition
- Resale
- New construction: No
- Year built: 2024
Utilities & green energy
- Sewer: Public Sewer
- Water: Public
Community & HOA
HOA
- Has HOA: Yes
- Amenities included: Commons, Front Yard Landscaping
- HOA fee: $75 monthly
Location
- Region: Tigard
Financial & listing details
- Price per square foot: $314/sqft
- Annual tax amount: $7,908
- Date on market: 8/13/2026
- Listing terms: Cash,Conventional,VA Loan
- Road surface type: Paved
Estimated market value
Not available
Estimated sales range
Not available
Not available
Price history
| Date | Event | Price |
|---|---|---|
| 8/13/2026 | Listed for sale | $879,000$314/sqft |
Source:  RMLS (OR) #555441881 Report a problem RMLS (OR) #555441881 Report a problem | ||
Public tax history
Tax history is unavailable.
Monthly payment
Est. payment
Payment breakdown
Explore the cost of this home by adjusting the details. Changes won't be saved.Climate risks
Neighborhood: 97224
Nearby schools
Schools provided by the listing agent
- Elementary: Art Rutkin
- Middle: Twality
- High: Tualatin
Source: RMLS (OR). This data may not be complete. We recommend contacting the local school district to confirm school assignments for this home.
Similar homes
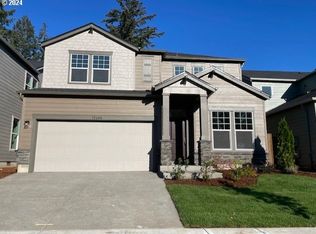
- from $779,9904 bd3 ba2.7k sqftOxford Plan, River Terrace Crossing, Tigard, OR 97224New Construction
 Ichijo USA
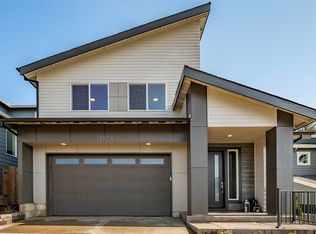
 - from $769,9904 bd4 ba3.1k sqftWindsor Plan, River Terrace Crossing, Tigard, OR 97224New Construction
 Ichijo USA
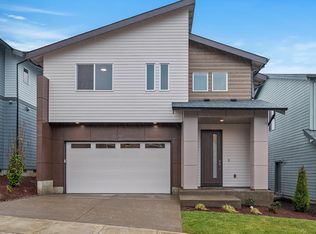
 - $859,0004 bd4 ba2.9k sqft12100 SW 173rd Ter, Beaverton, OR 97007Active
 MLS ID #502238280, Julie Ann Smith, MORE Realty. RMLS (OR)
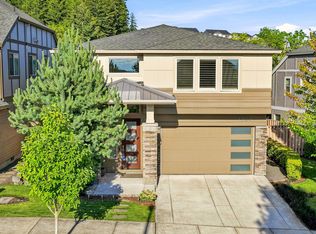
 - $785,0005 bd3 ba3.1k sqft10818 SW Brown St, Tualatin, OR 97062Active
 MLS ID #177660386, Kristin Giboney, The 503 Real Estate Co.. RMLS (OR)
 - $699,9993 bd2 ba1.7k sqft12735 SW 22nd Ave, Lake Oswego, OR 97034ActiveMLS ID #212622498, David Caldwell, Real Broker. RMLS (OR)
- $855,0004 bd3 ba3k sqft10719 NW Harding Ct, Portland, OR 97229ActiveMLS ID #363858211, Lee Davies, ELEETE Real Estate. RMLS (OR)
- $939,0005 bd3 ba3.1k sqft15438 NW Orchid St, Portland, OR 97229ActiveMLS ID #467333764, Vijay Gopalswamy, Oregon First. RMLS (OR)
- $899,0005 bd4 ba3.5k sqft13285 NW Greenwood Dr, Portland, OR 97229ActiveMLS ID #163673677, Declan O'Connor, Cascade Hasson Sotheby's International Realty. RMLS (OR)
- $795,0004 bd3 ba2.8k sqft3526 SW Arnold St, Portland, OR 97219ActiveMLS ID #718882651, Krista Britton, Real Broker. RMLS (OR)
- $1,080,0005 bd3 ba3.5k sqft12465 SW Lesser Rd, Portland, OR 97219ActiveMLS ID #181141148, Darren Humbert, Cascade Hasson Sotheby's International Realty. RMLS (OR)
- $950,0004 bd4 ba3.6k sqft12375 SW Trask St, Beaverton, OR 97007ActiveRMLS (OR)
- $969,0005 bd4 ba3.5k sqft10645 SW Meier Dr, Tualatin, OR 97062ActiveMLS ID #731849279, Jaime Espenel, John L. Scott Portland Central. RMLS (OR)
- $775,0004 bd3 ba2.5k sqft16848 NW Stalder Ln, Portland, OR 97229ActiveMLS ID #788438145, Joe Reitzug, Cascade Hasson Sotheby's International Realty. RMLS (OR)
- $1,100,0004 bd3 ba3.7k sqft22765 SW Miami Dr, Tualatin, OR 97062ActiveMLS ID #627261709, Kristin Sholes, MORE Realty. RMLS (OR)
