Exceptional Bethany Ridge beauty offering space, style, and versatility in one of Washington County's most desirable neighborhoods. Situated on a bright corner lot with territorial views, this home combines thoughtful design, quality finishes, and a floor plan for modern living. The welcoming entry features soaring windows that fill the home with natural light and provides access to an oversized 2-car garage and private main-level en-suite guest suite complete with flexible sitting room, office, library, or creative space. Perfect for multigenerational living, guests, or working from home. The heart of the home is the expansive great room concept on the middle level. Rich wood floors flow throughout the living, dining, and kitchen areas, creating seamless spaces for everyday living and entertaining. The chef's kitchen boasts granite countertops, stainless steel appliances, a 5-burner gas cooktop, built-in oven and microwave, large pantry, and oversized island where family and friends naturally gather. Step directly onto the covered patio and beautifully landscaped, fully fenced yard featuring garden beds, outdoor dining space, and room to relax or entertain year-round. Upstairs, retreat to the luxurious primary suite with picture windows, abundant natural light, spa-inspired bath, soaking tub, double vanity, walk-in closet, and peaceful views. Four additional bedrooms, a spacious landing, abundant storage, and convenient upstairs laundry provide room for everyone. Enjoy central air conditioning, forced-air heat, sprinkler system, wainscoting, high ceilings, and recent upgrades including a stunning stone patio and plush new carpeting. Stroll nearby parks and walking paths, and enjoy a quiet, private neighborhood atmosphere. Conveniently located near the French International School, approximately 15 minutes to Nike and 8 minutes to Columbia Sportswear. Wildlife and beautiful gardens make this special property feel like home from the moment you arrive.
Active
Price cut: $40.9K (7/21)
$899,000
13285 NW Greenwood Dr, Portland, OR 97229
5beds
3,560sqft
Residential, Single Family Residence
Built in 2016
6,098 Square Feet Lot
$-- Zestimate®
$253/sqft
$55/mo HOA
What's special
Peaceful viewsCovered patioWildlife and beautiful gardensStunning stone patioConvenient upstairs laundryWalk-in closetAbundant storage
- 60 days |
- 407 |
- 16 |
Zillow last checked:
Listing updated:
Listed by:
Declan O'Connor 503-422-1013,
Cascade Hasson Sotheby's International Realty
Source: RMLS (OR),MLS#: 163673677
Facts & features
Interior
Bedrooms & bathrooms
- Bedrooms: 5
- Bathrooms: 4
- Full bathrooms: 3
- Partial bathrooms: 1
- Main level bathrooms: 1
Rooms
- Room types: Bedroom 4, Bedroom 5, Bedroom 2, Bedroom 3, Dining Room, Family Room, Kitchen, Living Room, Primary Bedroom
Primary bedroom
- Features: Bathroom, Ensuite, Soaking Tub, Tile Floor, Walkin Closet, Wallto Wall Carpet
- Level: Upper
- Area: 384
- Dimensions: 24 x 16
Bedroom 2
- Features: Closet, Wallto Wall Carpet
- Level: Upper
- Area: 156
- Dimensions: 13 x 12
Bedroom 3
- Features: Closet, Wallto Wall Carpet
- Level: Upper
- Area: 132
- Dimensions: 12 x 11
Bedroom 4
- Features: Closet, Wallto Wall Carpet
- Level: Upper
- Area: 121
- Dimensions: 11 x 11
Bedroom 5
- Features: Bathroom, Ensuite, Wallto Wall Carpet
- Level: Lower
- Area: 238
- Dimensions: 17 x 14
Dining room
- Features: Hardwood Floors, Wainscoting
- Level: Main
- Area: 192
- Dimensions: 16 x 12
Kitchen
- Features: Dishwasher, Eating Area, Gas Appliances, Hardwood Floors, Island, Microwave, Granite
- Level: Main
- Area: 180
- Width: 12
Living room
- Features: Fireplace
- Level: Main
- Area: 408
- Dimensions: 24 x 17
Heating
- Forced Air 90, Fireplace(s)
Cooling
- Central Air
Appliances
- Included: Built In Oven, Cooktop, Dishwasher, Free-Standing Refrigerator, Gas Appliances, Microwave, Plumbed For Ice Maker, Range Hood, Stainless Steel Appliance(s), Washer/Dryer, Gas Water Heater
- Laundry: Laundry Room
Features
- Floor 3rd, Granite, High Ceilings, High Speed Internet, Soaking Tub, Wainscoting, Closet, Bathroom, Eat-in Kitchen, Kitchen Island, Walk-In Closet(s), Pantry
- Flooring: Wall to Wall Carpet, Wood, Hardwood, Tile
- Basement: Crawl Space
- Number of fireplaces: 1
- Fireplace features: Gas
Interior area
- Total structure area: 3,560
- Total interior livable area: 3,560 sqft
Property
Parking
- Total spaces: 2
- Parking features: Driveway, Garage Door Opener, Attached, Extra Deep Garage
- Attached garage spaces: 2
- Has uncovered spaces: Yes
Features
- Stories: 3
- Patio & porch: Covered Patio, Patio
- Fencing: Fenced
- Has view: Yes
- View description: Territorial
Lot
- Size: 6,098 Square Feet
- Features: Corner Lot, Level, Sloped, Sprinkler, SqFt 5000 to 6999
Details
- Parcel number: R2189742
Construction
Type & style
- Home type: SingleFamily
- Architectural style: Craftsman
- Property subtype: Residential, Single Family Residence
Materials
- Cement Siding, Stone
- Foundation: Concrete Perimeter
- Roof: Composition
Condition
- Resale
- New construction: No
- Year built: 2016
Utilities & green energy
- Gas: Gas
- Sewer: Public Sewer
- Water: Public
Community & HOA
Community
- Security: Fire Sprinkler System
- Subdivision: Bethany Ridge
HOA
- Has HOA: Yes
- Amenities included: Commons, Management
- HOA fee: $55 monthly
Location
- Region: Portland
Financial & listing details
- Price per square foot: $253/sqft
- Tax assessed value: $995,660
- Annual tax amount: $10,498
- Date on market: 6/17/2026
- Listing terms: Cash,Conventional,FHA,VA Loan
- Road surface type: Paved
Estimated market value
Not available
Estimated sales range
Not available
Not available
Price history
| Date | Event | Price |
|---|---|---|
| 7/21/2026 | Price change | $899,000-4.4%$253/sqft |
Source:  RMLS (OR) #163673677 Report a problem RMLS (OR) #163673677 Report a problem | ||
| 6/18/2026 | Listed for sale | $939,900-2.1%$264/sqft |
Source: RMLS (OR) #163673677 Report a problem | ||
| 8/15/2023 | Sold | $960,000-4%$270/sqft |
Source: RMLS (OR) #23269491 Report a problem | ||
| 7/14/2023 | Pending sale | $999,900$281/sqft |
Source: RMLS (OR) #23269491 Report a problem | ||
| 4/28/2023 | Listed for sale | $999,900+12.3%$281/sqft |
Source: RMLS (OR) #23269491 Report a problem | ||
| 6/11/2021 | Sold | $890,000+22.8%$250/sqft |
Source: Public Record Report a problem | ||
| 6/20/2017 | Sold | $724,995$204/sqft |
Source: RMLS (OR) #17381674 Report a problem | ||
Public tax history
| Year | Property taxes | Tax assessment |
|---|---|---|
| 2025 | $10,499 +4.3% | $541,940 +3% |
| 2024 | $10,061 +6.4% | $526,160 +3% |
| 2023 | $9,452 +3.3% | $510,840 +3% |
| 2022 | $9,149 +3.7% | $495,970 |
| 2021 | $8,819 +3.2% | -- |
| 2020 | $8,549 +3.2% | $467,510 +3% |
| 2019 | $8,287 +3.4% | $453,900 |
| 2018 | $8,017 | $453,900 +115% |
| 2017 | $8,017 +200.4% | $211,070 +38.1% |
| 2016 | $2,669 | $152,850 +3% |
| 2015 | $2,669 | $148,400 |
Find assessor info on the county website
Monthly payment
Est. payment
Payment breakdown
Explore the cost of this home by adjusting the details. Changes won't be saved.Climate risks
Neighborhood: 97229
Nearby schools
GreatSchools rating
- 8/10Jacob Wismer Elementary SchoolGrades: K-5Distance: 0.5 mi
- 8/10Stoller Middle SchoolGrades: 6-8Distance: 0.5 mi
- 9/10Sunset High SchoolGrades: 9-12Distance: 2.3 mi
Schools provided by the listing agent
- Elementary: Jacob Wismer
- Middle: Stoller
- High: Sunset
Source: RMLS (OR). This data may not be complete. We recommend contacting the local school district to confirm school assignments for this home.
- $903,9006 bd4 ba3.7k sqft13261 NW Greenwood Dr, Portland, OR 97229Off Market
- $981,1004 bd4 ba3.5k sqft5750 NW Modena Ave, Portland, OR 97229Off Market

- $1,061,9005 bd3 ba3.7k sqft13325 NW Greenwood Dr, Portland, OR 97229Off Market

- $934,1004 bd4 ba3.5k sqft13243 NW Greenwood Dr, Portland, OR 97229Off Market
- $1,028,9004 bd4 ba3.7k sqft13292 NW Greenwood Dr, Portland, OR 97229Off Market
- $985,6005 bd3 ba3.4k sqft13357 NW Greenwood Dr, Portland, OR 97229Off Market
- $968,2004 bd4 ba3.7k sqft13296 NW Lombardy Dr, Portland, OR 97229Off Market
- $1,335,9006 bd5 ba4.5k sqft13314 NW Greenwood Dr, Portland, OR 97229Off Market
A local agent can set up tours, give advice and negotiate with sellers.
Similar homes
- $879,9004 bd3 ba3k sqft10719 NW Harding Ct, Portland, OR 97229Active
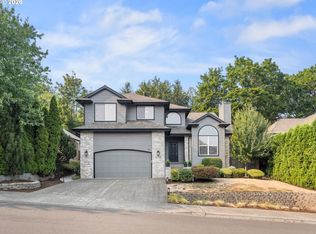
 MLS ID #363858211, Lee Davies, ELEETE Real Estate. RMLS (OR)
 - $825,0004 bd3 ba2.6k sqft320 NW 163rd Pl, Beaverton, OR 97006Active
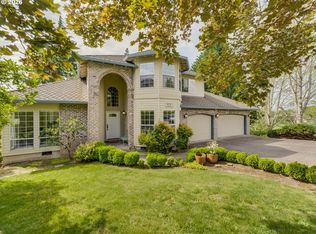 MLS ID #610864129, Joe Reitzug, Cascade Hasson Sotheby's International Realty. RMLS (OR)
 - $1,080,0005 bd3 ba3.5k sqft12465 SW Lesser Rd, Portland, OR 97219Active
 MLS ID #181141148, Darren Humbert, Cascade Hasson Sotheby's International Realty. RMLS (OR)
 - $899,0004 bd4 ba2.9k sqft12100 SW 173rd Ter, Beaverton, OR 97007Active
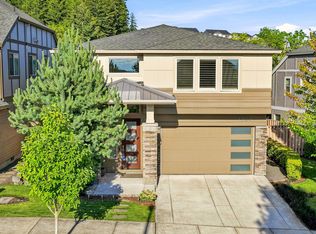 MLS ID #502238280, Julie Ann Smith, MORE Realty. RMLS (OR)
 - $799,9004 bd3 ba3.3k sqft9650 SW Ventura Ct, Tigard, OR 97223ActiveMLS ID #666074077, Tara Stone, MORE Realty. RMLS (OR)
- $969,0005 bd4 ba3.5k sqft10645 SW Meier Dr, Tualatin, OR 97062ActiveMLS ID #731849279, Jaime Espenel, John L. Scott Portland Central. RMLS (OR)
- $920,0004 bd4 ba4.2k sqft2906 Carriage Way #B, West Linn, OR 97068ActiveMLS ID #315098146, Kay Grening, Premiere Property Group, LLC. RMLS (OR)
- $949,5005 bd3 ba3.1k sqft1012 NW Goodwin St, Camas, WA 98607ActiveMLS ID #401923491, Joshua Gibson, Berkshire Hathaway HomeServices NW Real Estate. RMLS (OR)
- $859,9003 bd4 ba3.2k sqftBella Vista Heights, Vancouver, WA 98683ActiveMLS ID #2566803, Robin E. Steigmann. NWMLS as distributed by MLS GRID
- $879,9004 bd3 ba3.5k sqft7889 SW Rockbridge St, Wilsonville, OR 97070ActiveMLS ID #777412520, Rick Brainard, Premiere Property Group, LLC. RMLS (OR)
- $985,0004 bd3 ba3.3k sqft42205 NW Banks Rd, Banks, OR 97106ActiveMLS ID #583909269, Lorin Karge, Berkshire Hathaway HomeServices NW Real Estate. RMLS (OR)
- $729,0004 bd3 ba3.1k sqft1129 NW Connell Ave, Hillsboro, OR 97124ActiveMLS ID #151145639, Sun Kim, Berkshire Hathaway HomeServices NW Real Estate. RMLS (OR)
- $775,0004 bd3 ba3.6k sqft20381 SW Navarre Ln, Beaverton, OR 97007ActiveMLS ID #412895916, Steve Nassar, Premiere Property Group, LLC. RMLS (OR)
- $825,0004 bd3 ba2.8k sqft3526 SW Arnold St, Portland, OR 97219ActiveMLS ID #718882651, Krista Britton, Real Broker. RMLS (OR)
- $859,9994 bd4 ba3.6k sqft28537 SW Morningside Ave, Wilsonville, OR 97070ActiveMLS ID #761821656, Rick Brainard, Premiere Property Group, LLC. RMLS (OR)
- $965,0003 bd3 ba2.9k sqft10606 NW 36th Ave, Vancouver, WA 98685ActiveMLS ID #512043378, Kelly Winn, Cano Real Estate LLC. RMLS (OR)
- $599,9004 bd3 ba2.2k sqft10693 NW 288th Ter, North Plains, OR 97133ActiveMLS ID #128146549, Darryl Bodle, Keller Williams Realty Portland Premiere. RMLS (OR)
- $750,0005 bd4 ba4.3k sqft12410 SW Aspen Ridge Dr, Tigard, OR 97224ActiveMLS ID #400081598, Huong Ta, MORE Realty. RMLS (OR)
- $765,0004 bd3 ba2.9k sqftBella Vista Heights, Vancouver, WA 98683ActiveMLS ID #2541008, Allison Grice. NWMLS as distributed by MLS GRID
- $599,9004 bd3 ba2.4k sqft17478 SW Max Ct, Beaverton, OR 97078ActiveMLS ID #448561031, Angela Chambers, Premiere Property Group, LLC. RMLS (OR)
