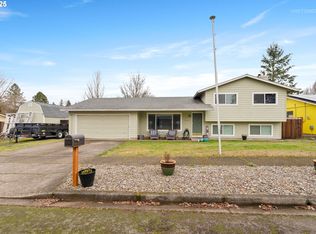
Set back from the street with a front picket fence this inviting property welcomes you with a wonderful sense of privacy and charm. Fully fenced around a spacious lot gentle stone pathways wind through established gardens out to a private patio with a firepit area, and BBQ space—creating a natural flow for outdoor living.Right off the kitchen and dining area, you’ll find a generous covered deck complete with fun patio lights. It’s an ideal spot to relax, dine al fresco, or simply enjoy the outdoors a little longer into the season. For extra storage and hobbies, there’s a 13x10 Tuff Shed, and a fence panel on the side yard can easily be removed to recreate RV parking, just as it was originally designed.Inside, luxury vinyl plank flooring runs smoothly throughout the home. A warm, classic fireplace anchors the spacious living room, while the nearby dining area offers a double closet that can easily serve as a deep pantry or be opened up into a custom built-in. From the kitchen, you have lovely, peaceful views looking out over the gardens and deck.Finding a four-bedroom, two-bathroom layout at this price point is a rare and welcome bonus, offering incredible flexibility for a home office, creative space, or room for loved ones to spread out. The primary bedroom features a versatile bathroom setup that can function as a shared bath or be closed off for a private ensuite experience.Lovingly cared for with a newer roof and updated mechanicals, this home sits in a wonderful north-end neighborhood close to local parks. You are perfectly positioned to enjoy everything that makes Newberg one of Oregon’s most delightful towns—from nearby community spaces to the wonderful dining and wine country spots just moments from your door.
Active
$479,900
1408 N Libra St, Newberg, OR 97132
4beds
1,334sqft
Residential, Single Family Residence
Built in 1978
7,840 Square Feet Lot
$-- Zestimate®
$360/sqft
$-- HOA
What's special
Gentle stone pathwaysGenerous covered deckEstablished gardensFront picket fenceFun patio lightsBbq space
- 4 days
- 379
- 46
Zillow last checked:
Listing updated:
Listed by:
Susan Stier susan.stier@comcast.net,
Windermere Realty Trust
Source: RMLS (OR),MLS#: 339359775
Facts & features
Interior
Bedrooms & bathrooms
- Bedrooms: 4
- Bathrooms: 2
- Full bathrooms: 2
- Main level bathrooms: 2
Rooms
- Room types: Bedroom 4, Storage, Bedroom 2, Bedroom 3, Dining Room, Family Room, Kitchen, Living Room, Primary Bedroom
Primary bedroom
- Features: Bathroom, Double Closet
- Level: Main
- Area: 120
- Dimensions: 12 x 10
Bedroom 2
- Features: Closet
- Level: Main
- Area: 108
- Dimensions: 12 x 9
Bedroom 3
- Features: Closet
- Level: Main
- Area: 110
- Dimensions: 10 x 11
Bedroom 4
- Features: Closet
- Level: Main
- Area: 130
- Dimensions: 13 x 10
Dining room
- Features: Pantry
- Level: Main
- Area: 130
- Dimensions: 10 x 13
Kitchen
- Features: Microwave, Free Standing Range, Free Standing Refrigerator
- Level: Main
- Area: 108
- Width: 9
Living room
- Features: Fireplace
- Level: Main
- Area: 234
- Dimensions: 18 x 13
Heating
- Forced Air, Heat Pump, Fireplace(s)
Cooling
- Heat Pump
Appliances
- Included: Dishwasher, Free-Standing Range, Free-Standing Refrigerator, Microwave, Electric Water Heater
Features
- Closet, Pantry, Bathroom, Double Closet
- Flooring: Luxury Vinyl Plank
- Windows: Vinyl Frames
- Basement: Crawl Space
- Number of fireplaces: 1
- Fireplace features: Insert, Wood Burning
Interior area
- Total structure area: 1,334
- Total interior livable area: 1,334 sqft
Video & virtual tour
Property
Parking
- Total spaces: 2
- Parking features: Driveway, On Street, Garage Door Opener, Attached, Extra Deep Garage
- Attached garage spaces: 2
- Has uncovered spaces: Yes
Accessibility
- Accessibility features: One Level, Accessibility
Features
- Levels: One
- Stories: 1
- Patio & porch: Covered Deck, Patio
- Exterior features: Yard
- Fencing: Fenced
Lot
- Size: 7,840 Square Feet
- Features: Level, SqFt 7000 to 9999
Details
- Additional structures: ToolShed
- Parcel number: 32976
Construction
Type & style
- Home type: SingleFamily
- Architectural style: Ranch
- Property subtype: Residential, Single Family Residence
Materials
- T111 Siding
- Foundation: Concrete Perimeter
- Roof: Composition
Condition
- Approximately
- New construction: No
- Year built: 1978
Utilities & green energy
- Sewer: Public Sewer
- Water: Public
- Utilities for property: Cable Connected
Community & HOA
HOA
- Has HOA: No
Location
- Region: Newberg
Financial & listing details
- Price per square foot: $360/sqft
- Annual tax amount: $3,384
- Date on market: 10/29/2026
- Listing terms: Cash,Conventional,VA Loan
- Road surface type: Paved
Estimated market value
Not available
Estimated sales range
Not available
Not available
Price history
| Date | Event | Price |
|---|---|---|
| 10/30/2026 | Listed for sale | $479,900+9.1%$360/sqft |
Source:  RMLS (OR) #339359775 Report a problem | ||
| 8/24/2022 | Sold | $440,000$330/sqft |
Source: RMLS (OR) #21173692 Report a problem | ||
| 8/5/2022 | Listed for sale | $440,000$330/sqft |
Source: RMLS (OR) #21173692 Report a problem | ||
| 8/5/2022 | Pending sale | $440,000+2.6%$330/sqft |
Source: RMLS (OR) #21173692 Report a problem | ||
| 8/1/2022 | Listed for sale | $429,000$322/sqft |
Source: RMLS (OR) #21173692 Report a problem | ||
Public tax history
Tax history is unavailable.
Monthly payment
Est. payment
Payment breakdown
Explore the cost of this home by adjusting the details. Changes won't be saved.Climate risks
Neighborhood: 97132
Nearby schools
Schools provided by the listing agent
- Elementary: Mabel Rush
- Middle: Mountain View
- High: Newberg
Source: RMLS (OR). This data may not be complete. We recommend contacting the local school district to confirm school assignments for this home.
Similar homes
- $443,9003 bd1 ba1k sqft509 E Pinehurst Dr, Newberg, OR 97132Active

 MLS ID #439010014, Carrie Casey, Willcuts Company Real Estate. RMLS (OR)
- $420,0003 bd2 ba1k sqft219 E Mission Dr, Newberg, OR 97132Active
 MLS ID #559355654, Lisa Baker, RE/MAX Equity Group. RMLS (OR)
- $499,9904 bd2 ba1.3k sqft1759 NE 24th Ave, Hillsboro, OR 97124Active
 MLS ID #445185145, Lea Chitwood, RE/MAX Powerpros. RMLS (OR)
- $449,9003 bd3 ba1.7k sqft633 N Grant St APT C, Newberg, OR 97132Active
 MLS ID #749083527, April Ervin, Works Real Estate. RMLS (OR)
- $479,0003 bd2 ba1.5k sqft2848 SE Lonny Ct, Hillsboro, OR 97123ActiveMLS ID #601441517, Erin Martin, Matin Real Estate. RMLS (OR)
- $500,0003 bd2 ba1.4k sqft4744 SW Shattuck Rd, Portland, OR 97221ActiveMLS ID #589852358, Gary Larson, Soldera Properties, Inc. RMLS (OR)
- $499,9004 bd2 ba1.4k sqft14605 SW May Ct, Sherwood, OR 97140ActiveMLS ID #485636418, Amy Nelson, Better Homes & Gardens Realty. RMLS (OR)
- $499,9502 bd2 ba1k sqft11960 SW King George Dr, King City, OR 97224ActiveMLS ID #274814429, Laura Martin, Cascade Hasson Sotheby's International Realty. RMLS (OR)
- $400,0003 bd1 ba1k sqft310 NE 34th Pl, Hillsboro, OR 97124ActiveMLS ID #147774669, Matt Brown, The Agency Portland. RMLS (OR)
- $399,9003 bd1 ba1.4k sqft21630 SW Imperial Ct, Aloha, OR 97003ActiveMLS ID #313448895, Linda Skeele, Windermere Realty Trust. RMLS (OR)
- $475,0004 bd2 ba1.8k sqft1135 SW Fellows St, McMinnville, OR 97128ActiveMLS ID #768458746, John Klein, Coldwell Banker Professional. RMLS (OR)
- $499,9993 bd2 ba1.3k sqft7930 SW Churchill Way, Tigard, OR 97224ActiveMLS ID #742324813, Cielo Del Rosario, DORE. RMLS (OR)
- $484,9003 bd2 ba1.3k sqft5590 SW 182nd Ave, Aloha, OR 97078ActiveMLS ID #760447534, Luke Vaughn, Move Real Estate Inc. RMLS (OR)
- $525,0003 bd2 ba1.4k sqft1561 SE Anthony St, Hillsboro, OR 97123ActiveMLS ID #264382723, Ben Farley, Genesis Realty. RMLS (OR)
- $525,0003 bd2 ba1.6k sqft20000 SW Johnson St, Aloha, OR 97003ActiveMLS ID #344336972, Tanya Smith, Redfin. RMLS (OR)
- $524,9002 bd2 ba1.5k sqft9470 SW Summerfield Dr, Tigard, OR 97224ActiveMLS ID #159364756, Lane Elmer, Real Estate Network Group, LLC. RMLS (OR)
- $510,0003 bd2 ba1.3k sqft1424 SW 209th Ave, Beaverton, OR 97003ActiveMLS ID #117801861, Linda Poggi, Cascade Hasson Sotheby's International Realty. RMLS (OR)
- $489,9003 bd3 ba1.4k sqft6905 SW 188th Ave, Beaverton, OR 97007ActiveMLS ID #156826848, Rhonda Riley, Keller Williams Sunset Corridor. RMLS (OR)
- $515,0003 bd2 ba1k sqft9809 SW 130th Ave, Beaverton, OR 97008ActiveMLS ID #210429262, Marie Boatsman, Berkshire Hathaway HomeServices NW Real Estate. RMLS (OR)
- $475,0002 bd2 ba1.2k sqft32125 SW Cypress Point, Wilsonville, OR 97070ActiveMLS ID #211852012, Amy Costello, Windermere Heritage. RMLS (OR)
