Enjoy the lifestyle you’ve been looking for in this desirable 55+ private community! This home features an updated kitchen, refreshed flooring, and one of the neighborhood’s larger lots—ideal for relaxing or entertaining. Major updates include a brand-new electrical panel, newer furnace and heat pump, and a 13 year old roof with warranty. Enjoy easy living with access to Summerfield’s golf course, clubhouse, pool, fitness center, library, tennis and pickleball courts and vibrant social amenities.
Active
$524,900
9470 SW Summerfield Dr, Tigard, OR 97224
2beds
1,558sqft
Residential
Built in 1976
5,662 Square Feet Lot
$-- Zestimate®
$337/sqft
$65/mo HOA
What's special
Updated kitchenRefreshed flooring
- 3 days
- 240
- 22
Likely to sell faster than
Zillow last checked:
Listing updated:
Listed by:
Lane Elmer 503-830-0909,
Real Estate Network Group, LLC,
Lisa Elmer 503-734-6454,
Real Estate Network Group, LLC
Source: RMLS (OR),MLS#: 159364756
Facts & features
Interior
Bedrooms & bathrooms
- Bedrooms: 2
- Bathrooms: 2
- Full bathrooms: 2
- Main level bathrooms: 2
Rooms
- Room types: Bedroom 2, Dining Room, Family Room, Kitchen, Living Room, Primary Bedroom
Primary bedroom
- Level: Main
Bedroom 2
- Level: Main
Dining room
- Level: Main
Family room
- Level: Main
Kitchen
- Level: Main
Living room
- Level: Main
Heating
- Forced Air
Cooling
- Heat Pump
Appliances
- Included: Free-Standing Range, Free-Standing Refrigerator, Electric Water Heater
- Laundry: Laundry Room
Features
- Vaulted Ceiling(s), Granite
- Flooring: Laminate, Wall to Wall Carpet, Wood
- Windows: Vinyl Frames
- Basement: Crawl Space
- Number of fireplaces: 1
- Fireplace features: Wood Burning
Interior area
- Total structure area: 1,558
- Total interior livable area: 1,558 sqft
Property
Parking
- Total spaces: 2
- Parking features: Driveway, Garage Door Opener, Attached
- Attached garage spaces: 2
- Has uncovered spaces: Yes
Accessibility
- Accessibility features: Accessible Approachwith Ramp, Garage On Main, Ground Level, Main Floor Bedroom Bath, One Level, Walkin Shower, Accessibility, Handicap Access
Features
- Levels: One
- Stories: 1
Lot
- Size: 5,662 Square Feet
- Features: Level, SqFt 5000 to 6999
Details
- Parcel number: R509514
Construction
Type & style
- Home type: SingleFamily
- Architectural style: Ranch
- Property subtype: Residential
Materials
- Wood Siding
- Foundation: Concrete Perimeter
- Roof: Composition
Condition
- Resale
- New construction: No
- Year built: 1976
Utilities & green energy
- Sewer: Public Sewer
- Water: Public
- Utilities for property: Cable Connected
Community & HOA
Community
- Senior community: Yes
HOA
- Has HOA: Yes
- Amenities included: Athletic Court, Commons, Gym, Library, Meeting Room, Pool, Recreation Facilities
- HOA fee: $775 annually
- Second HOA fee: $2,000 one time
Location
- Region: Tigard
Financial & listing details
- Price per square foot: $337/sqft
- Tax assessed value: $496,330
- Annual tax amount: $5,663
- Date on market: 10/22/2026
- Listing terms: Cash,Conventional
- Road surface type: Concrete, Paved
Estimated market value
Not available
Estimated sales range
Not available
Not available
Price history
| Date | Event | Price |
|---|---|---|
| 10/22/2026 | Listed for sale | $524,900+133.3%$337/sqft |
Source:  RMLS (OR) #159364756 Report a problem | ||
| 6/7/2013 | Sold | $225,000-15.1%$144/sqft |
Source: RMLS (OR) #10074895 Report a problem | ||
| 5/5/2012 | Price change | $265,000+8.2%$170/sqft |
Source: World Wide Realty, Inc. #10074895 Report a problem | ||
| 4/12/2012 | Price change | $245,000+22.5%$157/sqft |
Source: World Wide Realty, Inc. #10074895 Report a problem | ||
| 1/27/2012 | Price change | $200,000-5.7%$128/sqft |
Source: World Wide Realty, Inc. #10074895 Report a problem | ||
| 12/3/2011 | Price change | $212,000-3.2%$136/sqft |
Source: World Wide Realty, Inc. #10074895 Report a problem | ||
| 11/10/2011 | Price change | $219,000-4.4%$141/sqft |
Source: World Wide Realty, Inc. #10074895 Report a problem | ||
| 8/16/2011 | Price change | $229,000-2.6%$147/sqft |
Source: World Wide Realty, Inc. #10074895 Report a problem | ||
| 6/3/2011 | Listed for sale | $235,000-3.9%$151/sqft |
Source: World Wide Realty Inc. #10074895 Report a problem | ||
| 1/9/2011 | Listing removed | $244,500$157/sqft |
Source: World Wide Realty Inc. #10074895 Report a problem | ||
| 11/10/2010 | Listed for sale | $244,500-0.2%$157/sqft |
Source: World Wide Realty Inc. #10074895 Report a problem | ||
| 6/24/2005 | Sold | $245,000+44.1%$157/sqft |
Source: Public Record Report a problem | ||
| 6/3/1997 | Sold | $170,000$109/sqft |
Source: Public Record Report a problem | ||
Public tax history
| Year | Property taxes | Tax assessment |
|---|---|---|
| 2025 | $5,663 +9.6% | $302,970 +3% |
| 2024 | $5,165 +2.8% | $294,150 +3% |
| 2023 | $5,027 +3% | $285,590 +3% |
| 2022 | $4,883 +2.6% | $277,280 |
| 2021 | $4,760 +3.1% | -- |
| 2020 | $4,617 +4.5% | $261,370 +3% |
| 2019 | $4,417 +4.2% | $253,760 |
| 2018 | $4,238 | $253,760 +6.1% |
| 2017 | $4,238 +8.6% | $239,200 +3% |
| 2016 | $3,901 | $232,240 +3% |
| 2015 | $3,901 +5.2% | $225,480 +3% |
| 2014 | $3,706 +13% | $218,920 +3% |
| 2013 | $3,279 +5.8% | $212,550 +4.5% |
| 2012 | $3,099 -5.9% | $203,400 -14.5% |
| 2011 | $3,295 +3.3% | $237,840 +0.5% |
| 2010 | $3,189 -1.6% | $236,580 -14.5% |
| 2009 | $3,241 +4.5% | $276,650 -6.9% |
| 2008 | $3,103 +2.7% | $297,000 -7.7% |
| 2007 | $3,020 +7.7% | $321,890 +9.1% |
| 2006 | $2,804 -0.7% | $294,980 +29.9% |
| 2005 | $2,825 +7.2% | $227,110 +16.2% |
| 2004 | $2,636 +8.3% | $195,490 +2.5% |
| 2003 | $2,434 +1.7% | $190,750 +3.5% |
| 2002 | $2,394 +10.9% | $184,240 +5.4% |
| 2001 | $2,158 +5.1% | $174,880 -2.1% |
| 2000 | $2,053 | $178,600 |
Find assessor info on the county website
Monthly payment
Est. payment
Payment breakdown
Explore the cost of this home by adjusting the details. Changes won't be saved.Climate risks
Neighborhood: Southview
Nearby schools
Schools provided by the listing agent
- Elementary: Templeton
- Middle: Twality
- High: Tigard
Source: RMLS (OR). This data may not be complete. We recommend contacting the local school district to confirm school assignments for this home.

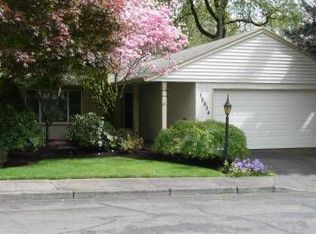
Similar homes
- $529,9003 bd2 ba1.6k sqft10085 SW Serena Way, Tigard, OR 97224Active
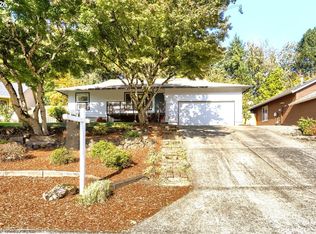
 MLS ID #118412939, Samantha Hartley, Real Broker. RMLS (OR)
- $549,0003 bd3 ba1.6k sqft8414 SW Langtree St, Tigard, OR 97224Active
 MLS ID #619096467, Matthew Morris, MORE Realty. RMLS (OR)
- $530,0002 bd2 ba1.3k sqft12641 SW Overgaard St, King City, OR 97224Active
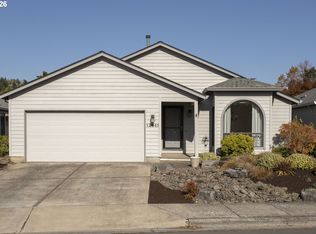 MLS ID #342528660, Lisa Robinson, Premiere Property Group, LLC. RMLS (OR)
- $499,9993 bd2 ba1.3k sqft7930 SW Churchill Way, Tigard, OR 97224Active
 MLS ID #742324813, Cielo Del Rosario, DORE. RMLS (OR)
- $599,9004 bd3 ba1.9k sqft15815 SW 88th Ave, Tigard, OR 97224ActiveMLS ID #594742335, Darryl Bodle, Keller Williams Realty Portland Premiere. RMLS (OR)
- $560,0002 bd2 ba1.5k sqft15390 SW Alderbrook Ct, Tigard, OR 97224ActiveMLS ID #453345772, Ken Miller, Ken Miller & Associates. RMLS (OR)
- $519,0002 bd2 ba1.2k sqft10160 SW Century Oak Dr, Tigard, OR 97224ActiveMLS ID #239431611, Ken Miller, Ken Miller & Associates. RMLS (OR)
- $549,9993 bd3 ba1.8k sqft15867 SW 81st Ct, Tigard, OR 97224ActiveMLS ID #174481964, Dana Terhune, Premiere Property Group, LLC. RMLS (OR)
- $475,0002 bd2 ba1.4k sqft15440 SW Alderbrook Cir, Tigard, OR 97224ActiveMLS ID #307208027, Ken Miller, Ken Miller & Associates. RMLS (OR)
- $555,0003 bd3 ba1.5k sqft8565 SW Stratford Ct, Tigard, OR 97224ActiveMLS ID #122728481, Mary Jo Ripp, Bella Casa Real Estate Group. RMLS (OR)
- $545,0003 bd2 ba1.4k sqft12155 SW Katherine St, Tigard, OR 97223ActiveMLS ID #165922779, Claire Widmark-Wright, Premiere Property Group, LLC. RMLS (OR)
- $599,9002 bd2 ba1.4k sqft15910 SW Oak Meadow Ln, Tigard, OR 97224ActiveMLS ID #392466627, Matthew Andrews, MORE Realty. RMLS (OR)
- $615,0003 bd2 ba2k sqft16098 SW 130th Ter, Tigard, OR 97224ActiveMLS ID #761486255, Melissa Framiglio, The Agency Lake Oswego. RMLS (OR)
- $610,0003 bd3 ba1.7k sqft10480 SW Highland Dr, Tigard, OR 97224ActiveMLS ID #165019903, Lynn Mattecheck, RE/MAX Equity Group. RMLS (OR)
- $599,9003 bd2 ba1.6k sqft10690 SW Fairhaven St, Tigard, OR 97223ActiveMLS ID #656704226, Kristine Pierce, RE/MAX Equity Group. RMLS (OR)
- $449,9002 bd2 ba1.1k sqft14110 SW 80th Ct, Tigard, OR 97224ActiveMLS ID #121944860, Logan Straub, Real Broker. RMLS (OR)
- $539,9004 bd3 ba1.8k sqft17530 SW 128th Ave, Tigard, OR 97224ActiveMLS ID #339662437, Lynn Mattecheck, RE/MAX Equity Group. RMLS (OR)
- $549,9002 bd2 ba1.4k sqft12533 SW Bexley Ln, Tigard, OR 97224ActiveMLS ID #703138208, Marc Fox, Keller Williams Realty Portland Premiere. RMLS (OR)
- $559,0004 bd3 ba1.9k sqft8005 SW Churchill Ct, Tigard, OR 97224ActiveMLS ID #552621361, Declan O'Connor, Cascade Hasson Sotheby's International Realty. RMLS (OR)
- $624,9503 bd2 ba2k sqft9885 SW Sattler St, Tigard, OR 97224ActiveMLS ID #213805888, Kimberly Bilben, RE/MAX Equity Group. RMLS (OR)
