Many updates. New roof installed September 2026, new composite back deck, new exterior paint, all new windows, updated lighting, new garden beds, and more! Attractive three bedroom and two and one-half bathroom home with modernizations, upgrades, and comforts throughout! Minutes to I-5, 217, and Bridgeport Village. Walking distance to Tigard High School and Cook Park. Located on the end of a cul-de-sac. Property features a generously sized lot with plenty of garden space, beautiful flowers and landscaping, privacy trees, and raised garden beds. Swing gates on both sides of the house open to boat or utility trailer parking. A matching 12x8 foot shed offers storage for all your gardening and home extras. Large back yard deck is great for barbecuing and sitting outside! On the inside, a family-friendly floor plan enters to vaulted ceilings, a cozy living room with a wood burning stove insert, and a dining room that has open access into your spacious kitchen. Granite counter tops in kitchen with breakfast bar, an informal dining nook that leads outside, and stainless-steel appliances in the kitchen to be included—refrigerator/freezer, oven/range, microwave,dishwasher, and HE washer + dryer. Abundant kitchen counter space, plenty of cabinets, and sink disposal. Laminate floors and newer carpet throughout house. Master bedroom features a large walk-in closet. Newly installed recessed LED lighting both downstairs and upstairs gives the home a modern, bright look! Central air conditioner and heater throughout house. Newer water heater. This home is lovely and ready for you to make it your own
Active
$565,000
8565 SW Stratford Ct, Tigard, OR 97224
3beds
1,584sqft
Residential, Single Family Residence
Built in 1986
6,969 Square Feet Lot
$559,500 Zestimate®
$357/sqft
$-- HOA
What's special
New composite back deckNewer water heaterFamily-friendly floor planPrivacy treesNew garden bedsVaulted ceilingsAll new windows
- 11 days
- 237
- 13
Likely to sell faster than
Zillow last checked:
Listing updated:
Listed by:
Mary Jo Ripp 971-241-2701,
Bella Casa Real Estate Group
Source: RMLS (OR),MLS#: 122728481
Facts & features
Interior
Bedrooms & bathrooms
- Bedrooms: 3
- Bathrooms: 3
- Full bathrooms: 2
- Partial bathrooms: 1
- Main level bathrooms: 1
Rooms
- Room types: Laundry, Bedroom 2, Bedroom 3, Dining Room, Family Room, Kitchen, Living Room, Primary Bedroom
Primary bedroom
- Features: Bathroom, Walkin Closet, Wallto Wall Carpet
- Level: Upper
- Area: 165
- Dimensions: 11 x 15
Bedroom 2
- Features: Closet
- Level: Upper
- Area: 100
- Dimensions: 10 x 10
Bedroom 3
- Features: Closet
- Level: Upper
- Area: 100
- Dimensions: 10 x 10
Dining room
- Features: Exterior Entry
- Level: Main
Family room
- Features: Closet
- Level: Main
Kitchen
- Features: Dishwasher, Eat Bar, Microwave
- Level: Main
Living room
- Features: Ceiling Fan, Fireplace Insert, Vaulted Ceiling
- Level: Main
Heating
- Forced Air
Cooling
- Central Air
Appliances
- Included: Dishwasher, Disposal, Free-Standing Range, Free-Standing Refrigerator, Microwave, Range Hood, Stainless Steel Appliance(s), Washer/Dryer, Gas Water Heater
- Laundry: Laundry Room
Features
- Granite, High Speed Internet, Closet, Eat Bar, Ceiling Fan(s), Vaulted Ceiling(s), Bathroom, Walk-In Closet(s)
- Flooring: Laminate, Wall to Wall Carpet
- Windows: Storm Window(s), Vinyl Frames
- Basement: Crawl Space
- Number of fireplaces: 1
- Fireplace features: Wood Burning, Insert
Interior area
- Total structure area: 1,584
- Total interior livable area: 1,584 sqft
Property
Parking
- Total spaces: 2
- Parking features: Driveway, On Street, Garage Door Opener, Attached
- Attached garage spaces: 2
- Has uncovered spaces: Yes
Accessibility
- Accessibility features: Garage On Main, Parking, Accessibility
Features
- Levels: Two
- Stories: 2
- Patio & porch: Deck
- Exterior features: Garden, Yard, Exterior Entry
- Fencing: Fenced
Lot
- Size: 6,969 Square Feet
- Features: Level, SqFt 7000 to 9999
Details
- Additional structures: ToolShed
- Parcel number: R1344780
Construction
Type & style
- Home type: SingleFamily
- Property subtype: Residential, Single Family Residence
Materials
- Wood Siding
- Foundation: Concrete Perimeter
- Roof: Composition,Shingle
Condition
- Resale
- New construction: No
- Year built: 1986
Utilities & green energy
- Gas: Gas
- Sewer: Public Sewer
- Water: Public
Community & HOA
Community
- Security: Security Lights
HOA
- Has HOA: No
Location
- Region: Tigard
Financial & listing details
- Price per square foot: $357/sqft
- Tax assessed value: $525,010
- Annual tax amount: $5,099
- Date on market: 9/18/2026
- Listing terms: Cash,Conventional,FHA,VA Loan
- Road surface type: Paved
Estimated market value
$559,500
$532,000 - $587,000
$2,738/mo
Price history
| Date | Event | Price |
|---|---|---|
| 9/18/2026 | Listed for sale | $565,000+36.1%$357/sqft |
Source:  RMLS (OR) #122728481 Report a problem RMLS (OR) #122728481 Report a problem | ||
| 7/31/2019 | Listing removed | $415,000$262/sqft |
Source: Bella Casa Real Estate Group #19151404 Report a problem | ||
| 7/28/2019 | Listed for sale | $415,000+45.6%$262/sqft |
Source: Bella Casa Real Estate Group #19151404 Report a problem | ||
| 7/23/2015 | Sold | $285,000-3.4%$180/sqft |
Source: Public Record Report a problem | ||
| 6/14/2015 | Price change | $295,000+1.8%$186/sqft |
Source: Owner Report a problem | ||
| 6/2/2015 | Pending sale | $289,900$183/sqft |
Source: Owner Report a problem | ||
| 5/16/2015 | Listed for sale | $289,900$183/sqft |
Source: Owner Report a problem | ||
Public tax history
| Year | Property taxes | Tax assessment |
|---|---|---|
| 2025 | $5,100 +9.6% | $272,810 +3% |
| 2024 | $4,651 +2.8% | $264,870 +3% |
| 2023 | $4,527 +3% | $257,160 +3% |
| 2022 | $4,396 +2.6% | $249,670 |
| 2021 | $4,286 +3.1% | -- |
| 2020 | $4,157 +4.5% | $235,340 +3% |
| 2019 | $3,977 +4.2% | $228,490 |
| 2018 | $3,816 | $228,490 +6.1% |
| 2017 | $3,816 +8.7% | $215,380 +3% |
| 2016 | $3,512 | $209,110 +3% |
| 2015 | $3,512 +4% | $203,020 +3% |
| 2014 | $3,376 +6.6% | $197,110 +3% |
| 2013 | $3,166 +4.4% | $191,370 +3% |
| 2012 | $3,033 +1.9% | $185,800 -18.3% |
| 2011 | $2,977 +3.6% | $227,300 -0.8% |
| 2010 | $2,873 +1.4% | $229,190 -6% |
| 2009 | $2,833 +4.5% | $243,810 -10.2% |
| 2008 | $2,712 +2.7% | $271,630 -5.3% |
| 2007 | $2,640 +7.7% | $286,750 +8.6% |
| 2006 | $2,451 -0.7% | $264,020 +23.6% |
| 2005 | $2,470 +3.2% | $213,580 +9.1% |
| 2004 | $2,393 +2.3% | $195,790 +4.7% |
| 2003 | $2,338 +3.4% | $187,000 +10.6% |
| 2002 | $2,260 +8.7% | $169,090 +0.4% |
| 2001 | $2,079 +6.2% | $168,350 -2.1% |
| 2000 | $1,959 | $171,910 |
Find assessor info on the county website
Monthly payment
Est. payment
Payment breakdown
Explore the cost of this home by adjusting the details. Changes won't be saved.Climate risks
Neighborhood: Durham Road
Nearby schools
Schools provided by the listing agent
- Elementary: Durham
- Middle: Twality
- High: Tigard
Source: RMLS (OR). This data may not be complete. We recommend contacting the local school district to confirm school assignments for this home.
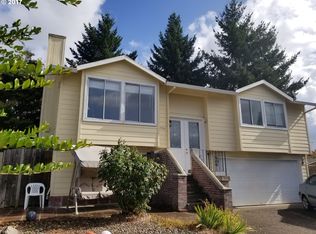

Similar homes
- $599,0003 bd3 ba1.8k sqft15675 SW 87th Ave, Tigard, OR 97224Active

 MLS ID #370092376, Richard Wold, Reger Homes, LLC. RMLS (OR)
 - $585,0004 bd3 ba1.8k sqft8086 SW Ashford St, Tigard, OR 97224Active
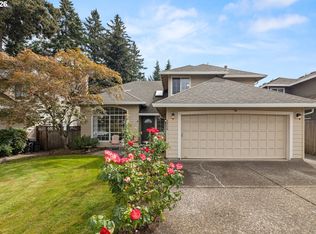 MLS ID #452148488, Rick Christensen, Windermere Realty Trust. RMLS (OR)
 - $599,0003 bd3 ba1.6k sqft15425 SW 81st Ave, Tigard, OR 97224Active
 MLS ID #507345764, Alexis Cowley, John L. Scott. RMLS (OR)
 - $525,0003 bd3 ba1.6k sqft10374 SW Picks Way, Tigard, OR 97224Active
 MLS ID #421152366, Susan Surby, John L. Scott. RMLS (OR)
 - $575,0004 bd3 ba1.9k sqft8005 SW Churchill Ct, Tigard, OR 97224ActiveMLS ID #552621361, Declan O'Connor, Cascade Hasson Sotheby's International Realty. RMLS (OR)
- $599,9002 bd2 ba1.4k sqft15910 SW Oak Meadow Ln, Tigard, OR 97224ActiveMLS ID #392466627, Matthew Andrews, MORE Realty. RMLS (OR)
- $519,0002 bd2 ba1.2k sqft10160 SW Century Oak Dr, Tigard, OR 97224ActiveMLS ID #239431611, Ken Miller, Ken Miller & Associates. RMLS (OR)
- $565,0003 bd2 ba1.8k sqft16676 SW Jordan Way, Tigard, OR 97224ActiveMLS ID #649498738, Lisa Balmes PC, Chris Balmes Properties LLC. RMLS (OR)
- $589,0003 bd3 ba2.3k sqft8577 SW Bellflower St, Tigard, OR 97224ActiveMLS ID #506537340, Garren Blouin, Kelly Right Real Estate of Portland, LLC. RMLS (OR)
- $575,0003 bd2 ba1.6k sqft7693 SW Afton Ln, Portland, OR 97224ActiveMLS ID #301290316, Stephanie Sherman, Keller Williams PDX Central. RMLS (OR)
- $549,9003 bd2 ba1.5k sqft17130 SW 131st Ave, Tigard, OR 97224ActiveMLS ID #383108068, Carey Blem, Windermere Realty Trust. RMLS (OR)
- $495,0004 bd3 ba1.6k sqft15999 SW 81st Pl, Tigard, OR 97224ActiveMLS ID #381761692, Ron Garcia, The Group Real Estate Services. RMLS (OR)
- $585,0004 bd3 ba1.8k sqft10947 SW Annand Hill Ct, Tigard, OR 97224ActiveMLS ID #143334651, Martin Weil, RE/MAX Equity Group. RMLS (OR)
- $624,9503 bd2 ba2k sqft9885 SW Sattler St, Tigard, OR 97224ActiveMLS ID #213805888, Kimberly Bilben, RE/MAX Equity Group. RMLS (OR)
- $540,0002 bd2 ba1.5k sqft16677 SW Jordan Way, Tigard, OR 97224ActiveMLS ID #381597457, Lisa Balmes PC, Chris Balmes Properties LLC. RMLS (OR)
- $570,0002 bd2 ba1.6k sqft16044 SW 129th Ter, Tigard, OR 97224ActiveMLS ID #625192761, Bonnie-Jeanne Lawless, Premiere Property Group, LLC. RMLS (OR)
- $649,9003 bd2 ba1.8k sqft14650 SW 92nd Ave, Portland, OR 97224ActiveMLS ID #701757584, Victoria Shah, MORE Realty. RMLS (OR)
- $510,0003 bd1 ba1.2k sqft8615 SW Pinebrook St, Tigard, OR 97224ActiveMLS ID #150729552, Patti Beckham, Coldwell Banker Bain. RMLS (OR)
- $475,0002 bd2 ba1.4k sqft15440 SW Alderbrook Cir, Tigard, OR 97224ActiveMLS ID #307208027, Ken Miller, Ken Miller & Associates. RMLS (OR)
- $600,0003 bd3 ba1.5k sqft7897 SW Mara Ct, Tigard, OR 97224ActiveMLS ID #535589931, Marc Fox, Keller Williams Realty Portland Premiere. RMLS (OR)
