Tigard's sought-after 55+ golf community of Summerfield. This remodeled and popular one-level ranch offers an easy, single story layout with a covered front porch, attached 2-car garage and a bright open living area featuring vaulted ceilings, large windows and new LVP flooring throughout. Brand new kitchen with new white cabinets, Quartz counters, breakfast bar and stainless steel appliances that opens to family room w/ a fireplace and slider to the backyard. Primary Suite has lots of natural light and includes an updated bathroom and double closets. This home has a new roof and windows. Convenient Tigard location near I-5, shopping and services.
Active
$599,900
15910 SW Oak Meadow Ln, Tigard, OR 97224
2beds
1,492sqft
Residential, Single Family Residence
Built in 1978
5,662 Square Feet Lot
$-- Zestimate®
$402/sqft
$65/mo HOA
What's special
Updated bathroomSlider to the backyardDouble closetsNew white cabinetsLarge windowsVaulted ceilingsBrand new kitchen
- 24 days
- 444
- 27
Zillow last checked:
Listing updated:
Listed by:
Matthew Andrews 503-290-6958,
MORE Realty
Source: RMLS (OR),MLS#: 392466627
Facts & features
Interior
Bedrooms & bathrooms
- Bedrooms: 2
- Bathrooms: 2
- Full bathrooms: 2
- Main level bathrooms: 2
Rooms
- Room types: Utility Room, Bedroom 2, Dining Room, Family Room, Kitchen, Living Room, Primary Bedroom
Primary bedroom
- Features: Double Closet, Suite
- Level: Main
- Area: 180
- Dimensions: 15 x 12
Bedroom 2
- Features: Closet
- Level: Main
- Area: 132
- Dimensions: 12 x 11
Dining room
- Features: Bay Window, Formal
- Level: Main
- Area: 140
- Dimensions: 14 x 10
Family room
- Features: Fireplace, Sliding Doors
- Level: Main
- Area: 192
- Dimensions: 16 x 12
Kitchen
- Features: Disposal, Eat Bar, Pantry, Updated Remodeled, Quartz
- Level: Main
- Area: 180
- Width: 12
Living room
- Features: Formal, Vaulted Ceiling
- Level: Main
- Area: 225
- Dimensions: 15 x 15
Heating
- Forced Air, Fireplace(s)
Cooling
- Central Air
Appliances
- Included: Dishwasher, Disposal, Free-Standing Range, Stainless Steel Appliance(s), Gas Water Heater
- Laundry: Laundry Room
Features
- Quartz, Vaulted Ceiling(s), Closet, Formal, Eat Bar, Pantry, Updated Remodeled, Double Closet, Suite
- Flooring: Luxury Vinyl Plank
- Doors: Sliding Doors
- Windows: Double Pane Windows, Bay Window(s)
- Basement: Crawl Space
- Number of fireplaces: 1
- Fireplace features: Wood Burning
Interior area
- Total structure area: 1,492
- Total interior livable area: 1,492 sqft
Property
Parking
- Total spaces: 2
- Parking features: Garage Door Opener, Attached
- Attached garage spaces: 2
Accessibility
- Accessibility features: One Level, Accessibility
Features
- Levels: One
- Stories: 1
- Patio & porch: Covered Patio, Patio
- Exterior features: Yard
Lot
- Size: 5,662 Square Feet
- Features: Corner Lot, Level, SqFt 5000 to 6999
Details
- Parcel number: R987846
Construction
Type & style
- Home type: SingleFamily
- Architectural style: Ranch
- Property subtype: Residential, Single Family Residence
Materials
- Cement Siding, Lap Siding
- Foundation: Concrete Perimeter
- Roof: Composition
Condition
- Updated/Remodeled
- New construction: No
- Year built: 1978
Utilities & green energy
- Gas: Gas
- Sewer: Public Sewer
- Water: Public
Community & HOA
HOA
- Has HOA: Yes
- Amenities included: Library, Management, Meeting Room, Party Room, Pool, Recreation Facilities, Tennis Court
- HOA fee: $775 annually
Location
- Region: Tigard
Financial & listing details
- Price per square foot: $402/sqft
- Tax assessed value: $480,480
- Annual tax amount: $4,763
- Date on market: 9/21/2026
- Listing terms: Cash,Conventional,FHA
- Road surface type: Paved
Estimated market value
Not available
Estimated sales range
Not available
Not available
Price history
| Date | Event | Price |
|---|---|---|
| 9/21/2026 | Listed for sale | $599,900+50%$402/sqft |
Source:  RMLS (OR) #392466627 Report a problem RMLS (OR) #392466627 Report a problem | ||
| 5/18/2026 | Sold | $400,000-5.9%$268/sqft |
Source: RMLS (OR) #132066127 Report a problem | ||
| 4/21/2026 | Pending sale | $425,000$285/sqft |
Source: RMLS (OR) #132066127 Report a problem | ||
| 4/20/2026 | Listed for sale | $425,000$285/sqft |
Source: RMLS (OR) #132066127 Report a problem | ||
| 4/16/2026 | Pending sale | $425,000$285/sqft |
Source: RMLS (OR) #132066127 Report a problem | ||
| 4/9/2026 | Price change | $425,000-7.4%$285/sqft |
Source: RMLS (OR) #132066127 Report a problem | ||
| 3/30/2026 | Price change | $459,000-3.3%$308/sqft |
Source: RMLS (OR) #132066127 Report a problem | ||
| 3/19/2026 | Listed for sale | $474,900+90.3%$318/sqft |
Source: RMLS (OR) #132066127 Report a problem | ||
| 9/9/2005 | Sold | $249,500$167/sqft |
Source: Public Record Report a problem | ||
Public tax history
| Year | Property taxes | Tax assessment |
|---|---|---|
| 2025 | $4,763 +9.6% | $254,820 +3% |
| 2024 | $4,345 +2.8% | $247,410 +3% |
| 2023 | $4,228 +3% | $240,200 +3% |
| 2022 | $4,107 +2.6% | $233,210 |
| 2021 | $4,004 +3.1% | -- |
| 2020 | $3,884 +4.5% | $219,840 +3% |
| 2019 | $3,716 +4.2% | $213,450 |
| 2018 | $3,565 | $213,450 +6.1% |
| 2017 | $3,565 +8.6% | $201,210 +3% |
| 2016 | $3,281 | $195,350 +3% |
| 2015 | $3,281 +5.1% | $189,670 +3% |
| 2014 | $3,122 +13.8% | $184,150 +3% |
| 2013 | $2,743 +7.3% | $178,790 +6.6% |
| 2012 | $2,556 -6.6% | $167,770 -17.1% |
| 2011 | $2,736 +3.1% | $202,320 0% |
| 2010 | $2,653 -4.9% | $202,370 -13.8% |
| 2009 | $2,788 -4.8% | $234,750 -7.4% |
| 2008 | $2,930 +2.7% | $253,540 -3.2% |
| 2007 | $2,852 +7.7% | $262,030 +9.6% |
| 2006 | $2,648 +4.6% | $239,100 +31.1% |
| 2005 | $2,531 +2% | $182,440 -0.4% |
| 2004 | $2,483 +2.1% | $183,260 +2.4% |
| 2003 | $2,432 +1.6% | $178,960 +3.3% |
| 2002 | $2,395 +10.9% | $173,270 +5.2% |
| 2001 | $2,160 +5.2% | $164,650 -2.2% |
| 2000 | $2,052 | $168,270 |
Find assessor info on the county website
Monthly payment
Est. payment
Payment breakdown
Explore the cost of this home by adjusting the details. Changes won't be saved.Climate risks
Neighborhood: Southview
Nearby schools
Schools provided by the listing agent
- Elementary: Templeton
- Middle: Twality
- High: Tigard
Source: RMLS (OR). This data may not be complete. We recommend contacting the local school district to confirm school assignments for this home.
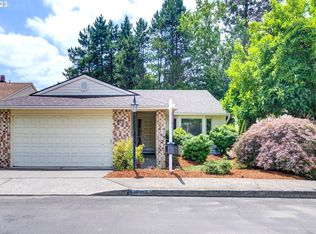
- $517,3002 bd2 ba1.7k sqft15920 SW Oak Meadow Ln, Tigard, OR 97224Off Market
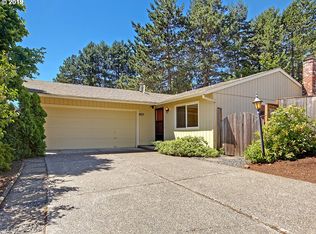
- $432,0003 bd2 ba1.2k sqft15900 SW Oak Meadow Ln, Tigard, OR 97224Off Market
- $448,8002 bd2 ba1.4k sqft15930 SW Oak Meadow Ln, Tigard, OR 97224Off Market
- $451,2003 bd2 ba1.1k sqft15890 SW Oak Meadow Ln, Tigard, OR 97224Off Market
Similar homes
- $560,0002 bd2 ba1.5k sqft15390 SW Alderbrook Ct, Tigard, OR 97224Active

 MLS ID #453345772, Ken Miller, Ken Miller & Associates. RMLS (OR)
 - $575,0004 bd3 ba1.9k sqft8005 SW Churchill Ct, Tigard, OR 97224Active
 MLS ID #552621361, Declan O'Connor, Cascade Hasson Sotheby's International Realty. RMLS (OR)
 - $475,0002 bd2 ba1.4k sqft15440 SW Alderbrook Cir, Tigard, OR 97224Active
 MLS ID #307208027, Ken Miller, Ken Miller & Associates. RMLS (OR)
 - $575,0003 bd3 ba1.9k sqft11660 SW Ashwood Ct, Tigard, OR 97223Active
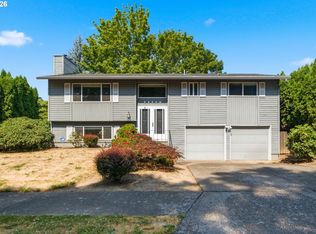 MLS ID #698967391, Dakota Scott, Move Real Estate Inc. RMLS (OR)
 - $565,0003 bd2 ba1.3k sqft20350 SW 86th Ave, Tualatin, OR 97062ActiveMLS ID #542146049, Matt Crile, Windermere West LLC. RMLS (OR)
- $650,0003 bd2 ba1.3k sqft19222 SW Benfield Ave, Lake Oswego, OR 97035ActiveMLS ID #451821012, Matthew Tercek, Real Broker. RMLS (OR)
- $374,9502 bd2 ba1.2k sqft9420 SW Brentwood Pl, Tigard, OR 97224ActiveMLS ID #407498344, Tracy Keegan, Premiere Property Group, LLC. RMLS (OR)
- $570,0003 bd2 ba1.2k sqft8735 SW 75th Ave, Portland, OR 97223ActiveMLS ID #111533669, Cynthia Thackery, John L. Scott. RMLS (OR)
- $570,0003 bd2 ba1.7k sqft8740 SW Washington Dr, Portland, OR 97223ActiveMLS ID #491463267, Constance Rigney, Living Room Realty. RMLS (OR)
- $599,9004 bd3 ba2.1k sqft16947 SE Blanton St, Milwaukie, OR 97267ActiveMLS ID #547154895, Alan Baylis, RE/MAX Advantage Group. RMLS (OR)
- $639,0003 bd2 ba1.7k sqft10580 SW 135th Ave, Beaverton, OR 97008ActiveMLS ID #458426876, Jeff Williams, Berkshire Hathaway HomeServices NW Real Estate. RMLS (OR)
- $585,0004 bd2 ba2.1k sqft4035 SW Pomona St, Portland, OR 97219ActiveMLS ID #168931021, Carolyn Weinstein, Cascade Hasson Sotheby's International Realty. RMLS (OR)
- $499,9003 bd2 ba1.3k sqft10925 SW 58th Ave, Portland, OR 97219ActiveMLS ID #233986327, Bradley Wulf, Keller Williams Realty Professionals. RMLS (OR)
- $599,0003 bd2 ba1.7k sqft17845 SW Zenith Pl, Aloha, OR 97007ActiveMLS ID #683903664, Nora Cochran, eXp Realty, LLC. RMLS (OR)
- $559,9003 bd3 ba1.8k sqft16677 SE Kingsridge Ct, Milwaukie, OR 97267ActiveMLS ID #773919961, Denise Spanke, Premiere Property Group, LLC. RMLS (OR)
- $649,9004 bd2 ba2.1k sqft6005 SW 152nd Ave, Beaverton, OR 97007ActiveMLS ID #303710967, Debbie Stoppa, MORE Realty. RMLS (OR)
- $559,9003 bd2 ba1.3k sqft2571 Troy Ct, West Linn, OR 97068ActiveMLS ID #247657112, Joe Fustolo, Soldera Properties, Inc. RMLS (OR)
- $419,9002 bd3 ba1.5k sqft16515 SW Monaco Ln, King City, OR 97224ActiveMLS ID #614950128, John Golden, MORE Realty. RMLS (OR)
- $685,0003 bd2 ba1.5k sqft1475 Cornell St, Lake Oswego, OR 97034ActiveMLS ID #157547317, Victor Wang, MORE Realty. RMLS (OR)
- $649,0002 bd2 ba1.7k sqft7465 SW Downs Post Rd, Wilsonville, OR 97070ActiveMLS ID #369121765, Mitchell Peterson, Better Homes & Gardens Realty. RMLS (OR)
