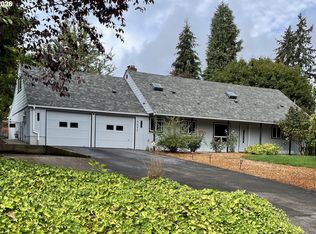
YOUR SUMMERFIELD STORY STARTS HERE! Imagine waking up each morning knowing that an exciting new chapter is waiting just outside your door. Welcome to 15440 SW Alderbrook Circle, a spacious 2-bedroom, 2-bath home offering 1,404 sq. ft. in the heart of vibrant 55+ Summerfield. This home is ready for a fresh vision and is priced with its need for upgrades in mind. For the buyer with imagination, this is an opportunity to transform a spacious home into something truly personal—your own Summerfield retreat, designed around the way you want to live. Picture yourself enjoying morning coffee or winding down in the evening on your private patio. Then head out to meet friends, enjoy a little twilight golf, or challenge someone to a game of tennis or pickleball. With an optional annual resident Golf Pass currently $750, the picturesque year-round 9-hole golf course is ready when you are. And Summerfield is about so much more than golf. Residents enjoy an active lifestyle with a beautiful clubhouse, summertime outdoor pool, fitness center, library, meeting rooms, tennis and pickleball courts, and a wonderful variety of clubs, activities, and social opportunities. There’s always something to do—and usually someone to enjoy it with! Whether you envision creating a stylish modern retreat, a cozy gathering place for friends, or simply a home that fits your next chapter, this property gives you the opportunity to make it your own. Bring your ideas, your imagination, and your vision. The Summerfield lifestyle is already here. Come discover the possibilities at 15440 SW Alderbrook Circle—and start creating your own Summerfield story.
Active
$475,000
15440 SW Alderbrook Cir, Tigard, OR 97224
2beds
1,404sqft
Residential, Single Family Residence
Built in 1978
4,791 Square Feet Lot
$-- Zestimate®
$338/sqft
$65/mo HOA
What's special
- 47 days
- 649
- 21
Likely to sell faster than
Zillow last checked:
Listing updated:
Listed by:
Ken Miller kcmetc@gmail.com,
Ken Miller & Associates
Source: RMLS (OR),MLS#: 307208027
Facts & features
Interior
Bedrooms & bathrooms
- Bedrooms: 2
- Bathrooms: 2
- Full bathrooms: 2
- Main level bathrooms: 2
Rooms
- Room types: Bedroom 2, Dining Room, Family Room, Kitchen, Living Room, Primary Bedroom
Primary bedroom
- Features: Bathroom, Wallto Wall Carpet
- Level: Main
- Area: 168
- Dimensions: 14 x 12
Bedroom 2
- Features: Wallto Wall Carpet
- Level: Main
- Area: 170
- Dimensions: 17 x 10
Dining room
- Features: Wallto Wall Carpet
- Level: Main
Family room
- Features: Patio, Wallto Wall Carpet
- Level: Main
- Area: 420
- Dimensions: 21 x 20
Kitchen
- Features: Dishwasher, Microwave, Free Standing Range, Free Standing Refrigerator
- Level: Main
- Area: 64
- Width: 8
Living room
- Features: Wallto Wall Carpet
- Level: Main
- Area: 418
- Dimensions: 22 x 19
Heating
- Forced Air
Cooling
- None
Appliances
- Included: Dishwasher, Free-Standing Range, Free-Standing Refrigerator, Washer/Dryer, Microwave, Electric Water Heater
- Laundry: Laundry Room
Features
- Bathroom
- Flooring: Cork, Wall to Wall Carpet
- Windows: Aluminum Frames, Double Pane Windows
- Basement: Crawl Space
- Number of fireplaces: 1
- Fireplace features: Stove, Wood Burning
Interior area
- Total structure area: 1,404
- Total interior livable area: 1,404 sqft
Video & virtual tour
Property
Parking
- Total spaces: 2
- Parking features: Driveway, Attached
- Attached garage spaces: 2
- Has uncovered spaces: Yes
Accessibility
- Accessibility features: Garage On Main, Ground Level, Main Floor Bedroom Bath, One Level, Walkin Shower, Accessibility
Features
- Levels: One
- Stories: 1
- Patio & porch: Covered Patio, Patio
Lot
- Size: 4,791 Square Feet
- Features: Level, SqFt 3000 to 4999
Details
- Parcel number: R508089
Construction
Type & style
- Home type: SingleFamily
- Architectural style: Ranch
- Property subtype: Residential, Single Family Residence
Materials
- Wood Siding
- Foundation: Concrete Perimeter
- Roof: Composition
Condition
- Resale
- New construction: No
- Year built: 1978
Utilities & green energy
- Gas: Gas
- Sewer: Public Sewer
- Water: Public
- Utilities for property: Cable Connected
Community & HOA
Community
- Senior community: Yes
- Subdivision: Summerfield
HOA
- Has HOA: Yes
- Amenities included: Gym, Library, Management, Meeting Room, Party Room, Pool, Tennis Court
- HOA fee: $775 annually
Location
- Region: Tigard
Financial & listing details
- Price per square foot: $338/sqft
- Tax assessed value: $462,830
- Annual tax amount: $5,232
- Date on market: 8/22/2026
- Listing terms: Cash,Conventional
- Road surface type: Paved
Estimated market value
Not available
Estimated sales range
Not available
Not available
Price history
| Date | Event | Price |
|---|---|---|
| 8/22/2026 | Listed for sale | $475,000+98.3%$338/sqft |
Source:  RMLS (OR) #307208027 Report a problem RMLS (OR) #307208027 Report a problem | ||
| 10/11/2005 | Sold | $239,500$171/sqft |
Source: Public Record Report a problem | ||
Public tax history
| Year | Property taxes | Tax assessment |
|---|---|---|
| 2025 | $5,233 +9.6% | $279,940 +3% |
| 2024 | $4,773 +2.8% | $271,790 +3% |
| 2023 | $4,645 +3% | $263,880 +3% |
| 2022 | $4,511 +2.6% | $256,200 |
| 2021 | $4,398 +3.1% | -- |
| 2020 | $4,266 +4.5% | $241,500 +3% |
| 2019 | $4,081 +4.2% | $234,470 |
| 2018 | $3,916 | $234,470 +6.1% |
| 2017 | $3,916 +8.6% | $221,020 +3% |
| 2016 | $3,604 | $214,590 +3% |
| 2015 | $3,604 +4.8% | $208,340 +3% |
| 2014 | $3,438 +12.9% | $202,280 +3% |
| 2013 | $3,046 +4.9% | $196,390 +3% |
| 2012 | $2,905 -1.3% | $190,670 -8.3% |
| 2011 | $2,944 +2.9% | $207,880 -0.8% |
| 2010 | $2,863 -2.4% | $209,550 -12.9% |
| 2009 | $2,933 +4.5% | $240,490 -8.4% |
| 2008 | $2,808 +2.7% | $262,610 -2.5% |
| 2007 | $2,733 +7.7% | $269,410 +10.1% |
| 2006 | $2,537 +9.4% | $244,670 +32.4% |
| 2005 | $2,320 +2.3% | $184,840 +0.7% |
| 2004 | $2,268 +2.2% | $183,590 +2.6% |
| 2003 | $2,220 +1.9% | $178,900 +4% |
| 2002 | $2,179 +11% | $172,060 +5.6% |
| 2001 | $1,964 +5.1% | $162,990 -2% |
| 2000 | $1,869 | $166,270 |
Find assessor info on the county website
Monthly payment
Est. payment
Payment breakdown
Explore the cost of this home by adjusting the details. Changes won't be saved.Climate risks
Neighborhood: Southview
Nearby schools
Schools provided by the listing agent
- Elementary: Templeton
- Middle: Twality
- High: Tigard
Source: RMLS (OR). This data may not be complete. We recommend contacting the local school district to confirm school assignments for this home.
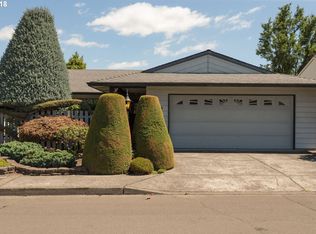
- $528,6002 bd2 ba1.5k sqft15420 SW Alderbrook Cir, Tigard, OR 97224Off Market
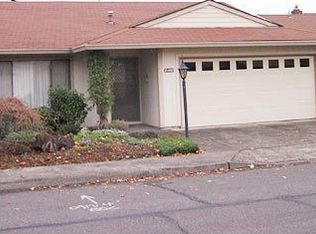
- $489,4002 bd2 ba1.4k sqft15460 SW Alderbrook Cir, Tigard, OR 97224Off Market
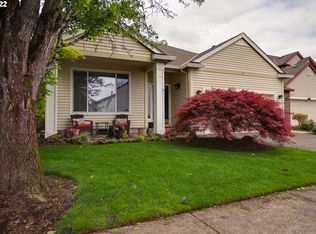
- $583,1003 bd2 ba1.5k sqft15455 SW Harcourt Ter, Tigard, OR 97224Off Market
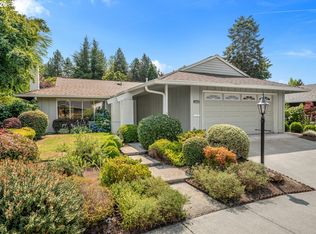
- $600,3003 bd3 ba2.1k sqft15425 SW Harcourt Ter, Tigard, OR 97224Off Market
Similar homes
- $560,0002 bd2 ba1.5k sqft15390 SW Alderbrook Ct, Tigard, OR 97224Active

 MLS ID #453345772, Ken Miller, Ken Miller & Associates. RMLS (OR)
 - $519,0002 bd2 ba1.2k sqft10160 SW Century Oak Dr, Tigard, OR 97224Active
 MLS ID #239431611, Ken Miller, Ken Miller & Associates. RMLS (OR)
 - $624,9503 bd2 ba2k sqft9885 SW Sattler St, Tigard, OR 97224Active
 MLS ID #213805888, Kimberly Bilben, RE/MAX Equity Group. RMLS (OR)
 - $530,0002 bd2 ba1.8k sqft9520 SW Lakeside Dr, Tigard, OR 97224Active
 MLS ID #136507729, Elaine Simms, Ken Miller & Associates. RMLS (OR)
 - $575,0004 bd3 ba1.9k sqft8005 SW Churchill Ct, Tigard, OR 97224ActiveMLS ID #552621361, Declan O'Connor, Cascade Hasson Sotheby's International Realty. RMLS (OR)
- $499,9003 bd2 ba1.3k sqft10925 SW 58th Ave, Portland, OR 97219ActiveMLS ID #233986327, Bradley Wulf, Keller Williams Realty Professionals. RMLS (OR)
- $585,0003 bd2 ba1.3k sqft9270 SW Omara St, Tigard, OR 97223ActiveMLS ID #522918701, Beth Earnest, Real Broker. RMLS (OR)
- $499,9003 bd2 ba1.5k sqft9637 SW 62nd Ave, Portland, OR 97219ActiveMLS ID #196984334, Blake Byzewski, John L. Scott. RMLS (OR)
- $550,0003 bd3 ba1.6k sqft12295 SW Anton Dr, Tigard, OR 97223ActiveMLS ID #326497035, Cynthia Tokos, Where, Inc. RMLS (OR)
- $419,9002 bd3 ba1.5k sqft16515 SW Monaco Ln, King City, OR 97224ActiveMLS ID #614950128, John Golden, MORE Realty. RMLS (OR)
- $479,0002 bd2 ba1.5k sqft2606 Pimlico Ter, West Linn, OR 97068ActiveMLS ID #797204960, Eugene Lew, RE/MAX Equity Group. RMLS (OR)
- $594,9003 bd2 ba1.3k sqft11366 SW Ironwood Loop, Tigard, OR 97223ActiveMLS ID #264850807, Jimmy McDowell, Premiere Property Group, LLC. RMLS (OR)
- $565,0003 bd2 ba1.3k sqft20350 SW 86th Ave, Tualatin, OR 97062ActiveMLS ID #542146049, Matt Crile, Windermere West LLC. RMLS (OR)
- $484,9003 bd2 ba1.3k sqft5590 SW 182nd Ave, Aloha, OR 97078ActiveMLS ID #760447534, Luke Vaughn, Move Real Estate Inc. RMLS (OR)
- $435,0003 bd2 ba1k sqft7255 SW Linette Way, Beaverton, OR 97007ActiveMLS ID #387283538, Scott Hall, Keller Williams Realty Professionals. RMLS (OR)
- $515,0003 bd3 ba1.5k sqft2520 SW Miles St, Portland, OR 97219ActiveMLS ID #353813373, Sarah Kirsch, Where, Inc. RMLS (OR)
- $495,0003 bd2 ba1.2k sqft4405 SE Jefferson St, Milwaukie, OR 97222ActiveMLS ID #516013151, Lance Weinard, LUXE Forbes Global Properties. RMLS (OR)
- $479,0003 bd1 ba1.5k sqft17905 NW Arcadia St, Portland, OR 97229ActiveMLS ID #378477456, Amy Mead, Matin Real Estate. RMLS (OR)
- $515,0003 bd2 ba1.2k sqft13040 SW Butner Ct, Beaverton, OR 97005ActiveMLS ID #249701220, Stephanie Herro, Better Homes and Gardens Real Estate Equinox. RMLS (OR)
- $497,0003 bd2 ba1.3k sqft1719 Division St, Oregon City, OR 97045ActiveMLS ID #551282509, Ryan Brooks, Premiere Property Group, LLC. RMLS (OR)
