Skip main navigation
Sold
  • $595,000

    15480 SW Alderbrook Cir, Tigard, OR 97224

    2beds
    1,501sqft
    Residential, Single Family Residence
    Built in 1977
    4,356 Square Feet Lot
    $602,000 Zestimate®
    $396/sqft
    $2,595 Estimated rent

    Home value

    $602,000

    $572,000 - $638,000

    $2,595/mo

    Zestimate® history
    Loading
    Loading...

    Owner options

    List your home for rent

    $2,595/mo

    Rent Zestimate®

    Find your next renter with Zillow Rental Manager. Plus, with online applications, you can quickly screen prospective tenants – for free.

    Learn more

    $2,595/mo

    Rent Zestimate®

    Refinance and save

    $4,347/mo

    Est. payment

    Refinancing to a lower rate could help reduce your monthly payments and save thousands over the life of the loan.

    See today's rates

    $4,347/mo

    Est. payment

    Explore your selling options

    Work with a Zillow partner agent

    Leverage their expertise and Zillow's premium Showcase listings to get your home seen by more buyers.

    Get started

    List with your own agent

    Get your home in front of millions of buyers by listing it on Zillow.

    Learn how to do it

    Sell it yourself

    Take full control of how buyers see your home on Zillow by listing For Sale by Owner (FSBO).

    List your home

    What's special

    Garage offers exceptional storageRemodeled kitchenLight-filled homeGas rangeDurable hardiplank sidingSpacious primary suiteAbundant natural light
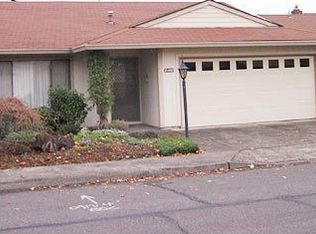
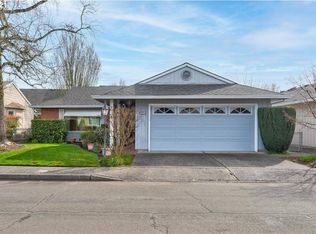
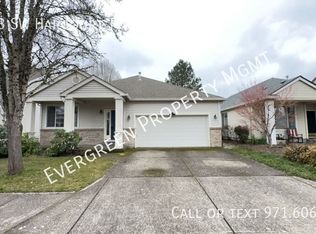
    Welcome to 15480 SW Alderbrook Circle in the heart of Summerfield, a vibrant 55+ community in Tigard, where lifestyle and leisure go hand in hand. Discover the charm of this coveted MARK 15 floor plan, offering 2 bedrooms, 2 baths, and 1,500+ square feet of beautifully remodeled one-level living. From the moment you step inside, this light-filled home emanates warmth and brightness. A vaulted living room ceiling creates an airy sense of spaciousness, enhanced by abundant natural light and elegant plantation shutters in the living and dining rooms. Rich wood flooring flows through the dining room, family room, kitchen, hall, and living room, while the spacious primary suite features newer carpet for added comfort. Both bathrooms have been stylishly updated with quartz countertops, new cabinetry, and new flooring. The remodeled kitchen is a true centerpiece, boasting granite countertops, stainless steel appliances, a gas range, and a pantry. Recently painted kitchen, family room, and baths provide a fresh, move-in-ready feel. The cozy family room with a gas insert fireplace and sliding door opens to a private, spacious patio—perfect for morning coffee or evening relaxation. Enjoy an easy-care fenced backyard with a sprinkler system. The entire home has durable Hardiplank siding installed for peace of mind. The garage offers exceptional storage, plus a constructed office space (not included in square footage), ideal for hobbies or projects. Living here means embracing the exceptional amenities of Summerfield Golf Resort, including clubhouse, pool, fitness center, library, tennis and pickleball courts, meeting rooms, and optional golf. With an annual optional resident golf pass of just $750, imagine coming home to play a twilight round or meet friends for pickleball. This exquisitely remodeled home offers comfort, quality craftsmanship, and an unmatched 55+ lifestyle. Welcome home.

    Zillow last checked:

    Listing updated:

    Listed by:

    Elaine Simms kcmetc@gmail.com,

    Ken Miller & Associates,

    Ken Miller 503-730-0860,

    Ken Miller & Associates

    Bought with:

    Meme Loggins, 201225146

    Redfin

    Source: RMLS (OR),MLS#: 709686830MLS Logo

    Facts & features

    Interior

    Bedrooms & bathrooms
    • Bedrooms: 2
    • Bathrooms: 2
    • Full bathrooms: 2
    • Main level bathrooms: 2
    Primary bedroom
    • Features: Bathroom, Double Closet, Suite, Wallto Wall Carpet
    • Level: Main
    Bedroom 2
    • Features: Closet, Wallto Wall Carpet
    • Level: Main
    Dining room
    • Features: Hardwood Floors
    • Level: Main
    Family room
    • Features: Fireplace, Hardwood Floors, Sliding Doors
    • Level: Main
    Kitchen
    • Features: Dishwasher, Hardwood Floors, Microwave, Free Standing Range, Free Standing Refrigerator, Granite
    • Level: Main
    Living room
    • Features: Hardwood Floors, Vaulted Ceiling
    • Level: Main
    Office
    • Features: Laminate Flooring
    • Level: Main
    Heating
    • Forced Air, Fireplace(s)
    Cooling
    • Central Air
    Appliances
    • Included: Dishwasher, Disposal, Free-Standing Range, Free-Standing Refrigerator, Microwave, Stainless Steel Appliance(s), Washer/Dryer, Gas Water Heater
    Features
    • Granite, Vaulted Ceiling(s), Closet, Bathroom, Double Closet, Suite, Pantry, Quartz
    • Flooring: Hardwood, Wall to Wall Carpet, Laminate
    • Doors: Sliding Doors
    • Windows: Double Pane Windows, Vinyl Frames
    • Basement: Crawl Space
    • Number of fireplaces: 1
    • Fireplace features: Gas
    Interior area
    • Total structure area: 1,501
    • Total interior livable area: 1,501 sqft

    Property

    Parking
    • Total spaces: 2
    • Parking features: Driveway, On Street, Garage Door Opener, Attached
    • Attached garage spaces: 2
    • Has uncovered spaces: Yes
    Accessibility
    • Accessibility features: Garage On Main, Ground Level, Main Floor Bedroom Bath, Minimal Steps, One Level, Accessibility
    Features
    • Levels: One
    • Stories: 1
    • Patio & porch: Covered Deck
    Lot
    • Size: 4,356 sqft
    • Features: Level, Sprinkler, SqFt 3000 to 4999
    Details
    • Additional structures: ToolShed
    • Parcel number: R508105

    Construction

    Type & style
    • Home type: SingleFamily
    • Architectural style: Ranch
    • Property subtype: Residential, Single Family Residence
    Materials
    • Cement Siding
    • Foundation: Concrete Perimeter
    • Roof: Composition
    Condition
    • Updated/Remodeled
    • New construction: No
    • Year built: 1977

    Utilities & green energy

    • Gas: Gas
    • Sewer: Public Sewer
    • Water: Public
    • Utilities for property: Cable Connected

    Community & neighborhood

    Senior living
    • Senior community: Yes
    Location
    • Region: Tigard
    • Subdivision: Summerfield

    HOA & financial

    HOA
    • Has HOA: Yes
    • HOA fee: $775 annually
    • Amenities included: Library, Management, Meeting Room, Party Room, Pool, Recreation Facilities, Tennis Court, Weight Room

    Other

    Other facts
    • Listing terms: Cash,Conventional
    • Road surface type: Paved

    Price history

    DateEventPrice
    3/24/2026Sold$595,000$396/sqft
    Source: RMLS (OR) #709686830 Report a problem
    3/10/2026Pending sale$595,000$396/sqft
    Source: RMLS (OR) #709686830 Report a problem
    3/7/2026Listed for sale$595,000+58.7%$396/sqft
    Source: RMLS (OR) #709686830 Report a problem
    11/30/2017Sold$375,000-2.6%$250/sqft
    Source: RMLS (OR) #17497928 Report a problem
    11/6/2017Pending sale$384,900$256/sqft
    Source: Knipe Realty NW, Inc #17497928 Report a problem
    10/31/2017Price change$384,900-1.3%$256/sqft
    Source: Knipe Realty NW, Inc #17497928 Report a problem
    10/23/2017Price change$389,9000%$260/sqft
    Source: Knipe Realty NW, Inc #17497928 Report a problem
    10/12/2017Price change$390,000-2.5%$260/sqft
    Source: Knipe Realty NW, Inc #17497928 Report a problem
    9/21/2017Price change$399,900-3.6%$266/sqft
    Source: Knipe Realty NW, Inc #17497928 Report a problem
    9/7/2017Price change$415,000-1.6%$276/sqft
    Source: Knipe Realty NW, Inc #17497928 Report a problem
    8/25/2017Price change$421,900-0.7%$281/sqft
    Source: Knipe Realty NW, Inc #17497928 Report a problem
    8/16/2017Price change$425,000-1.1%$283/sqft
    Source: Knipe Realty NW, Inc #17497928 Report a problem
    8/1/2017Price change$429,900-1.2%$286/sqft
    Source: Knipe Realty NW, Inc #17497928 Report a problem
    7/31/2017Price change$434,9990%$290/sqft
    Source: Knipe Realty NW, Inc #17497928 Report a problem
    7/19/2017Listed for sale$435,000$290/sqft
    Source: Knipe Realty NW, Inc #17497928 Report a problem

    Public tax history

    YearProperty taxesTax assessment
    2025$6,030 +9.6%$322,560 +3%
    2024$5,499 +2.8%$313,170 +3%
    2023$5,352 +3%$304,050 +3%
    2022$5,198 +2.6%$295,200
    2021$5,068 +3.1%--
    2020$4,916 +4.5%$278,270 +3%
    2019$4,703 +4.2%$270,170
    2018$4,512 $270,170 +24.3%
    2017$4,512 +27.3%$217,290 +3%
    2016$3,543 $210,960 +3%
    2015$3,543 +4.3%$204,820 +3%
    2014$3,396 +13.8%$198,860 +3%
    2013$2,984 +5.8%$193,070 +4.3%
    2012$2,821 -6.4%$185,150 -21.7%
    2011$3,013 +3.2%$236,510 +0.5%
    2010$2,920 -1.1%$235,390 -14.4%
    2009$2,953 +4.5%$275,090 -7%
    2008$2,826 +2.7%$295,690 -7.7%
    2007$2,751 +7.7%$320,280 +9.2%
    2006$2,554 -3.3%$293,320 +30%
    2005$2,641 +6.9%$225,560 +16.2%
    2004$2,470 +2.1%$194,150 +2.5%
    2003$2,419 +1.7%$189,410 +3.6%
    2002$2,379 +11%$182,850 +5.4%
    2001$2,144 +5.1%$173,510 -2.1%
    2000$2,039 $177,190

    Find assessor info on the county website

    Neighborhood: Southview

    Nearby schools

    GreatSchools rating
    Schools provided by the listing agent
    • Elementary: Templeton
    • Middle: Twality
    • High: Tigard

    Source: RMLS (OR). This data may not be complete. We recommend contacting the local school district to confirm school assignments for this home.

    Get a cash offer in 3 minutes
    Find out how much your home could sell for in as little as 3 minutes with a no-obligation cash offer.
    Estimated market value
    $602,000
    Get a cash offer in 3 minutes
    Find out how much your home could sell for in as little as 3 minutes with a no-obligation cash offer.
    Estimated market value
    $602,000