This home single-family detached home overlooks the 7th green in the Summerfield resort style 55+ community. Perhaps one of the most desirable locations in the community. Enjoy morning coffee on your covered patio watching the golfers make those putts. The flexible floor plan features a primary bedroom on the main level with one additional bedroom or den. Upstairs is another primary suite. This would work perfectly for a guest room, caregiver suite, hobby room or media room. Such a flexible plan. The main floor has primarily wood floors with tile floors in the kitchen. Popcorn ceilings have been removed. The wood stove insert is a Lopi Revere model and is certified. Pool, pickleball, fitness center, clubhouse with many amenities and classes are just minutes away. With your updates, this golf-course frontage home on the 7th green, will be a showplace for years to come. All appliances are included in the sale. OPEN HOUSE 10/17 & 10/18 12-2pm
Active
$610,000
10480 SW Highland Dr, Tigard, OR 97224
3beds
1,713sqft
Residential, Single Family Residence
Built in 1976
3,920 Square Feet Lot
$-- Zestimate®
$356/sqft
$65/mo HOA
What's special
Flexible floor planCovered patioAdditional bedroom or den
- 1 day
- 290
- 13
Likely to sell faster than
Zillow last checked:
Listing updated:
Listed by:
Lynn Mattecheck 503-704-7313,
RE/MAX Equity Group
Source: RMLS (OR),MLS#: 165019903
Facts & features
Interior
Bedrooms & bathrooms
- Bedrooms: 3
- Bathrooms: 3
- Full bathrooms: 2
- Partial bathrooms: 1
- Main level bathrooms: 2
Rooms
- Room types: Bedroom 2, Bedroom 3, Dining Room, Family Room, Kitchen, Living Room, Primary Bedroom
Primary bedroom
- Features: Bathroom, Closet Organizer, Shower, Vinyl Floor, Walkin Closet, Wood Floors
- Level: Main
- Area: 176
- Dimensions: 11 x 16
Bedroom 2
- Features: Closet Organizer, Wood Floors
- Level: Main
- Area: 176
- Dimensions: 11 x 16
Bedroom 3
- Features: Balcony, Bathroom, Closet Organizer, Sliding Doors, Walkin Shower, Wallto Wall Carpet
- Level: Upper
- Area: 304
- Dimensions: 16 x 19
Dining room
- Features: Ceiling Fan, Living Room Dining Room Combo, Wood Floors
- Level: Main
- Area: 289
- Dimensions: 17 x 17
Kitchen
- Features: Dishwasher, Disposal, Microwave, Free Standing Range, Tile Floor
- Level: Main
- Area: 100
- Width: 10
Living room
- Features: Fireplace Insert, Great Room, Patio, Sliding Doors, Wood Floors
- Level: Main
- Area: 225
- Dimensions: 15 x 15
Heating
- Forced Air, Wood Stove
Cooling
- Central Air
Appliances
- Included: Dishwasher, Disposal, Free-Standing Range, Free-Standing Refrigerator, Microwave, Washer/Dryer, Gas Water Heater
Features
- Ceiling Fan(s), Closet Organizer, Balcony, Bathroom, Walkin Shower, Living Room Dining Room Combo, Great Room, Shower, Walk-In Closet(s), Tile
- Flooring: Tile, Vinyl, Wall to Wall Carpet, Wood
- Doors: Storm Door(s), Sliding Doors
- Windows: Double Pane Windows, Vinyl Frames
- Basement: Crawl Space
- Number of fireplaces: 1
- Fireplace features: Insert, Wood Burning
Interior area
- Total structure area: 1,713
- Total interior livable area: 1,713 sqft
Video & virtual tour
Property
Parking
- Total spaces: 2
- Parking features: Driveway, Garage Door Opener, Attached
- Attached garage spaces: 2
- Has uncovered spaces: Yes
Accessibility
- Accessibility features: Accessible Hallway, Caregiver Quarters, Garage On Main, Main Floor Bedroom Bath, Minimal Steps, Walkin Shower, Accessibility
Features
- Levels: Two
- Stories: 2
- Patio & porch: Covered Patio, Patio
- Exterior features: Gas Hookup, Balcony
- Has view: Yes
- View description: Golf Course
Lot
- Size: 3,920 Square Feet
- Features: Golf Course, SqFt 3000 to 4999
Details
- Additional structures: GasHookup
- Parcel number: R506456
Construction
Type & style
- Home type: SingleFamily
- Property subtype: Residential, Single Family Residence
Materials
- Lap Siding, Other
- Foundation: Concrete Perimeter
- Roof: Composition
Condition
- Approximately
- New construction: No
- Year built: 1976
Utilities & green energy
- Gas: Gas Hookup, Gas
- Sewer: Public Sewer
- Water: Public
- Utilities for property: Cable Connected
Community & HOA
Community
- Security: Fire Sprinkler System
- Senior community: Yes
- Subdivision: Summerfield
HOA
- Has HOA: Yes
- Amenities included: Commons, Gym, Library, Meeting Room, Party Room, Pool, Recreation Facilities, Tennis Court
- HOA fee: $775 annually
- Second HOA fee: $2,000 one time
Location
- Region: Tigard
Financial & listing details
- Price per square foot: $356/sqft
- Tax assessed value: $592,870
- Annual tax amount: $7,207
- Date on market: 10/16/2026
- Listing terms: Cash,Conventional
- Road surface type: Paved
Estimated market value
Not available
Estimated sales range
Not available
Not available
Price history
| Date | Event | Price |
|---|---|---|
| 10/16/2026 | Listed for sale | $610,000+58.5%$356/sqft |
Source:  RMLS (OR) #165019903 Report a problem RMLS (OR) #165019903 Report a problem | ||
| 5/8/2011 | Listing removed | $384,900$225/sqft |
Source: Vflyer Homes #8085906 Report a problem | ||
| 1/6/2010 | Listed for sale | $384,900+27.5%$225/sqft |
Source: Vflyer #8085906 Report a problem | ||
| 10/30/2009 | Sold | $302,000-13.7%$176/sqft |
Source: Public Record Report a problem | ||
| 10/22/2009 | Listed for sale | $349,900-9.1%$204/sqft |
Source: Windermere Cronin & Caplan Realty Group, Inc. #8111217 Report a problem | ||
| 9/13/2008 | Listed for sale | $384,900$225/sqft |
Source: Vflyer #8085906 Report a problem | ||
Public tax history
| Year | Property taxes | Tax assessment |
|---|---|---|
| 2025 | $7,208 +9.6% | $385,600 +3% |
| 2024 | $6,574 +2.8% | $374,370 +3% |
| 2023 | $6,398 +3% | $363,470 +3% |
| 2022 | $6,214 +2.6% | $352,890 |
| 2021 | $6,058 +3.1% | -- |
| 2020 | $5,876 +4.5% | $332,650 +3% |
| 2019 | $5,622 +4.2% | $322,970 |
| 2018 | $5,394 | $322,970 +6.1% |
| 2017 | $5,394 +8.6% | $304,440 +3% |
| 2016 | $4,965 | $295,580 +3% |
| 2015 | $4,965 +8.4% | $286,980 +3% |
| 2014 | $4,581 +18.7% | $278,630 +10.8% |
| 2013 | $3,858 +6.9% | $251,420 +6.1% |
| 2012 | $3,610 -16.3% | $236,990 -23.7% |
| 2011 | $4,313 +4.4% | $310,580 +3.4% |
| 2010 | $4,131 +0.2% | $300,300 -9.8% |
| 2009 | $4,123 +4.5% | $332,890 -7.5% |
| 2008 | $3,947 +2.7% | $359,890 -7% |
| 2007 | $3,842 +7.7% | $386,780 +9.5% |
| 2006 | $3,567 +1% | $353,380 +30.7% |
| 2005 | $3,533 +9.1% | $270,360 +19.7% |
| 2004 | $3,239 +2.1% | $225,820 +2.6% |
| 2003 | $3,172 +1.7% | $220,170 +3.8% |
| 2002 | $3,120 +10.4% | $212,130 +3.5% |
| 2001 | $2,825 +3.1% | $204,890 -7.7% |
| 2000 | $2,741 | $221,900 |
Find assessor info on the county website
Monthly payment
Est. payment
Payment breakdown
Explore the cost of this home by adjusting the details. Changes won't be saved.Climate risks
Neighborhood: Southview
Nearby schools
Schools provided by the listing agent
- Elementary: Templeton
- Middle: Twality
- High: Tigard
Source: RMLS (OR). This data may not be complete. We recommend contacting the local school district to confirm school assignments for this home.


Similar homes
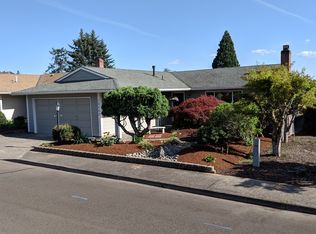
- $525,0003 bd3 ba1.6k sqft10374 SW Picks Way, Tigard, OR 97224Active

 MLS ID #421152366, Susan Surby, John L. Scott. RMLS (OR)
 - $569,9993 bd3 ba1.8k sqft15867 SW 81st Ct, Tigard, OR 97224Active
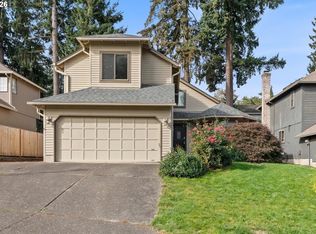 MLS ID #174481964, Dana Terhune, Premiere Property Group, LLC. RMLS (OR)
 - $599,9004 bd3 ba1.8k sqft15118 SW Kenton Dr, Tigard, OR 97224Active
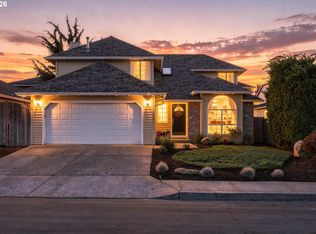 MLS ID #594825460, Katie Spurlock, Windermere Realty Trust. RMLS (OR)
 - $624,9503 bd2 ba2k sqft9885 SW Sattler St, Tigard, OR 97224Active
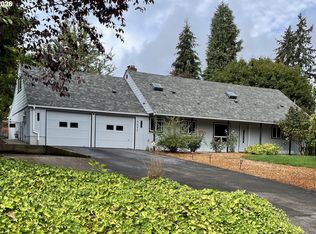 MLS ID #213805888, Kimberly Bilben, RE/MAX Equity Group. RMLS (OR)
 - $625,0002 bd2 ba1.8k sqft15452 SW Summerfield Ln, Tigard, OR 97224ActiveMLS ID #265449936, Michelle Schock, Century 21 Northstar. RMLS (OR)
- $539,9004 bd3 ba1.8k sqft17530 SW 128th Ave, Tigard, OR 97224ActiveMLS ID #339662437, Lynn Mattecheck, RE/MAX Equity Group. RMLS (OR)
- $529,9003 bd3 ba1.8k sqft10933 SW Annand Hill Ct, Tigard, OR 97224ActiveMLS ID #336448609, Darryl Bodle, Keller Williams Realty Portland Premiere. RMLS (OR)
- $599,9002 bd2 ba1.4k sqft15910 SW Oak Meadow Ln, Tigard, OR 97224ActiveMLS ID #392466627, Matthew Andrews, MORE Realty. RMLS (OR)
- $599,9993 bd2 ba1.8k sqft9200 SW Elrose Ct, Tigard, OR 97224ActiveMLS ID #726352603, Patti Spreen, Oregon First. RMLS (OR)
- $565,0003 bd3 ba1.5k sqft8565 SW Stratford Ct, Tigard, OR 97224ActiveMLS ID #122728481, Mary Jo Ripp, Bella Casa Real Estate Group. RMLS (OR)
- $549,9002 bd2 ba1.4k sqft12533 SW Bexley Ln, Tigard, OR 97224ActiveMLS ID #703138208, Marc Fox, Keller Williams Realty Portland Premiere. RMLS (OR)
- $560,0002 bd2 ba1.5k sqft15390 SW Alderbrook Ct, Tigard, OR 97224ActiveMLS ID #453345772, Ken Miller, Ken Miller & Associates. RMLS (OR)
- $585,0004 bd3 ba1.8k sqft10947 SW Annand Hill Ct, Tigard, OR 97224ActiveMLS ID #143334651, Martin Weil, RE/MAX Equity Group. RMLS (OR)
- $649,9003 bd2 ba1.8k sqft14650 SW 92nd Ave, Portland, OR 97224ActiveMLS ID #701757584, Victoria Shah, MORE Realty. RMLS (OR)
- $575,0004 bd3 ba1.9k sqft8005 SW Churchill Ct, Tigard, OR 97224ActiveMLS ID #552621361, Declan O'Connor, Cascade Hasson Sotheby's International Realty. RMLS (OR)
- $589,0003 bd3 ba2.3k sqft8577 SW Bellflower St, Tigard, OR 97224ActiveMLS ID #506537340, Garren Blouin, Kelly Right Real Estate of Portland, LLC. RMLS (OR)
- $519,0002 bd2 ba1.2k sqft10160 SW Century Oak Dr, Tigard, OR 97224ActiveMLS ID #239431611, Ken Miller, Ken Miller & Associates. RMLS (OR)
- $449,9002 bd2 ba1.1k sqft14110 SW 80th Ct, Tigard, OR 97224ActiveMLS ID #121944860, Logan Straub, Real Broker. RMLS (OR)
