Welcome to a Lovely Light and Bright Home! This is the Beloved Fontaine Floor plan on a Nicely Landscaped Oversized Lot. IF You Love to Entertain this is the Home for You, with a Gourmet Kitchen that leads out to a Beautiful Covered Patio! The Living Room and Dining Room are open with Vaulted Ceilings. Wood Beams and a Wood Burning Fireplace! Then Enter into the Bright Kitchen which has been Remodeled and offers Walls of Windows overlooking the Lovely side yard. The Kitchen Offers a Cooktop Island with a Separate Prep Sink, Timeless Granite, High End Cabinets and Appliances, Dry Bar and Separate Eating area or Family Room Where Everyone can Join Together. The Spacious Primary Suite also has a Remolded Bathroom with a Walk in Shower and Jetted Tub. The Guest Bathroom is Remolded and right next to the Second Bedroom which is Separate from the Main Living Area and is why this Floor plan is so Desired! There is also a Home Office built in the Garage, it is a nice size with its own door and window! There is still plenty of room for a Golf Cart! Plenty of Storage Throughout, also a Turf yard in the front entry courtyard and backyard makes for easy landscaping! Living in the Summerfield Community is a Joy, You can be Involved in Multiple Groups and Activities, Enjoy Year Around Golf or the Swimming Pool, Workout Room, Library, Activities and Events at the Club House, Tennis, Pickle Ball OR Just Relax with Privacy in Your Home! Unlimited Annual Golf Fee is Available for $750. Per Year/Per Person. EASY LIVING!
Pending
$625,000
15452 SW Summerfield Ln, Tigard, OR 97224
2beds
1,897sqft
Residential
Built in 1977
6,098 Square Feet Lot
$-- Zestimate®
$329/sqft
$65/mo HOA
What's special
Wood burning fireplaceNicely landscaped oversized lotDry barBeautiful covered patioPlenty of storage throughoutVaulted ceilingsSpacious primary suite
- 16 days
- 656
- 27
Likely to sell faster than
Zillow last checked:
Listing updated:
Listed by:
Michelle Schock 503-810-3577,
Century 21 Northstar
Source: RMLS (OR),MLS#: 265449936
Facts & features
Interior
Bedrooms & bathrooms
- Bedrooms: 2
- Bathrooms: 2
- Full bathrooms: 2
- Main level bathrooms: 2
Rooms
- Room types: Bedroom 2, Dining Room, Family Room, Kitchen, Living Room, Primary Bedroom
Primary bedroom
- Features: Double Closet, Double Sinks, Ensuite, Jetted Tub, Tile Floor, Walkin Closet, Walkin Shower, Wallto Wall Carpet
- Level: Main
Bedroom 2
- Features: Double Closet, Wallto Wall Carpet
- Level: Main
Dining room
- Level: Main
Kitchen
- Features: Builtin Refrigerator, Cook Island, Dishwasher, Disposal, Down Draft, Eating Area, Family Room Kitchen Combo, Gourmet Kitchen, Microwave, Updated Remodeled, Builtin Oven, Granite
- Level: Main
Living room
- Features: Beamed Ceilings, Fireplace, Living Room Dining Room Combo, Vaulted Ceiling, Wallto Wall Carpet
- Level: Main
Heating
- Forced Air, Fireplace(s)
Cooling
- Central Air
Appliances
- Included: Built In Oven, Built-In Range, Built-In Refrigerator, Dishwasher, Disposal, Down Draft, Microwave, Washer/Dryer, Electric Water Heater
- Laundry: Laundry Room
Features
- High Ceilings, Vaulted Ceiling(s), Double Closet, Cook Island, Eat-in Kitchen, Family Room Kitchen Combo, Gourmet Kitchen, Updated Remodeled, Granite, Beamed Ceilings, Living Room Dining Room Combo, Double Vanity, Walk-In Closet(s), Walkin Shower, Kitchen Island
- Flooring: Wall to Wall Carpet, Tile
- Windows: Aluminum Frames
- Basement: Crawl Space
- Number of fireplaces: 1
- Fireplace features: Gas
Interior area
- Total structure area: 1,897
- Total interior livable area: 1,897 sqft
Property
Parking
- Total spaces: 3
- Parking features: Driveway, On Street, Attached
- Attached garage spaces: 3
- Has uncovered spaces: Yes
Accessibility
- Accessibility features: Garage On Main, Main Floor Bedroom Bath, One Level, Utility Room On Main, Walkin Shower, Accessibility
Features
- Levels: One
- Stories: 1
- Patio & porch: Covered Patio
- Exterior features: Yard
- Has spa: Yes
- Spa features: Bath
- Fencing: Fenced
Lot
- Size: 6,098 Square Feet
- Features: Level, Private, SqFt 5000 to 6999
Details
- Parcel number: R503770
Construction
Type & style
- Home type: SingleFamily
- Architectural style: Contemporary
- Property subtype: Residential
- Attached to another structure: Yes
Materials
- Aluminum Siding, Vinyl Siding
- Roof: Composition
Condition
- Resale,Updated/Remodeled
- New construction: No
- Year built: 1977
Utilities & green energy
- Gas: Gas
- Sewer: Public Sewer
- Water: Public
Community & HOA
Community
- Senior community: Yes
- Subdivision: Summerfield
HOA
- Has HOA: Yes
- Amenities included: Library, Pool, Tennis Court, Weight Room
- HOA fee: $775 annually
- Second HOA fee: $2,000 one time
Location
- Region: Tigard
Financial & listing details
- Price per square foot: $329/sqft
- Tax assessed value: $614,090
- Annual tax amount: $7,093
- Date on market: 10/9/2026
- Cumulative days on market: 17 days
- Listing terms: Cash,Conventional,VA Loan
- Road surface type: Paved
Estimated market value
Not available
Estimated sales range
Not available
Not available
Price history
| Date | Event | Price |
|---|---|---|
| 10/22/2026 | Pending sale | $625,000$329/sqft |
Source:  RMLS (OR) #265449936 Report a problem | ||
| 10/9/2026 | Listed for sale | $625,000+53.2%$329/sqft |
Source: RMLS (OR) #265449936 Report a problem | ||
| 7/27/2016 | Sold | $408,000+2%$215/sqft |
Source: RMLS (OR) #16048431 Report a problem | ||
| 6/8/2016 | Pending sale | $399,900$211/sqft |
Source: Keller Williams - Portland West #16048431 Report a problem | ||
| 6/6/2016 | Listed for sale | $399,900+24%$211/sqft |
Source: Keller Williams - Portland West #16048431 Report a problem | ||
| 8/5/2005 | Sold | $322,500$170/sqft |
Source: Public Record Report a problem | ||
Public tax history
| Year | Property taxes | Tax assessment |
|---|---|---|
| 2025 | $7,094 +9.6% | $379,490 +3% |
| 2024 | $6,470 +2.8% | $368,440 +3% |
| 2023 | $6,296 +3% | $357,710 +3% |
| 2022 | $6,116 +2.6% | $347,300 |
| 2021 | $5,962 +3.1% | -- |
| 2020 | $5,783 +4.5% | $327,370 +3% |
| 2019 | $5,533 +4.2% | $317,840 |
| 2018 | $5,308 | $317,840 +6.1% |
| 2017 | $5,308 +19.4% | $299,610 +13.2% |
| 2016 | $4,445 | $264,630 +3% |
| 2015 | $4,445 +4% | $256,930 +3% |
| 2014 | $4,272 +14.1% | $249,450 +3% |
| 2013 | $3,745 +8.5% | $242,190 +6.9% |
| 2012 | $3,450 -6.2% | $226,490 -11.6% |
| 2011 | $3,679 +3.6% | $256,080 +1.2% |
| 2010 | $3,551 -3.9% | $253,080 -15.3% |
| 2009 | $3,694 +4.5% | $298,720 -6.1% |
| 2008 | $3,535 +2.7% | $318,270 -8.7% |
| 2007 | $3,442 +7.7% | $348,410 +8.8% |
| 2006 | $3,195 +0% | $320,280 +29% |
| 2005 | $3,195 +8.1% | $248,210 +16.7% |
| 2004 | $2,954 +2% | $212,780 +2.3% |
| 2003 | $2,895 +1.4% | $207,970 +3% |
| 2002 | $2,854 +10.9% | $201,890 +5.1% |
| 2001 | $2,574 +5.3% | $192,090 -2.2% |
| 2000 | $2,444 | $196,460 |
Find assessor info on the county website
Monthly payment
Est. payment
Payment breakdown
Explore the cost of this home by adjusting the details. Changes won't be saved.Climate risks
Neighborhood: Southview
Nearby schools
Schools provided by the listing agent
- Elementary: Templeton
- Middle: Fowler
- High: Tigard
Source: RMLS (OR). This data may not be complete. We recommend contacting the local school district to confirm school assignments for this home.
Similar homes
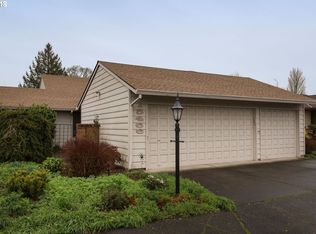
- $575,0004 bd3 ba2.1k sqft7798 SW Alder St, Tigard, OR 97224Active

 MLS ID #172689054, Greg Messick, RealtyNET, LLC. RMLS (OR)
- $645,9994 bd3 ba2k sqft12604 SW Creekshire Dr, Tigard, OR 97223Active
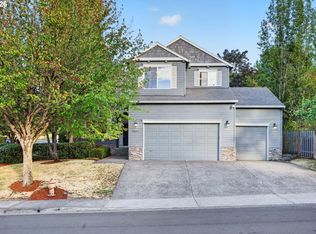 MLS ID #329598023, Kieran Watt, Keller Williams Realty Portland Premiere. RMLS (OR)
- $629,0002 bd2 ba1.5k sqft20471 SW Roy Rogers Rd, Sherwood, OR 97140Active
 MLS ID #631510630, Jessica Balfour, Equity Oregon Real Estate. RMLS (OR)
- $475,0004 bd2 ba1.5k sqft14737 SW Hall Blvd, Tigard, OR 97224Active
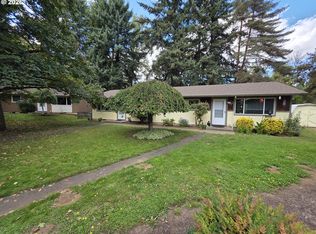 MLS ID #466184561, John McKay, Premiere Property Group, LLC. RMLS (OR)
- $649,9004 bd3 ba2k sqft7520 SW Belmont Dr, Beaverton, OR 97008ActiveMLS ID #554902225, Greg Messick, RealtyNET, LLC. RMLS (OR)
- $620,0003 bd2 ba1.2k sqft132 Woodfield Ct, Oregon City, OR 97045ActiveMLS ID #420825036, Gloria Hahn, RE/MAX Equity Group. RMLS (OR)
- $399,0002 bd2 ba1.3k sqft16055 SW Queen Victoria Pl, King City, OR 97224ActiveMLS ID #465407045, Matthew Morris, MORE Realty. RMLS (OR)
- $620,0005 bd3 ba2.4k sqft428 SE 30th Pl, Portland, OR 97214ActiveMLS ID #754895128, Mercedes Li, Mercedes Realty LLC. RMLS (OR)
- $550,0003 bd2 ba1.6k sqft17293 SW Barcelona Way, Beaverton, OR 97007ActiveMLS ID #576357957, Eman Sadek, ESG Group Realty, LLC. RMLS (OR)
- $579,0003 bd3 ba2k sqft6692 SW 162nd Dr, Beaverton, OR 97007ActiveMLS ID #781964286, Robert Piatt, John L. Scott. RMLS (OR)
- $610,0003 bd2 ba1.5k sqft19315 SW Oak St, Beaverton, OR 97078ActiveMLS ID #651253336, Ronald Milligan, Fiv Realty. RMLS (OR)
- $565,0005 bd3 ba1.5k sqft333 SE 165th Ave, Portland, OR 97233ActiveMLS ID #208778799, Kevin Levy, Premiere Property Group, LLC. RMLS (OR)
- $539,0003 bd2 ba1.5k sqft419 N Morton St, Newberg, OR 97132ActiveMLS ID #668933679, Greg Messick, RealtyNET, LLC. RMLS (OR)
- $509,9953 bd3 ba1.8k sqft12380 SW McKay Ct, Beaverton, OR 97008ActiveMLS ID #745044124, Joseph Russo, 24/7 Properties. RMLS (OR)
- $599,9004 bd3 ba2.3k sqft14946 SE Stanhope Rd, Clackamas, OR 97015ActiveMLS ID #186867743, Geri Penner, MORE Realty. RMLS (OR)
- $625,0003 bd2 ba1.9k sqft19244 Cantata Dr, Oregon City, OR 97045ActiveMLS ID #494713261, Stephanie Cook, Keller Williams PDX Central. RMLS (OR)
- $478,0003 bd2 ba1.8k sqft12740 SW Hart Rd, Beaverton, OR 97008ActiveMLS ID #594776408, Nicole Kendrot, Pellego, LLC. RMLS (OR)
- $729,0004 bd3 ba1.8k sqft5535 SW 53rd Ave, Portland, OR 97221ActiveMLS ID #436558176, Wesley Larson, All Professionals Real Estate. RMLS (OR)
- $629,9005 bd4 ba2.5k sqft12777 SE 128th Ave, Happy Valley, OR 97086ActiveMLS ID #317580407, Jennifer Maben, Real Estate Network Group, LLC. RMLS (OR)
- $727,0003 bd3 ba1.9k sqft15984 S Brook Ct, Oregon City, OR 97045ActiveMLS ID #601808613, Jared English, Congress Realty. RMLS (OR)
