The one you have been waiting for! Under $400K! Welcome to effortless living in the highly desirable Summerfield 55+ community! This open concept, single-level home is designed for comfort and convenience. Enjoy beautiful golf course views from the spacious and covered back porch. Inside, the open-concept kitchen and family room create a warm and inviting space, complete with a cozy gas fireplace. A separate formal living room provides flexibility for entertaining or quiet relaxation. The primary bedroom includes a half bath and walk in closet. A cozy guest bedroom off the family room offers the perfect space for guests. Bring your vision to this well-crafted home which offers a great opportunity to add your personal touch. Summerfield residents enjoy top-tier amenities, including a clubhouse, pool, tennis, pickleball, and an active social calendar. With easy access to shopping, dining, and medical services, this is the perfect place to call home.
Sold
$407,500
10475 SW Highland Dr, Tigard, OR 97224
2beds
1,192sqft
Residential, Single Family Residence
Built in 1978
4,791 Square Feet Lot
$474,600 Zestimate®
$342/sqft
$2,289 Estimated rent
Home value
$474,600
$446,000 - $503,000
$2,289/mo
Zestimate® history
Owner options
List your home for rent
$2,289/mo
Rent Zestimate®
Find your next renter with Zillow Rental Manager. Plus, with online applications, you can quickly screen prospective tenants – for free.
$2,289/mo
Rent Zestimate®
Refinance and save
$3,314/mo
Est. payment
Refinancing to a lower rate could help reduce your monthly payments and save thousands over the life of the loan.
$3,314/mo
Est. payment
Explore your selling options
Work with a Zillow partner agent
Leverage their expertise and Zillow's premium Showcase listings to get your home seen by more buyers.
Get startedList with your own agent
Get your home in front of millions of buyers by listing it on Zillow.
Learn how to do itSell it yourself
Take full control of how buyers see your home on Zillow by listing For Sale by Owner (FSBO).
List your homeWhat's special
Cozy gas fireplaceBeautiful golf course viewsFamily roomGuest bedroomOpen-concept kitchen
Zillow last checked:
Listing updated:
Listed by:
Matt Henderson 503-807-6198,
John L. Scott
Bought with:
Jane Galluzzo, 950500192
Knipe Realty ERA Powered
Source: RMLS (OR),MLS#: 328622163
Facts & features
Interior
Bedrooms & bathrooms
- Bedrooms: 2
- Bathrooms: 2
- Full bathrooms: 1
- Partial bathrooms: 1
- Main level bathrooms: 2
Rooms
- Room types: Bedroom 2, Dining Room, Family Room, Kitchen, Living Room, Primary Bedroom
Primary bedroom
- Features: Bathroom, Walkin Closet
- Level: Main
Bedroom 2
- Features: Closet
- Level: Main
Family room
- Features: Fireplace
- Level: Main
Kitchen
- Features: Builtin Features, Family Room Kitchen Combo, Free Standing Refrigerator
- Level: Main
Living room
- Level: Main
Heating
- Forced Air 90, Fireplace(s)
Cooling
- Central Air
Appliances
- Included: Built In Oven, Dishwasher, Microwave, Free-Standing Refrigerator, Gas Water Heater
Features
- Closet, Built-in Features, Family Room Kitchen Combo, Bathroom, Walk-In Closet(s)
- Flooring: Wall to Wall Carpet
- Basement: Crawl Space
- Number of fireplaces: 1
- Fireplace features: Gas
Interior area
- Total structure area: 1,192
- Total interior livable area: 1,192 sqft
Property
Parking
- Total spaces: 2
- Parking features: Driveway, Off Street, Attached
- Attached garage spaces: 2
- Has uncovered spaces: Yes
Accessibility
- Accessibility features: Accessible Approachwith Ramp, Accessible Entrance, Accessible Full Bath, Garage On Main, Ground Level, Kitchen Cabinets, Minimal Steps, One Level, Accessibility
Features
- Levels: One
- Stories: 1
- Patio & porch: Covered Patio
- Exterior features: Yard
- Has view: Yes
- View description: Golf Course
Lot
- Size: 4,791 Square Feet
- Features: Corner Lot, Cul-De-Sac, Sloped, Sprinkler, SqFt 3000 to 4999
Details
- Additional structures: ToolShed
- Parcel number: R505787
Construction
Type & style
- Home type: SingleFamily
- Architectural style: Traditional
- Property subtype: Residential, Single Family Residence
Materials
- Wood Siding
- Foundation: Concrete Perimeter
- Roof: Composition
Condition
- Resale
- New construction: No
- Year built: 1978
Utilities & green energy
- Gas: Gas
- Sewer: Public Sewer
- Water: Public
Community & HOA
Community
- Security: Sidewalk
- Senior community: Yes
HOA
- Has HOA: Yes
- Amenities included: Gym, Management, Pool, Recreation Facilities, Tennis Court
- HOA fee: $700 annually
- Second HOA fee: $2,000 one time
Location
- Region: Tigard
Financial & listing details
- Price per square foot: $342/sqft
- Tax assessed value: $452,760
- Annual tax amount: $4,783
- Date on market: 1/30/2025
- Cumulative days on market: 4 days
- Listing terms: Cash,Conventional,FHA,VA Loan
- Road surface type: Concrete, Paved
Price history
| Date | Event | Price |
|---|---|---|
| 2/20/2025 | Sold | $407,500+1.9%$342/sqft |
Source:  RMLS (OR) #328622163 Report a problem RMLS (OR) #328622163 Report a problem | ||
| 2/4/2025 | Pending sale | $399,900$335/sqft |
Source: RMLS (OR) #328622163 Report a problem | ||
| 1/30/2025 | Listed for sale | $399,900$335/sqft |
Source: RMLS (OR) #328622163 Report a problem | ||
Public tax history
| Year | Property taxes | Tax assessment |
|---|---|---|
| 2025 | $5,245 +9.6% | $280,560 +3% |
| 2024 | $4,783 +2.8% | $272,390 +3% |
| 2023 | $4,655 +3% | $264,460 +3% |
| 2022 | $4,521 +2.6% | $256,760 |
| 2021 | $4,408 +3.1% | -- |
| 2020 | $4,276 +4.5% | $242,030 +3% |
| 2019 | $4,091 +4.2% | $234,990 |
| 2018 | $3,925 | $234,990 +6.1% |
| 2017 | $3,925 +8.6% | $221,510 +3% |
| 2016 | $3,612 | $215,060 +3% |
| 2015 | $3,612 +4.9% | $208,800 +3% |
| 2014 | $3,444 +12.9% | $202,720 +3% |
| 2013 | $3,052 +4.8% | $196,820 +3% |
| 2012 | $2,911 -0.8% | $191,090 -8.1% |
| 2011 | $2,935 +2.9% | $208,000 -0.8% |
| 2010 | $2,853 -2.2% | $209,660 -12.8% |
| 2009 | $2,917 +4.5% | $240,380 -8.1% |
| 2008 | $2,792 +2.7% | $261,640 -2.5% |
| 2007 | $2,718 +7.7% | $268,310 +9.9% |
| 2006 | $2,523 +2.3% | $244,110 +32.2% |
| 2005 | $2,466 +2.3% | $184,680 +0.5% |
| 2004 | $2,412 +2.2% | $183,830 +2.6% |
| 2003 | $2,361 +1.8% | $179,150 +4% |
| 2002 | $2,318 +10.9% | $172,320 +5.5% |
| 2001 | $2,090 +5.2% | $163,290 -2% |
| 2000 | $1,987 | $166,620 |
Find assessor info on the county website
Neighborhood: Southview
Nearby homes
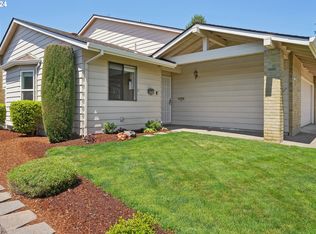
- $475,0002 bd3 ba1.9k sqft10465 SW Highland Dr, Tigard, OR 97224Sold
- $790,2004 bd3 ba3.1k sqft10546 SW Naeve St, Tigard, OR 97224Off Market

- $450,0002 bd2 ba1.3k sqft10455 SW Highland Dr, Tigard, OR 97224Off Market
- $825,9004 bd3 ba3.4k sqft10530 SW Naeve St, Tigard, OR 97224Off Market
- $610,0003 bd3 ba1.7k sqft10480 SW Highland Dr, Tigard, OR 97224For Sale
- $746,8004 bd3 ba2.5k sqft10554 SW Naeve St, Tigard, OR 97224Off Market
- $487,4002 bd2 ba1.4k sqft10405 SW Highland Dr, Tigard, OR 97224Off Market
- $525,0002 bd2 ba1.4k sqft10415 SW Highland Dr, Tigard, OR 97224Sold
Nearby schools
GreatSchools rating
- 5/10James Templeton Elementary SchoolGrades: PK-5Distance: 0.6 mi
- 5/10Twality Middle SchoolGrades: 6-8Distance: 0.7 mi
- 4/10Tigard High SchoolGrades: 9-12Distance: 0.9 mi
Schools provided by the listing agent
- Elementary: Templeton
- Middle: Twality
- High: Tigard
Source: RMLS (OR). This data may not be complete. We recommend contacting the local school district to confirm school assignments for this home.
Get a cash offer in 3 minutes
Find out how much your home could sell for in as little as 3 minutes with a no-obligation cash offer.
Estimated market value
$474,600
Get a cash offer in 3 minutes
Find out how much your home could sell for in as little as 3 minutes with a no-obligation cash offer.
Estimated market value
$474,600
- Oregon
- Washington County
- Tigard
- 97224
- Southview
- 10475 SW Highland Dr
