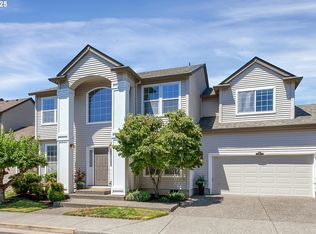
Prime Applewood Park Corner Lot – Move-In Ready with Room to PersonalizeRarely available, this spacious 3-bedroom, 2.5-bath residence in the heart of the sought-after Applewood Park community offers an exceptional foundation for your personal vision. The home features a bright and functional layout, a classic kitchen anchored by rich maple cabinetry and clean Corian countertops.Designed for flexible living, the floor plan includes a dedicated den/office—perfect for remote work—and an expansive bonus room that adapts easily to a home theater, gym, or play space. The home’s mechanical integrity is strong, and the outdoor space is fully prepared for your enjoyment, featuring newer fencing, a covered patio for year-round relaxation, and a Tuff Shed for added storage.This home has been meticulously maintained, providing an immaculate, turn-key starting point. While the interior offers the perfect, neutral palette for your own final design touches, the home's features are ready to enjoy from day one.Ideally located in a premier Tigard neighborhood, you are just minutes from the vibrant shops and restaurants of Bridgeport Village, and the serene trails of Cook Park. With easy access to I-5 and Hwy 99W, this property offers an incredible opportunity to build equity in a stable, high-demand community. A fantastic chance to move in now and customize at your own pace.
Active
Price cut: $11K (9/22)
$589,000
8577 SW Bellflower St, Tigard, OR 97224
3beds
2,343sqft
Residential, Single Family Residence
Built in 1999
4,356 Square Feet Lot
$-- Zestimate®
$251/sqft
$-- HOA
What's special
Newer fencingBright and functional layoutClean corian countertops
- 48 days
- 542
- 43
Likely to sell faster than
Zillow last checked:
Listing updated:
Listed by:
Garren Blouin 971-998-9722,
Kelly Right Real Estate of Portland, LLC
Source: RMLS (OR),MLS#: 506537340
Facts & features
Interior
Bedrooms & bathrooms
- Bedrooms: 3
- Bathrooms: 3
- Full bathrooms: 2
- Partial bathrooms: 1
- Main level bathrooms: 1
Rooms
- Room types: Den, Bonus Room, Bedroom 2, Bedroom 3, Dining Room, Family Room, Kitchen, Living Room, Primary Bedroom
Primary bedroom
- Level: Upper
- Area: 154
- Dimensions: 14 x 11
Bedroom 2
- Level: Upper
- Area: 110
- Dimensions: 11 x 10
Bedroom 3
- Level: Upper
- Area: 100
- Dimensions: 10 x 10
Dining room
- Level: Main
- Area: 132
- Dimensions: 12 x 11
Family room
- Level: Main
- Area: 180
- Dimensions: 15 x 12
Kitchen
- Level: Main
- Area: 221
- Width: 13
Living room
- Level: Main
- Area: 156
- Dimensions: 13 x 12
Heating
- Forced Air
Cooling
- Other
Appliances
- Included: Cooktop, Dishwasher, Free-Standing Range, Electric Water Heater, Tank Water Heater
Features
- Kitchen Island
- Basement: Crawl Space
- Number of fireplaces: 1
- Fireplace features: Gas
Interior area
- Total structure area: 2,343
- Total interior livable area: 2,343 sqft
Property
Parking
- Total spaces: 2
- Parking features: Driveway, On Street, Attached
- Attached garage spaces: 2
- Has uncovered spaces: Yes
Features
- Stories: 2
Lot
- Size: 4,356 Square Feet
- Features: Corner Lot, SqFt 3000 to 4999
Details
- Parcel number: R2075872
Construction
Type & style
- Home type: SingleFamily
- Architectural style: Traditional
- Property subtype: Residential, Single Family Residence
Materials
- Vinyl Siding
- Foundation: Concrete Perimeter
- Roof: Composition
Condition
- Resale
- New construction: No
- Year built: 1999
Utilities & green energy
- Sewer: Public Sewer
- Water: Public
Community & HOA
HOA
- Has HOA: Yes
- Amenities included: Management
Location
- Region: Tigard
Financial & listing details
- Price per square foot: $251/sqft
- Tax assessed value: $619,540
- Annual tax amount: $6,736
- Date on market: 8/21/2026
- Listing terms: Call Listing Agent,Cash,Conventional,Other,VA Loan
- Road surface type: Paved
Estimated market value
Not available
Estimated sales range
Not available
Not available
Price history
| Date | Event | Price |
|---|---|---|
| 9/22/2026 | Price change | $589,000-1.8%$251/sqft |
Source:  RMLS (OR) #506537340 Report a problem RMLS (OR) #506537340 Report a problem | ||
| 8/21/2026 | Listed for sale | $599,999+42.3%$256/sqft |
Source: RMLS (OR) #506537340 Report a problem | ||
| 6/23/2017 | Listing removed | $2,400$1/sqft |
Source: Rose City Realty Group Report a problem | ||
| 6/17/2017 | Listed for rent | $2,400$1/sqft |
Source: Rose City Realty Group Report a problem | ||
| 5/22/2017 | Sold | $421,740-0.8%$180/sqft |
Source: RMLS (OR) #17548134 Report a problem | ||
| 5/9/2017 | Pending sale | $425,000$181/sqft |
Source: RE/MAX Equity Group #17548134 Report a problem | ||
| 5/5/2017 | Price change | $425,000-3.2%$181/sqft |
Source: RE/MAX Equity Group #17548134 Report a problem | ||
| 4/5/2017 | Listed for sale | $439,000+99.8%$187/sqft |
Source: RE/MAX Equity Group #17548134 Report a problem | ||
| 11/6/1998 | Sold | $219,698$94/sqft |
Source: Public Record Report a problem | ||
Public tax history
| Year | Property taxes | Tax assessment |
|---|---|---|
| 2025 | $6,737 +9.6% | $360,390 +3% |
| 2024 | $6,144 +2.8% | $349,900 +3% |
| 2023 | $5,980 +3% | $339,710 +3% |
| 2022 | $5,808 +2.6% | $329,820 |
| 2021 | $5,662 +3.1% | -- |
| 2020 | $5,492 +4.5% | $310,900 +3% |
| 2019 | $5,254 +4.2% | $301,850 |
| 2018 | $5,041 | $301,850 +6.1% |
| 2017 | $5,041 +8.6% | $284,530 +3% |
| 2016 | $4,640 | $276,250 +3% |
| 2015 | $4,640 +4% | $268,210 +3% |
| 2014 | $4,460 +8.9% | $260,400 +3% |
| 2013 | $4,095 +4.2% | $252,820 +3% |
| 2012 | $3,929 +1.3% | $245,460 -15.3% |
| 2011 | $3,881 +2.3% | $289,880 -7.4% |
| 2010 | $3,795 +1.4% | $313,030 -6.2% |
| 2009 | $3,743 +4.5% | $333,600 -8.8% |
| 2008 | $3,583 +2.7% | $365,770 -3.1% |
| 2007 | $3,488 +7.7% | $377,610 +8.4% |
| 2006 | $3,238 -0.7% | $348,220 +28.9% |
| 2005 | $3,263 +3.2% | $270,150 +7.7% |
| 2004 | $3,161 +2.7% | $250,870 +4.6% |
| 2003 | $3,079 +3.7% | $239,740 +9% |
| 2002 | $2,969 +8.8% | $219,870 +0.5% |
| 2001 | $2,729 +5.5% | $218,820 -2% |
| 2000 | $2,588 | $223,250 |
Find assessor info on the county website
Monthly payment
Est. payment
Payment breakdown
Explore the cost of this home by adjusting the details. Changes won't be saved.Climate risks
Neighborhood: Durham Road
Nearby schools
Schools provided by the listing agent
- Elementary: Durham
- Middle: Twality
- High: Tigard
Source: RMLS (OR). This data may not be complete. We recommend contacting the local school district to confirm school assignments for this home.
Similar homes
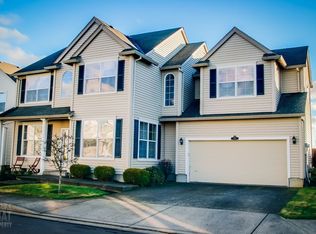
- $585,0004 bd3 ba1.8k sqft8086 SW Ashford St, Tigard, OR 97224Active
 MLS ID #452148488, Rick Christensen, Windermere Realty Trust. RMLS (OR)
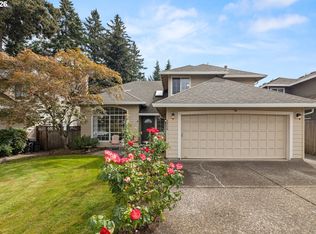
 - $599,0003 bd3 ba1.6k sqft15425 SW 81st Ave, Tigard, OR 97224Active
 MLS ID #507345764, Alexis Cowley, John L. Scott. RMLS (OR)
 - $575,0004 bd3 ba1.9k sqft8005 SW Churchill Ct, Tigard, OR 97224Active
 MLS ID #552621361, Declan O'Connor, Cascade Hasson Sotheby's International Realty. RMLS (OR)
 - $565,0003 bd3 ba1.5k sqft8565 SW Stratford Ct, Tigard, OR 97224Active
 MLS ID #122728481, Mary Jo Ripp, Bella Casa Real Estate Group. RMLS (OR)
 - $649,0003 bd3 ba2.6k sqft10105 SW Highland Dr, Tigard, OR 97224ActiveMLS ID #538327830, Elizabeth Young, Mike Cook Properties, LLC. RMLS (OR)
- $560,0002 bd2 ba1.5k sqft15390 SW Alderbrook Ct, Tigard, OR 97224ActiveMLS ID #453345772, Ken Miller, Ken Miller & Associates. RMLS (OR)
- $624,9503 bd2 ba2k sqft9885 SW Sattler St, Tigard, OR 97224ActiveMLS ID #213805888, Kimberly Bilben, RE/MAX Equity Group. RMLS (OR)
- $679,9993 bd3 ba2.6k sqft14920 SW Jonagold Ter, Portland, OR 97224ActiveMLS ID #659481847, Jamie Meushaw, eXp Realty, LLC. RMLS (OR)
- $670,0004 bd3 ba2.2k sqft14796 SW 81st Ave, Tigard, OR 97224ActiveMLS ID #112171553, Janet Allen, Windermere West LLC. RMLS (OR)
- $649,9003 bd2 ba1.8k sqft14650 SW 92nd Ave, Portland, OR 97224ActiveMLS ID #701757584, Victoria Shah, MORE Realty. RMLS (OR)
- $599,9002 bd2 ba1.4k sqft15910 SW Oak Meadow Ln, Tigard, OR 97224ActiveMLS ID #392466627, Matthew Andrews, MORE Realty. RMLS (OR)
- $585,0004 bd3 ba1.8k sqft10947 SW Annand Hill Ct, Tigard, OR 97224ActiveMLS ID #143334651, Martin Weil, RE/MAX Equity Group. RMLS (OR)
- $525,0003 bd3 ba1.6k sqft10374 SW Picks Way, Tigard, OR 97224ActiveMLS ID #421152366, Susan Surby, John L. Scott. RMLS (OR)
- $650,0005 bd3 ba2.4k sqft9744 SW View Ter, Tigard, OR 97224ActiveMLS ID #694728050, Michelle Spanu, Cascade Hasson Sotheby's International Realty. RMLS (OR)
- $600,0003 bd3 ba1.5k sqft7897 SW Mara Ct, Tigard, OR 97224ActiveMLS ID #535589931, Marc Fox, Keller Williams Realty Portland Premiere. RMLS (OR)
- $749,9994 bd3 ba2.2k sqft7871 SW Kingfisher Way, Durham, OR 97224ActiveMLS ID #681425678, Lauren Rose, Works Real Estate. RMLS (OR)
- $510,0003 bd1 ba1.2k sqft8615 SW Pinebrook St, Tigard, OR 97224ActiveMLS ID #150729552, Patti Beckham, Coldwell Banker Bain. RMLS (OR)
- $575,0004 bd3 ba2.1k sqft7798 SW Alder St, Tigard, OR 97224ActiveMLS ID #172689054, Greg Messick, RealtyNET, LLC. RMLS (OR)
