This beautiful new listing is ready for its next owner! Open house, Sat, 12-2pm, Sun, 1-3pm. This remodeled and updated 3 bedroom, 2.1 bathroom house offers 2107 sq feet of warm and comfortable living space. Entering on the main level, you have a home office with an authentic barn door where the wood is from an old barn from Molalla built in 1890 (framed photo comes with the house). The entire main level is graced with wood-like tile floor. The remodeled kitchen includes Quartz counters, SS appliances, a six-burner gas stove, soft-close drawers, a Farmhouse sink and an eating bar. Enjoy a cozy evening with the gas fireplace in the living room or entertain in the separate dining room. The upper level includes the Primary Suite, two additional bedrooms, and a 380 sq ft Theatre or Bonus room, complete with a wet bar and a great place to enjoy your favorite movies or games! The low-maintenance backyard includes a large covered area, artificial turf, and an extended concrete patio. Conveniently located to Tigard HS, Cook Park, Summerfield Golf Course, and a variety of restaurants and retail.
Active
$645,000
8955 SW Pippen Ln, Tigard, OR 97224
3beds
2,107sqft
Residential, Single Family Residence
Built in 1999
3,920 Square Feet Lot
$-- Zestimate®
$306/sqft
$19/mo HOA
What's special
Farmhouse sinkLow-maintenance backyardRemodeled kitchenSeparate dining roomSix-burner gas stoveLarge covered areaPrimary suite
- 3 days
- 175
- 14
Likely to sell faster than
Zillow last checked:
Listing updated:
Listed by:
Doug Bergmann 503-869-7677,
John L. Scott,
Traci Binder 971-317-1444,
John L. Scott
Source: RMLS (OR),MLS#: 215500323
Facts & features
Interior
Bedrooms & bathrooms
- Bedrooms: 3
- Bathrooms: 4
- Full bathrooms: 2
- Partial bathrooms: 2
- Main level bathrooms: 1
Rooms
- Room types: Office, Bonus Room, Bedroom 2, Bedroom 3, Dining Room, Family Room, Kitchen, Living Room, Primary Bedroom
Primary bedroom
- Features: Double Sinks, Ensuite, Walkin Closet, Walkin Shower, Wallto Wall Carpet
- Level: Upper
- Area: 156
- Dimensions: 12 x 13
Bedroom 2
- Features: Closet, Wallto Wall Carpet
- Level: Upper
- Area: 110
- Dimensions: 10 x 11
Bedroom 3
- Features: Closet, Wallto Wall Carpet
- Level: Upper
- Area: 100
- Dimensions: 10 x 10
Dining room
- Features: High Ceilings, Tile Floor
- Level: Main
- Area: 154
- Dimensions: 11 x 14
Kitchen
- Features: Gas Appliances, High Ceilings, Quartz, Tile Floor
- Level: Main
- Area: 120
- Width: 12
Living room
- Features: Fireplace, High Ceilings, Tile Floor
- Level: Main
- Area: 208
- Dimensions: 13 x 16
Office
- Features: Barn Door, High Ceilings, Tile Floor
- Level: Main
- Area: 110
- Dimensions: 10 x 11
Heating
- Forced Air 90, Fireplace(s)
Cooling
- Central Air
Appliances
- Included: Cooktop, Disposal, Free-Standing Refrigerator, Gas Appliances, Stainless Steel Appliance(s), Gas Water Heater
- Laundry: Laundry Room
Features
- Ceiling Fan(s), High Ceilings, Quartz, Wet Bar, Closet, Double Vanity, Walk-In Closet(s), Walkin Shower
- Flooring: Tile, Wall to Wall Carpet
- Windows: Vinyl Frames
- Basement: Crawl Space
- Number of fireplaces: 1
- Fireplace features: Gas
Interior area
- Total structure area: 2,107
- Total interior livable area: 2,107 sqft
Property
Parking
- Total spaces: 2
- Parking features: Driveway, On Street, Garage Door Opener, Attached
- Attached garage spaces: 2
- Has uncovered spaces: Yes
Features
- Levels: Two
- Stories: 2
- Patio & porch: Covered Patio
- Exterior features: Yard
- Fencing: Fenced
- Has view: Yes
- View description: Territorial
Lot
- Size: 3,920 Square Feet
- Features: Level, SqFt 3000 to 4999
Details
- Parcel number: R2086002
Construction
Type & style
- Home type: SingleFamily
- Architectural style: Traditional
- Property subtype: Residential, Single Family Residence
Materials
- Vinyl Siding
- Roof: Composition
Condition
- Resale
- New construction: No
- Year built: 1999
Utilities & green energy
- Gas: Gas
- Sewer: Public Sewer
- Water: Public
- Utilities for property: Cable Connected
Community & HOA
HOA
- Has HOA: Yes
- Amenities included: Commons
- HOA fee: $225 annually
Location
- Region: Tigard
Financial & listing details
- Price per square foot: $306/sqft
- Tax assessed value: $585,020
- Annual tax amount: $6,165
- Date on market: 11/19/2026
- Listing terms: Cash,Conventional,FHA
- Road surface type: Paved
Estimated market value
Not available
Estimated sales range
Not available
Not available
Price history
| Date | Event | Price |
|---|---|---|
| 11/19/2026 | Listed for sale | $645,000+164.3%$306/sqft |
Source:  RMLS (OR) #215500323 Report a problem | ||
| 8/18/2003 | Sold | $244,000+20.2%$116/sqft |
Source: Public Record Report a problem | ||
| 3/24/2000 | Sold | $203,000$96/sqft |
Source: Public Record Report a problem | ||
Public tax history
| Year | Property taxes | Tax assessment |
|---|---|---|
| 2025 | $6,166 +9.6% | $329,830 +3% |
| 2024 | $5,623 +2.8% | $320,230 +3% |
| 2023 | $5,473 +3% | $310,910 +3% |
| 2022 | $5,315 +2.6% | $301,860 |
| 2021 | $5,182 +3.1% | -- |
| 2020 | $5,027 +4.5% | $284,540 +3% |
| 2019 | $4,809 +4.2% | $276,260 |
| 2018 | $4,614 | $276,260 +6.1% |
| 2017 | $4,614 +8.6% | $260,410 +3% |
| 2016 | $4,247 | $252,830 +3% |
| 2015 | $4,247 +4% | $245,470 +3% |
| 2014 | $4,082 +7.8% | $238,330 +3% |
| 2013 | $3,787 +4.1% | $231,390 +3% |
| 2012 | $3,637 +1.1% | $224,660 -18.1% |
| 2011 | $3,598 +3.6% | $274,460 -7.5% |
| 2010 | $3,474 +1.4% | $296,610 -6.1% |
| 2009 | $3,426 +4.5% | $315,940 -9.2% |
| 2008 | $3,280 +2.7% | $348,100 -3% |
| 2007 | $3,192 +7.7% | $358,980 +8.6% |
| 2006 | $2,964 -0.7% | $330,700 +29.9% |
| 2005 | $2,986 +3.2% | $254,550 +8.1% |
| 2004 | $2,893 +2.3% | $235,400 +4.7% |
| 2003 | $2,827 +3.3% | $224,890 +9.7% |
| 2002 | $2,736 +8.9% | $205,010 +0.8% |
| 2001 | $2,513 +31.9% | $203,390 +23.5% |
| 2000 | $1,906 | $164,700 |
Find assessor info on the county website
Monthly payment
Est. payment
Payment breakdown
Explore the cost of this home by adjusting the details. Changes won't be saved.Climate risks
Neighborhood: Durham Road
Nearby schools
Schools provided by the listing agent
- Elementary: Durham
- Middle: Twality
- High: Tigard
Source: RMLS (OR). This data may not be complete. We recommend contacting the local school district to confirm school assignments for this home.

Similar homes
- $585,0004 bd3 ba2.4k sqft14674 SW Mulberry Dr, Portland, OR 97224Active

 MLS ID #338025034, John Walsh, John L. Scott. RMLS (OR)
- $625,0003 bd3 ba2.2k sqft11445 SW Woodlee Heights Ct, Portland, OR 97219Active
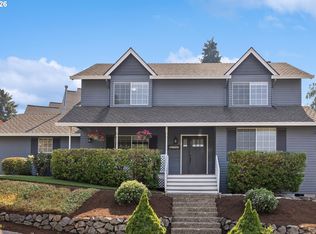 MLS ID #155895946, Riley Costello, Cascade Hasson Sotheby's International Realty. RMLS (OR)
- $639,9004 bd3 ba2k sqft11541 SW Woodlee Heights Ct, Portland, OR 97219Active
 MLS ID #244018504, Marcie McAuliffe, Eleete Real Estate. RMLS (OR)
- $524,9003 bd2 ba1.5k sqft3575 NW Ashland Pl, Beaverton, OR 97006Active
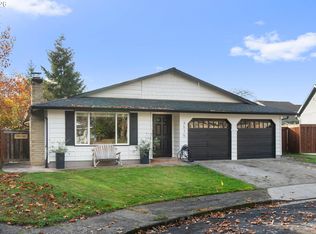 MLS ID #303929114, Rhonda Riley, Keller Williams Sunset Corridor. RMLS (OR)
- $675,0003 bd3 ba2.4k sqft16757 SW Rogue River Ter, Beaverton, OR 97006ActiveMLS ID #609363580, Alexander Krueger, eXp Realty, LLC. RMLS (OR)
- $675,0003 bd3 ba2.2k sqft7145 SW Bouchaine St, Wilsonville, OR 97070ActiveMLS ID #189475540, Alexander Clark, Keller Williams Realty Portland Premiere. RMLS (OR)
- $699,0003 bd3 ba2.4k sqft22248 SW Smith Ave, Sherwood, OR 97140ActiveMLS ID #118122024, Tammie Crane, Homes by Crane. RMLS (OR)
- $650,0003 bd3 ba2.5k sqft11781 Hazelnut Ave, Oregon City, OR 97045ActiveMLS ID #566245973, Karen Sackos, John L. Scott. RMLS (OR)
- $549,9003 bd3 ba1.4k sqft8885 SW 76th Pl, Portland, OR 97223ActiveMLS ID #459827714, Katie Fracasso PC, Living Room Realty. RMLS (OR)
- $649,0004 bd3 ba2k sqft11836 SW Oslo St, Wilsonville, OR 97070ActiveMLS ID #750686127, Sean Mele, Opt. RMLS (OR)
- $799,0004 bd3 ba2.5k sqft15754 SW Vanderwood Ave, Tigard, OR 97224ActiveMLS ID #542575035, Brian Migliaccio, Premiere Property Group, LLC. RMLS (OR)
- $649,9003 bd2 ba2.1k sqft13231 SE Jordan Ct, Happy Valley, OR 97086ActiveMLS ID #724842926, Olivia Logue, Urban Pacific Real Estate. RMLS (OR)
- $699,0004 bd3 ba2.1k sqft9537 SW Jonathan Ct, Portland, OR 97219ActiveMLS ID #371817286, Christopher O'Neill, LUXE Forbes Global Properties. RMLS (OR)
- $719,0004 bd3 ba2.8k sqft2445 Debok Rd, West Linn, OR 97068ActiveMLS ID #129340162, Tammie Crane, Homes by Crane. RMLS (OR)
- $576,8133 bd3 ba1.8k sqft11574 SW Barber St, Wilsonville, OR 97070ActiveMLS ID #174981306, Traci Brown, Keller Williams Sunset Corridor. RMLS (OR)
- $345,0003 bd3 ba1.3k sqft14825 SW 106th Ave, Tigard, OR 97224ActiveMLS ID #778221308, Anthony Carpenter, Windermere Realty Trust. RMLS (OR)
- $649,9004 bd3 ba2.2k sqft15753 SE Chelsea Morning Dr, Happy Valley, OR 97086ActiveMLS ID #438410175, Lauren Sheehan, eXp Realty, LLC. RMLS (OR)
- $600,0003 bd3 ba1.9k sqft4553 Exeter St, West Linn, OR 97068ActiveMLS ID #370789179, Nikki Brooke, Opt. RMLS (OR)
- $649,9003 bd3 ba2k sqft6411 SE Polyantha St, Hillsboro, OR 97123ActiveMLS ID #525833425, Tran Rogers, RE/MAX Equity Group. RMLS (OR)
- $660,0005 bd4 ba2.6k sqft32485 SW Armitage Rd, Wilsonville, OR 97070ActiveMLS ID #532913119, Jeremy Barnett, Pellego, LLC. RMLS (OR)
