Welcome home to this 3-bedroom, 2.5-bath home tucked into a quiet Tigard cul-de-sac! With 1,817 square feet, this two-story home offers a functional floor plan with inviting spaces for everyday living and entertaining. The kitchen features quartz countertops and a breakfast bar that connects to the family room with a gas fireplace. Enjoy the privacy of a fully fenced backyard with a spacious stamped-concrete patio. A covered gazebo provides a dedicated space for outdoor cooking and entertaining, while the hot tub offers the perfect spot to unwind. Two powered storage sheds offer extra space for tools, hobbies, and gear. Need room for your RV, boat, or recreational toys? The oversized RV parking pad offers plenty of space! Additional features include leaf-guard gutters, an automatic sprinkler system, and newer exterior paint. Conveniently located near Bridgeport Village and Cook Park, this home offers room to spread out and enjoy the outdoors.
Active
Price cut: $20K (10/22)
$549,999
15867 SW 81st Ct, Tigard, OR 97224
3beds
1,821sqft
Residential, Single Family Residence
Built in 1988
6,969 Square Feet Lot
$-- Zestimate®
$302/sqft
$-- HOA
What's special
Fully fenced backyardFunctional floor planNewer exterior paintKitchen features quartz countertopsLeaf-guard guttersAutomatic sprinkler systemBreakfast bar
- 36 days
- 768
- 94
Zillow last checked:
Listing updated:
Listed by:
Dana Terhune 503-803-0767,
Premiere Property Group, LLC,
Lindsey Culver 503-810-1943,
Premiere Property Group, LLC
Source: RMLS (OR),MLS#: 174481964
Facts & features
Interior
Bedrooms & bathrooms
- Bedrooms: 3
- Bathrooms: 3
- Full bathrooms: 2
- Partial bathrooms: 1
- Main level bathrooms: 1
Rooms
- Room types: Bedroom 2, Bedroom 3, Dining Room, Family Room, Kitchen, Living Room, Primary Bedroom
Primary bedroom
- Features: High Ceilings, Walkin Closet
- Level: Upper
- Area: 234
- Dimensions: 13 x 18
Bedroom 2
- Features: Ceiling Fan
- Level: Upper
- Area: 156
- Dimensions: 12 x 13
Bedroom 3
- Features: Ceiling Fan
- Level: Upper
- Area: 100
- Dimensions: 10 x 10
Dining room
- Features: Vaulted Ceiling, Wood Floors
- Level: Main
- Area: 182
- Dimensions: 14 x 13
Family room
- Features: Fireplace, Wood Floors
- Level: Main
- Area: 240
- Dimensions: 15 x 16
Kitchen
- Features: Eat Bar, Nook
- Level: Main
- Area: 144
- Width: 12
Living room
- Features: Vaulted Ceiling, Wood Floors
- Level: Main
- Area: 255
- Dimensions: 15 x 17
Heating
- Forced Air, Fireplace(s)
Cooling
- Central Air
Appliances
- Included: Built-In Range, Dishwasher, Gas Water Heater
Features
- Ceiling Fan(s), Vaulted Ceiling(s), Eat Bar, Nook, High Ceilings, Walk-In Closet(s)
- Flooring: Wood
- Windows: Double Pane Windows, Vinyl Frames
- Basement: Crawl Space
- Number of fireplaces: 1
- Fireplace features: Gas
Interior area
- Total structure area: 1,821
- Total interior livable area: 1,821 sqft
Property
Parking
- Total spaces: 2
- Parking features: Driveway, On Street, Attached
- Attached garage spaces: 2
- Has uncovered spaces: Yes
Features
- Levels: Two
- Stories: 2
- Patio & porch: Patio
- Has spa: Yes
- Spa features: Free Standing Hot Tub
- Fencing: Fenced
Lot
- Size: 6,969 Square Feet
- Features: Level, Sprinkler, SqFt 7000 to 9999
Details
- Additional structures: ToolShed
- Parcel number: R1456490
Construction
Type & style
- Home type: SingleFamily
- Architectural style: Traditional
- Property subtype: Residential, Single Family Residence
Materials
- Lap Siding, T111 Siding
- Foundation: Concrete Perimeter, Pillar/Post/Pier
- Roof: Composition
Condition
- Resale
- New construction: No
- Year built: 1988
Utilities & green energy
- Gas: Gas
- Sewer: Public Sewer
- Water: Public
Community & HOA
Community
- Security: Unknown
HOA
- Has HOA: No
Location
- Region: Tigard
Financial & listing details
- Price per square foot: $302/sqft
- Tax assessed value: $553,080
- Annual tax amount: $6,388
- Date on market: 10/15/2026
- Listing terms: Cash,Conventional,FHA,VA Loan
- Road surface type: Paved
Estimated market value
Not available
Estimated sales range
Not available
Not available
Price history
| Date | Event | Price |
|---|---|---|
| 10/22/2026 | Price change | $549,999-3.5%$302/sqft |
Source:  RMLS (OR) #174481964 Report a problem | ||
| 10/15/2026 | Listed for sale | $569,999-6.9%$313/sqft |
Source: RMLS (OR) #174481964 Report a problem | ||
| 9/13/2022 | Sold | $612,000-1.9%$336/sqft |
Source: RMLS (OR) #22024274 Report a problem | ||
| 8/3/2022 | Pending sale | $624,000$343/sqft |
Source: RMLS (OR) #22024274 Report a problem | ||
| 7/28/2022 | Listed for sale | $624,000+165.6%$343/sqft |
Source: RMLS (OR) #22024274 Report a problem | ||
| 11/26/2003 | Sold | $234,900+45%$129/sqft |
Source: Public Record Report a problem | ||
| 6/14/1995 | Sold | $162,000+305%$89/sqft |
Source: Public Record Report a problem | ||
| 1/6/1995 | Sold | $40,000$22/sqft |
Source: Public Record Report a problem | ||
Public tax history
| Year | Property taxes | Tax assessment |
|---|---|---|
| 2025 | $6,389 +9.6% | $341,780 +3% |
| 2024 | $5,827 +2.8% | $331,830 +3% |
| 2023 | $5,671 +3% | $322,170 +3% |
| 2022 | $5,508 +2.6% | $312,790 |
| 2021 | $5,370 +3.1% | -- |
| 2020 | $5,208 +4.5% | $294,840 +3% |
| 2019 | $4,983 +4.2% | $286,260 |
| 2018 | $4,781 | $286,260 +6.1% |
| 2017 | $4,781 +8.6% | $269,840 +3% |
| 2016 | $4,400 | $261,990 +3% |
| 2015 | $4,400 +4.4% | $254,360 +3% |
| 2014 | $4,216 +9.9% | $246,960 +3% |
| 2013 | $3,835 +4.3% | $239,770 +3% |
| 2012 | $3,677 -0.1% | $232,790 -15.3% |
| 2011 | $3,680 +2.2% | $274,840 -4.4% |
| 2010 | $3,599 +1.4% | $287,460 -5.2% |
| 2009 | $3,550 +4.5% | $303,240 -8.8% |
| 2008 | $3,398 +2.7% | $332,440 -1.2% |
| 2007 | $3,308 +7.7% | $336,520 +11.6% |
| 2006 | $3,071 -0.5% | $301,520 +24.6% |
| 2005 | $3,087 +5% | $241,910 +7.6% |
| 2004 | $2,941 +3.2% | $224,910 +5.4% |
| 2003 | $2,850 +1.9% | $213,320 +4.3% |
| 2002 | $2,795 +8.7% | $204,500 +0.2% |
| 2001 | $2,571 +6.4% | $204,040 +0.8% |
| 2000 | $2,417 | $202,500 |
Find assessor info on the county website
Monthly payment
Est. payment
Payment breakdown
Explore the cost of this home by adjusting the details. Changes won't be saved.Climate risks
Neighborhood: Durham Road
Nearby schools
Schools provided by the listing agent
- Elementary: Durham
- Middle: Twality
- High: Tigard
Source: RMLS (OR). This data may not be complete. We recommend contacting the local school district to confirm school assignments for this home.
Similar homes
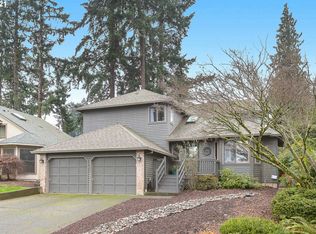
- $549,0003 bd3 ba1.6k sqft8414 SW Langtree St, Tigard, OR 97224Active
 MLS ID #619096467, Matthew Morris, MORE Realty. RMLS (OR)
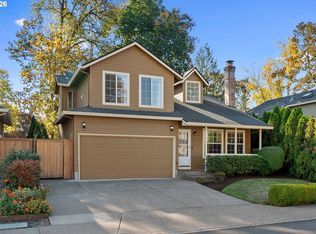
- $548,0003 bd3 ba1.5k sqft8565 SW Stratford Ct, Tigard, OR 97224Active
 MLS ID #122728481, Mary Jo Ripp, Bella Casa Real Estate Group. RMLS (OR)
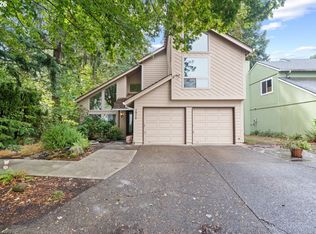
- $550,0003 bd3 ba1.9k sqft7970 SW Fanno Creek Dr, Tigard, OR 97224Active
 MLS ID #551668161, Otis Purdy, eXp Realty, LLC. RMLS (OR)
- $645,0003 bd4 ba2.1k sqft8955 SW Pippen Ln, Tigard, OR 97224Active
 MLS ID #215500323, Doug Bergmann, John L. Scott. RMLS (OR)
- $499,9993 bd2 ba1.3k sqft7930 SW Churchill Way, Tigard, OR 97224ActiveMLS ID #742324813, Cielo Del Rosario, DORE. RMLS (OR)
- $599,9004 bd3 ba1.9k sqft15815 SW 88th Ave, Tigard, OR 97224ActiveMLS ID #594742335, Darryl Bodle, Keller Williams Realty Portland Premiere. RMLS (OR)
- $514,9003 bd2 ba1.6k sqft10085 SW Serena Way, Tigard, OR 97224ActiveMLS ID #118412939, Samantha Hartley, Real Broker. RMLS (OR)
- $549,0002 bd2 ba1.5k sqft15390 SW Alderbrook Ct, Tigard, OR 97224ActiveMLS ID #453345772, Ken Miller, Ken Miller & Associates. RMLS (OR)
- $625,0004 bd2 ba2.5k sqft10460 SW Hoodview Dr, Tigard, OR 97224ActiveMLS ID #302860424, Maria Cerri, Premiere Property Group, LLC. RMLS (OR)
- $575,0003 bd3 ba1.7k sqft10480 SW Highland Dr, Tigard, OR 97224ActiveMLS ID #165019903, Lynn Mattecheck, RE/MAX Equity Group. RMLS (OR)
- $589,0003 bd3 ba2.3k sqft8577 SW Bellflower St, Tigard, OR 97224ActiveMLS ID #506537340, Garren Blouin, Kelly Right Real Estate of Portland, LLC. RMLS (OR)
- $569,9002 bd2 ba1.4k sqft15910 SW Oak Meadow Ln, Tigard, OR 97224ActiveMLS ID #392466627, Matthew Andrews, MORE Realty. RMLS (OR)
- $524,9002 bd2 ba1.5k sqft9470 SW Summerfield Dr, Tigard, OR 97224ActiveMLS ID #159364756, Lane Elmer, Real Estate Network Group, LLC. RMLS (OR)
- $625,0003 bd2 ba1.8k sqft9200 SW Elrose Ct, Tigard, OR 97224ActiveMLS ID #421725123, Patti Spreen, Oregon First. RMLS (OR)
- $599,5003 bd2 ba2k sqft9885 SW Sattler St, Tigard, OR 97224ActiveMLS ID #420040378, Kimberly Bilben, MORE Realty. RMLS (OR)
- $649,0004 bd3 ba2.2k sqft14796 SW 81st Ave, Tigard, OR 97224ActiveMLS ID #112171553, Janet Allen, Windermere West LLC. RMLS (OR)
- $664,9004 bd2 ba2k sqft10558 SW River Dr, Tigard, OR 97224ActiveMLS ID #422530070, Kent Vander Kamp, Lyst Flat Fee Real Estate. RMLS (OR)
- $625,0003 bd2 ba1.2k sqft12325 SW 106th Dr, Tigard, OR 97223ActiveMLS ID #479089072, Heidi Torkko, Keller Williams Sunset Corridor. RMLS (OR)
- $475,0002 bd2 ba1.4k sqft15440 SW Alderbrook Cir, Tigard, OR 97224ActiveMLS ID #307208027, Ken Miller, Ken Miller & Associates. RMLS (OR)
- $509,0002 bd2 ba1.2k sqft10160 SW Century Oak Dr, Tigard, OR 97224ActiveMLS ID #239431611, Ken Miller, Ken Miller & Associates. RMLS (OR)
