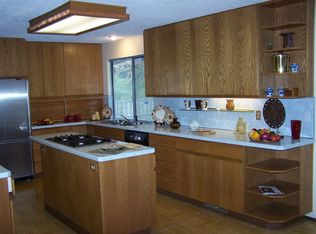
CAT ON PREMISES-DON'T LET THE CAT OUT. Discover the charm of the coveted FONTAINE floor plan—this exquisitely remodeled, light-filled 1,908 sq ft one-level home is one of Summerfield’s most elegant offerings! Thoughtfully updated throughout, this two-bedroom, two-bath beauty is ideally situated in the heart of Tigard’s premier 55+ active community. Step inside and feel the sense of space and brightness. Vaulted ceilings and clerestory windows in the living room invite streams of natural light, creating a truly heavenly ambiance. Gleaming hardwood floors, a warm gas fireplace, and a seamless flow between rooms make this home as functional as it is beautiful. The remodeled kitchen is a dream, featuring a gas range for precise cooking, a refrigerator with an ice maker, and quality finishes. Whether you're entertaining or whipping up a quick breakfast, this kitchen delivers style and convenience. The spacious family room, large bedrooms, and tastefully updated bathrooms complete the picture. The oversized garage offers a vast amount of built-in storage cabinets, while the private back patio invites you to relax with your morning coffee or unwind after a twilight round of golf. Practical updates include a brand-new 2024 composition roof, Hardie® Plank Siding, a high-efficiency gas furnace with central air conditioning, and a built-in central vacuum system for effortless cleaning and improved air quality. Live the lifestyle you deserve in Summerfield—an active 55+ community featuring a clubhouse, tennis & pickleball courts, pool, fitness center, library, and optional golf ($750/year for residents) whether you’re soaking up the sunshine, joining a club, or enjoying quiet evenings in, this one-level masterpiece offers comfort, style, and a truly enriched lifestyle. Don't miss this rare opportunity to own a beautifully updated, move-in-ready home with timeless finishes and unmatched natural light. Welcome to 9440 SW Summerfield Drive—where elegance meets ease!
Sold
Zillow last checked:
Listing updated:
Bought with:
Lori Loen, 911100032
Premiere Property Group, LLC
Source: RMLS (OR),MLS#: 490288768
Price history
| Date | Event | Price |
|---|---|---|
| 7/17/2025 | Sold | $680,000+4.6%$356/sqft |
Source:  RMLS (OR) #490288768 Report a problem RMLS (OR) #490288768 Report a problem | ||
| 6/29/2025 | Pending sale | $650,000$341/sqft |
Source: RMLS (OR) #490288768 Report a problem | ||
| 6/28/2025 | Listed for sale | $650,000+136.4%$341/sqft |
Source: RMLS (OR) #490288768 Report a problem | ||
| 10/5/2011 | Listing removed | $275,000$144/sqft |
Source: World Wide RealtyInc. #11213072 Report a problem | ||
| 9/29/2011 | Listed for sale | $275,000+3.8%$144/sqft |
Source: World Wide RealtyInc. #11213072 Report a problem | ||
| 7/15/2011 | Sold | $265,000-3.6%$139/sqft |
Source: Public Record Report a problem | ||
| 7/13/2011 | Listed for sale | $275,000$144/sqft |
Source: World Wide Realty Inc. #11213072 Report a problem | ||
| 7/6/2011 | Pending sale | $275,000$144/sqft |
Source: World Wide Realty Inc. #11213072 Report a problem | ||
| 7/2/2011 | Listed for sale | $275,000$144/sqft |
Source: World Wide Realty Inc. #11213072 Report a problem | ||
| 6/20/2011 | Pending sale | $275,000$144/sqft |
Source: World Wide Realty Inc. #11213072 Report a problem | ||
| 6/11/2011 | Price change | $275,000-4.8%$144/sqft |
Source: World Wide Realty, Inc. #11213072 Report a problem | ||
| 3/19/2011 | Price change | $289,000-2%$151/sqft |
Source: World Wide RealtyInc. #11213072 Report a problem | ||
| 2/18/2011 | Listed for sale | $295,000$155/sqft |
Source: Obeo Inc #11213072 Report a problem | ||
Nearby homes

Get a cash offer in 3 minutes
Find out how much your home could sell for in as little as 3 minutes with a no-obligation cash offer.
Estimated market value
$663,800
