A charming, one-level home in the heart of Oregon's Willamette Valley and close to award winning wineries. The home is on a corner lot and situated in a quiet and friendly neighborhood in Dayton. It is a well-maintained, single-level traditional home and an ideal opportunity for a downsizer or for a first-time home buyer. The home features 3 bedrooms and 2 baths. The spacious kitchen features laminate floors and overlooks the family room with a slider to the back patio and the cozy wood burning fireplace. All appliances are included. Other features: living room bay window, step-in showers in both bathrooms, vaulted ceilings, solar panels to be paid off at closing (2 years old, currently not receiving an electric bill other than $15/month fee)...ductless A/C & heat, new gutters, newer vinyl siding on the front of the home. A possibility to add RV parking on the side of the home on Ash Street.
Sold
$424,900
700 Bell St, Dayton, OR 97114
3beds
1,350sqft
Residential, Single Family Residence
Built in 1999
6,534 Square Feet Lot
$421,300 Zestimate®
$315/sqft
$2,446 Estimated rent
Home value
$421,300
$383,000 - $463,000
$2,446/mo
Zestimate® history
Owner options
List your home for rent
$2,446/mo
Rent Zestimate®
Find your next renter with Zillow Rental Manager. Plus, with online applications, you can quickly screen prospective tenants – for free.
$2,446/mo
Rent Zestimate®
Refinance and save
$2,738/mo
Est. payment
Refinancing to a lower rate could help reduce your monthly payments and save thousands over the life of the loan.
$2,738/mo
Est. payment
Explore your selling options
Work with a Zillow partner agent
Leverage their expertise and Zillow's premium Showcase listings to get your home seen by more buyers.
Get startedList with your own agent
Get your home in front of millions of buyers by listing it on Zillow.
Learn how to do itSell it yourself
Take full control of how buyers see your home on Zillow by listing For Sale by Owner (FSBO).
List your homeWhat's special
Cozy wood burning fireplaceRv parkingFamily roomSingle-level traditional homeVaulted ceilingsSpacious kitchenLaminate floors
Zillow last checked:
Listing updated:
Listed by:
Beth Jacobsen 503-550-8565,
Windermere Pacific Crest Realty,
Mikkel Jacobsen 971-241-2052,
Windermere Pacific Crest Realty
Bought with:
Devri Doty, 910600148
Windermere Pacific Crest Realty
Source: RMLS (OR),MLS#: 312810142
Facts & features
Interior
Bedrooms & bathrooms
- Bedrooms: 3
- Bathrooms: 2
- Full bathrooms: 2
- Main level bathrooms: 2
Rooms
- Room types: Bedroom 2, Bedroom 3, Dining Room, Family Room, Kitchen, Living Room, Primary Bedroom
Primary bedroom
- Features: Bathroom, Walkin Shower, Wallto Wall Carpet
- Level: Main
- Area: 169
- Dimensions: 13 x 13
Bedroom 2
- Features: Wallto Wall Carpet
- Level: Main
- Area: 110
- Dimensions: 10 x 11
Bedroom 3
- Features: Wallto Wall Carpet
- Level: Main
- Area: 100
- Dimensions: 10 x 10
Family room
- Features: Family Room Kitchen Combo, Fireplace, Patio, Sliding Doors
- Level: Main
- Area: 182
- Dimensions: 13 x 14
Kitchen
- Features: Eat Bar, Family Room Kitchen Combo, Pantry
- Level: Main
- Area: 110
- Width: 10
Living room
- Features: Bay Window, Kitchen Dining Room Combo, Vaulted Ceiling
- Level: Main
- Area: 154
- Dimensions: 11 x 14
Heating
- Mini Split, Fireplace(s)
Cooling
- Has cooling: Yes
Appliances
- Included: Dishwasher, Disposal, Free-Standing Range, Free-Standing Refrigerator, Electric Water Heater, Tank Water Heater
- Laundry: Laundry Room
Features
- Vaulted Ceiling(s), Family Room Kitchen Combo, Eat Bar, Pantry, Kitchen Dining Room Combo, Bathroom, Walkin Shower
- Flooring: Laminate, Wall to Wall Carpet
- Doors: Sliding Doors
- Windows: Vinyl Frames, Bay Window(s)
- Basement: Crawl Space
- Number of fireplaces: 1
- Fireplace features: Wood Burning
Interior area
- Total structure area: 1,350
- Total interior livable area: 1,350 sqft
Property
Parking
- Total spaces: 2
- Parking features: Driveway, On Street, Garage Door Opener, Attached
- Attached garage spaces: 2
- Has uncovered spaces: Yes
Accessibility
- Accessibility features: One Level, Walkin Shower, Accessibility
Features
- Levels: One
- Stories: 1
- Patio & porch: Patio
- Exterior features: Yard
- Has view: Yes
- View description: Territorial
Lot
- Size: 6,534 Square Feet
- Features: Corner Lot, Level, Sprinkler, SqFt 5000 to 6999
Details
- Parcel number: 514852
Construction
Type & style
- Home type: SingleFamily
- Architectural style: Traditional
- Property subtype: Residential, Single Family Residence
Materials
- Vinyl Siding
- Foundation: Concrete Perimeter
Condition
- Resale
- New construction: No
- Year built: 1999
Utilities & green energy
- Sewer: Public Sewer
- Water: Public
Community & HOA
HOA
- Has HOA: No
Location
- Region: Dayton
Financial & listing details
- Price per square foot: $315/sqft
- Tax assessed value: $377,720
- Annual tax amount: $3,272
- Date on market: 11/10/2025
- Cumulative days on market: 6 days
- Listing terms: Cash,Conventional,FHA,VA Loan
- Road surface type: Paved
Price history
| Date | Event | Price |
|---|---|---|
| 12/17/2025 | Sold | $424,900-1.2%$315/sqft |
Source:  RMLS (OR) #312810142 Report a problem RMLS (OR) #312810142 Report a problem | ||
| 11/16/2025 | Pending sale | $429,900$318/sqft |
Source: RMLS (OR) #312810142 Report a problem | ||
| 11/11/2025 | Listed for sale | $429,900+138.9%$318/sqft |
Source: RMLS (OR) #312810142 Report a problem | ||
| 3/23/2015 | Sold | $179,950$133/sqft |
Source: RMLS (OR) #14403814 Report a problem | ||
Public tax history
| Year | Property taxes | Tax assessment |
|---|---|---|
| 2025 | $3,272 +2% | $208,680 +3% |
| 2024 | $3,209 +2.4% | $202,602 +3% |
| 2023 | $3,136 +1.7% | $196,701 +3% |
| 2022 | $3,083 +2% | $190,972 +3% |
| 2021 | $3,023 +2.4% | $185,410 +3% |
| 2020 | $2,954 +2.2% | $180,010 +3% |
| 2019 | $2,891 +2.4% | $174,767 +3% |
| 2018 | $2,823 | $169,677 +3% |
| 2017 | $2,823 +6% | $164,735 +3% |
| 2016 | $2,664 | $159,937 +3% |
| 2015 | $2,664 +5.3% | $155,281 +3% |
| 2014 | $2,531 +3.7% | $150,760 +3.3% |
| 2013 | $2,440 +1.8% | $145,914 -0.3% |
| 2012 | $2,396 +4% | $146,370 +3.4% |
| 2011 | $2,304 -6.4% | $141,496 -1.8% |
| 2010 | $2,461 +3.3% | $144,086 +3% |
| 2009 | $2,383 +15.9% | $139,890 +3% |
| 2008 | $2,057 +2.5% | $135,816 +3% |
| 2007 | $2,007 +13.2% | $131,860 +3% |
| 2006 | $1,772 +2.3% | $128,019 +3% |
| 2005 | $1,732 +2.6% | $124,291 +3% |
| 2004 | $1,689 +1.5% | $120,672 +3% |
| 2003 | $1,663 +3.7% | $117,157 +3% |
| 2002 | $1,603 +4.8% | $113,745 +3% |
| 2001 | $1,529 +33.7% | $110,432 +38.2% |
| 2000 | $1,144 | $79,881 |
Find assessor info on the county website
Neighborhood: 97114
Nearby homes
- $414,1003 bd2 ba1.2k sqft703 Ash St, Dayton, OR 97114Off Market

- $417,7003 bd2 ba1.3k sqft704 Bell St, Dayton, OR 97114Off Market
- $489,9003 bd2 ba1.3k sqft707 Ash St, Dayton, OR 97114For Sale

- $419,0003 bd2 ba1.2k sqft708 Bell St, Dayton, OR 97114Sold
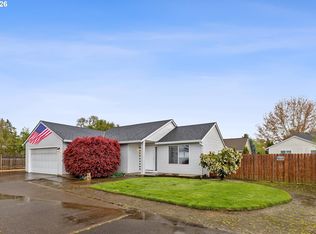
- $418,0003 bd2 ba1.3k sqft701 Ash St, Dayton, OR 97114Off Market
- $362,9002 bd1 ba950 sqft719 Ash St, Dayton, OR 97114Off Market
- $430,2003 bd2 ba1.3k sqft705 Bell St, Dayton, OR 97114Off Market
- $449,3003 bd2 ba1.3k sqft716 Bell St, Dayton, OR 97114Off Market
Nearby schools
GreatSchools rating
- 3/10Dayton Grade SchoolGrades: K-5Distance: 0.4 mi
- 1/10Dayton Junior High SchoolGrades: 6-8Distance: 0.3 mi
- 7/10Dayton High SchoolGrades: 9-12Distance: 0.3 mi
Schools provided by the listing agent
- Elementary: Dayton
- Middle: Dayton
- High: Dayton
Source: RMLS (OR). This data may not be complete. We recommend contacting the local school district to confirm school assignments for this home.
Get a cash offer in 3 minutes
Find out how much your home could sell for in as little as 3 minutes with a no-obligation cash offer.
Estimated market value
$421,300
Get a cash offer in 3 minutes
Find out how much your home could sell for in as little as 3 minutes with a no-obligation cash offer.
Estimated market value
$421,300
- Oregon
- Yamhill County
- Dayton
- 97114
- 700 Bell St
