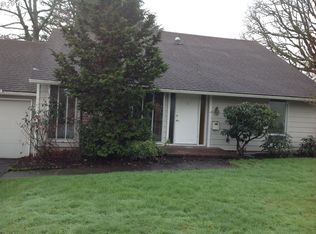
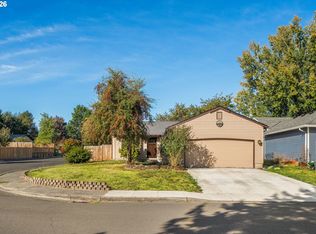
New price on this great home in the heart of Beaverton. Experience low-maintenance living in this 2-bedroom, 2-bath home that genuinely feels like its own private oasis. Located in Westbrook, a verdant 30-acre community featuring 253 attached single-family homes, this residence offers the ease of single-level living. The interior layout is well-designed for seamless movement, showcasing a classic primary suite with an ensuite bathroom, another bedroom and bath, and laundry room along with original hardwood floors throughout that bring warmth, charm, and a timeless look. Outside, the private backyard serves as a serene escape for unwinding, gardening, or hosting gatherings, while the garage provides both convenience and ample storage space. It is located at the end of a cul-de-sac without street noise and can park up to three cars. The only common wall is in the garage. The HOA takes care of common areas, exterior upkeep, front yard landscaping, sewer, water, and garbage, alongside maintenance for the pools and clubhouse. Enjoy amenities like two sparkling pools perfect for summer relaxation, a clubhouse/library that hosts a variety of events, and a lovely community garden that fosters neighborhood connections. Just a short distance from downtown Beaverton’s restaurants, cafes, and vibrant farmers market, with easy access to shopping, parks, public transit, the library, and MAX Light Rail, as well as major business hubs and highways 217 and 26, this home remains blissfully situated in a peaceful neighborhood that balances serenity and urban convenience! Whether you’re a first-time homebuyer, an investor, or someone looking to craft a home that showcases your personal style, this is a unique chance to own in one of Beaverton's most sought-after communities at a competitive price.
Active
Price cut: $5K (9/24)
$334,000
5380 SW Colony Ct, Beaverton, OR 97005
2beds
1,100sqft
Residential
Built in 1968
2,613 Square Feet Lot
$-- Zestimate®
$304/sqft
$560/mo HOA
What's special
Single-level livingLaundry roomOriginal hardwood floors throughoutAnother bedroom and bath
- 34 days
- 2,841
- 181
Likely to sell faster than
Zillow last checked:
Listing updated:
Listed by:
Elise Campbell 503-307-1353,
Oregon First
Source: RMLS (OR),MLS#: 369335641
Facts & features
Interior
Bedrooms & bathrooms
- Bedrooms: 2
- Bathrooms: 2
- Full bathrooms: 2
- Main level bathrooms: 2
Rooms
- Room types: Laundry, Bedroom 2, Dining Room, Family Room, Kitchen, Living Room, Primary Bedroom
Primary bedroom
- Features: Bathroom, Hardwood Floors
- Level: Main
- Area: 165
- Dimensions: 15 x 11
Bedroom 2
- Features: Hardwood Floors
- Level: Main
- Area: 100
- Dimensions: 10 x 10
Dining room
- Level: Main
Kitchen
- Features: Eating Area, Hardwood Floors
- Level: Main
- Area: 208
- Width: 16
Living room
- Features: Fireplace, Hardwood Floors, Living Room Dining Room Combo
- Level: Main
- Area: 130
- Dimensions: 13 x 10
Heating
- Forced Air, Fireplace(s)
Cooling
- Central Air
Appliances
- Included: Dishwasher, Free-Standing Range, Free-Standing Refrigerator, Washer/Dryer, Gas Water Heater
Features
- Eat-in Kitchen, Living Room Dining Room Combo, Bathroom
- Flooring: Hardwood
- Windows: Double Pane Windows
- Basement: Crawl Space
- Number of fireplaces: 1
- Fireplace features: Wood Burning
Interior area
- Total structure area: 1,100
- Total interior livable area: 1,100 sqft
Video & virtual tour
Property
Parking
- Total spaces: 1
- Parking features: Driveway, Off Street, Attached
- Attached garage spaces: 1
- Has uncovered spaces: Yes
Accessibility
- Accessibility features: Main Floor Bedroom Bath, One Level, Utility Room On Main, Walkin Shower, Accessibility
Features
- Levels: One
- Stories: 1
- Patio & porch: Patio
- Fencing: Fenced
Lot
- Size: 2,613 Square Feet
- Features: Cul-De-Sac, Level, SqFt 0K to 2999
Details
- Parcel number: R130263
Construction
Type & style
- Home type: SingleFamily
- Property subtype: Residential
Materials
- Wood Siding
- Foundation: Concrete Perimeter
- Roof: Composition
Condition
- Resale
- New construction: No
- Year built: 1968
Utilities & green energy
- Gas: Gas
- Sewer: Public Sewer
- Water: Public
Community & HOA
Community
- Subdivision: Westbrook
HOA
- Has HOA: Yes
- Amenities included: Commons, Exterior Maintenance, Front Yard Landscaping, Insurance, Maintenance Grounds, Management, Meeting Room, Party Room, Pool, Sewer, Trash, Water
- HOA fee: $560 monthly
Location
- Region: Beaverton
Financial & listing details
- Price per square foot: $304/sqft
- Tax assessed value: $350,910
- Annual tax amount: $4,207
- Date on market: 8/29/2026
- Listing terms: Cash,Conventional,FHA,VA Loan
- Road surface type: Paved
Estimated market value
Not available
Estimated sales range
Not available
Not available
Price history
| Date | Event | Price |
|---|---|---|
| 9/24/2026 | Price change | $334,000-1.5%$304/sqft |
Source:  RMLS (OR) #369335641 Report a problem RMLS (OR) #369335641 Report a problem | ||
| 8/29/2026 | Listed for sale | $339,000+4.3%$308/sqft |
Source: RMLS (OR) #369335641 Report a problem | ||
| 6/29/2018 | Sold | $325,000+1.9%$295/sqft |
Source: RMLS (OR) #18157700 Report a problem | ||
| 6/1/2018 | Pending sale | $319,000$290/sqft |
Source: Park Place Real Estate, Inc #18157700 Report a problem | ||
| 5/29/2018 | Listed for sale | $319,000$290/sqft |
Source: Park Place Real Estate, Inc #18157700 Report a problem | ||
| 5/17/2018 | Pending sale | $319,000$290/sqft |
Source: Park Place Real Estate, Inc #18157700 Report a problem | ||
| 5/9/2018 | Listed for sale | $319,000$290/sqft |
Source: Park Place Real Estate, Inc #18157700 Report a problem | ||
Public tax history
| Year | Property taxes | Tax assessment |
|---|---|---|
| 2025 | $4,208 +4.1% | $191,520 +3% |
| 2024 | $4,041 +5.9% | $185,950 +3% |
| 2023 | $3,815 +4.5% | $180,540 +3% |
| 2022 | $3,652 +3.6% | $175,290 |
| 2021 | $3,524 +3.1% | -- |
| 2020 | $3,417 +3.3% | $165,240 +3% |
| 2019 | $3,309 +3.3% | $160,430 |
| 2018 | $3,203 | $160,430 +6.1% |
| 2017 | $3,203 +7.6% | $151,230 +3% |
| 2016 | $2,976 | $146,830 +3% |
| 2015 | $2,976 +4.3% | $142,560 +3% |
| 2014 | $2,855 +9.7% | $138,410 +3% |
| 2013 | $2,604 +5.8% | $134,380 +3% |
| 2012 | $2,462 +2.9% | $130,470 -3.1% |
| 2011 | $2,391 +2.6% | $134,610 -21% |
| 2010 | $2,331 +2.3% | $170,340 -3.4% |
| 2009 | $2,277 +8.3% | $176,360 -5.3% |
| 2008 | $2,103 +1% | $186,200 -2.1% |
| 2007 | $2,083 +10.1% | $190,240 +6.9% |
| 2006 | $1,891 -7.3% | $177,940 +23.5% |
| 2005 | $2,040 +10.1% | $144,110 +5.8% |
| 2004 | $1,853 -4% | $136,190 -1% |
| 2003 | $1,931 +13.7% | $137,620 +7.1% |
| 2002 | $1,698 +4.8% | $128,550 +3.7% |
| 2001 | $1,621 +6.8% | $123,960 +6.7% |
| 2000 | $1,518 | $116,190 |
Find assessor info on the county website
Monthly payment
Est. payment
Payment breakdown
Explore the cost of this home by adjusting the details. Changes won't be saved.Climate risks
Neighborhood: Central Beaverton
Nearby schools
Schools provided by the listing agent
- Elementary: Chehalem
- Middle: Highland Park
- High: Beaverton
Source: RMLS (OR). This data may not be complete. We recommend contacting the local school district to confirm school assignments for this home.
Similar homes
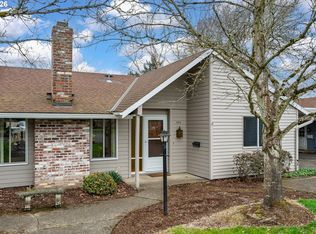
- $300,0003 bd3 ba1.4k sqft5518 SW Murray Blvd, Beaverton, OR 97005Active
 MLS ID #102553620, Christina Skipper, eXp Realty, LLC. RMLS (OR)

 - $435,0003 bd2 ba1k sqft7255 SW Linette Way, Beaverton, OR 97007Active
 MLS ID #387283538, Scott Hall, Keller Williams Realty Professionals. RMLS (OR)
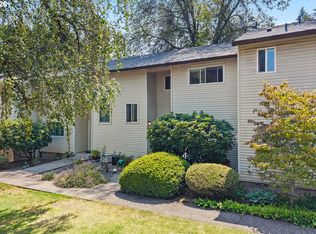
 - $365,0003 bd2 ba1.2k sqft18402 SW Burns Ridge Ct APT A, Beaverton, OR 97007Active
 MLS ID #677258577, Cooper Morley, Cascade Heritage Real Estate Group. RMLS (OR)
 - $275,0002 bd2 ba1.1k sqft10143 SW Trapper Ter, Beaverton, OR 97008Active
 MLS ID #658763783, Whitney Parker, Redfin. RMLS (OR)
 - $315,0002 bd2 ba1k sqft2521 SW Beaverton Hillsdale Hwy, Portland, OR 97239ActiveMLS ID #766423570, Jessica Karman, Windermere Realty Trust. RMLS (OR)
- $490,0003 bd2 ba1.1k sqft11175 SW Blakeney St, Beaverton, OR 97008ActiveMLS ID #217279163, Nihad Aweidah, Windermere Heritage. RMLS (OR)
- $233,5002 bd2 ba1k sqft7134 SW Murray Blvd, Beaverton, OR 97008ActiveMLS ID #720007391, Gary Potts, John L. Scott. RMLS (OR)
- $275,0002 bd2 ba1.1k sqft4880 SW Scholls Ferry Rd APT 32, Portland, OR 97225ActiveMLS ID #413609845, Erika Wrenn, Where, Inc. RMLS (OR)
- $484,9003 bd2 ba1.3k sqft5590 SW 182nd Ave, Aloha, OR 97078ActiveMLS ID #760447534, Luke Vaughn, Move Real Estate Inc. RMLS (OR)
- $275,0002 bd3 ba1.1k sqft5783 SW 204th Pl, Beaverton, OR 97078ActiveMLS ID #237978670, Tim Kaelin, Coldwell Banker Professional. RMLS (OR)
- $269,9003 bd2 ba1.1k sqft20474 SW Rosa Dr, Aloha, OR 97078ActiveMLS ID #366784946, Daniel Mal, Mal & Seitz. RMLS (OR)
- $360,0003 bd2 ba1k sqft2898 SE 90th Pl, Portland, OR 97266ActiveMLS ID #757384790, Sheng Hernandez, MORE Realty. RMLS (OR)
- $325,0002 bd2 ba979 sqft602 S Nevada St APT D, Portland, OR 97219ActiveMLS ID #505568591, Kira Govshtein, Metropolitan Realty. RMLS (OR)
- $290,0003 bd2 ba1.3k sqft1255 NW Trail Ave Unit 1, Portland, OR 97229ActiveMLS ID #214382635, Devin Arthurs, Living Room Realty. RMLS (OR)
- $284,9002 bd2 ba1.1k sqft4880 SW Scholls Ferry Rd APT 16, Portland, OR 97225ActiveMLS ID #153283586, Gillian Dressel, Cascade Hasson Sotheby's International Realty. RMLS (OR)
- $329,0003 bd2 ba1.6k sqft15037 NE Siskiyou Ct, Portland, OR 97230ActiveMLS ID #702468759, Matthew Morris, MORE Realty. RMLS (OR)
- $295,0002 bd2 ba1.3k sqft4517 NE Plains Way APT 47, Vancouver, WA 98662ActiveMLS ID #250894774, Ryan Lapointe, Premiere Property Group LLC. RMLS (OR)
- $425,0002 bd1 ba1k sqft9305 SW Brooks Bend Pl, Portland, OR 97223ActiveMLS ID #674420203, Laura Schott, Cascade Hasson Sotheby's International Realty. RMLS (OR)
- $374,0002 bd2 ba1.3k sqft17019 SW Versailles Ln, King City, OR 97224ActiveMLS ID #729257720, Meme Loggins, Redfin. RMLS (OR)
- $315,0002 bd3 ba1.1k sqft7169 SW Sagert St Unit 103, Tualatin, OR 97062ActiveMLS ID #687874578, Meagan Fogle, Keller Williams Realty Portland Elite. RMLS (OR)
