Welcome to this inviting Arbor Parc townhome in the heart of Bethany, backing to peaceful green space for added privacy and a serene setting. This well-maintained 3-bedroom, 2.5-bath home offers an open and functional floor plan with abundant natural light and comfortable living spaces. The main level features maple flooring, a well-appointed kitchen with granite tile counters, gas range, microwave, and newer appliances, along with a convenient dining nook. The living room offers a cozy gas fireplace, while glass doors open to the private, fenced backyard and patio overlooking the green space. Upstairs, you'll find three spacious bedrooms plus a versatile loft. The primary suite features a high ceiling, walk-in closet, and private bath, creating a bright and comfortable retreat. Additional features include a one-car attached garage, central A/C, gas forced-air heating, and HOA-maintained community amenities. Enjoy the convenience of being near Bethany Village, shopping, restaurants, fitness, parks, trails, and major employers, with easy access to US-26. A wonderful opportunity to enjoy comfortable Bethany living with the added benefit of a private, green-space setting.
Active
$449,950
16088 NW Centine Ln, Portland, OR 97229
3beds
1,464sqft
Residential, Townhouse
Built in 2007
2,178 Square Feet Lot
$-- Zestimate®
$307/sqft
$474/mo HOA
What's special
Cozy gas fireplaceComfortable living spacesVersatile loftPrivate green-space settingWalk-in closetPrivate bathGas range
- 44 days
- 292
- 18
Zillow last checked:
Listing updated:
Listed by:
Jassi Akkal 503-764-7941,
Oregon First,
Nam Viswanath 971-258-3229,
Oregon First
Source: RMLS (OR),MLS#: 149201030
Facts & features
Interior
Bedrooms & bathrooms
- Bedrooms: 3
- Bathrooms: 3
- Full bathrooms: 2
- Partial bathrooms: 1
- Main level bathrooms: 1
Rooms
- Room types: Bedroom 2, Bedroom 3, Dining Room, Family Room, Kitchen, Living Room, Primary Bedroom
Primary bedroom
- Features: Double Sinks, Ensuite, Walkin Closet, Walkin Shower, Wallto Wall Carpet
- Level: Upper
Bedroom 2
- Features: Closet, Wallto Wall Carpet
- Level: Upper
Bedroom 3
- Features: Closet, Wallto Wall Carpet
- Level: Upper
Family room
- Features: Fireplace, Patio
- Level: Main
Kitchen
- Features: Dishwasher, Gas Appliances, Nook, Free Standing Range, Free Standing Refrigerator, Granite
- Level: Main
Heating
- Forced Air, Fireplace(s)
Cooling
- Central Air
Appliances
- Included: Dishwasher, Disposal, Free-Standing Range, Free-Standing Refrigerator, Microwave, Stainless Steel Appliance(s), Washer/Dryer, Gas Appliances, Gas Water Heater
- Laundry: Laundry Room
Features
- Closet, Nook, Granite, Double Vanity, Walk-In Closet(s), Walkin Shower
- Flooring: Laminate, Wall to Wall Carpet
- Windows: Double Pane Windows
- Basement: Crawl Space
- Number of fireplaces: 1
- Fireplace features: Gas
Interior area
- Total structure area: 1,464
- Total interior livable area: 1,464 sqft
Property
Parking
- Total spaces: 1
- Parking features: Off Street, On Street, Garage Door Opener, Attached
- Attached garage spaces: 1
- Has uncovered spaces: Yes
Features
- Stories: 2
- Patio & porch: Patio
- Exterior features: Garden, Yard
- Fencing: Fenced
- Has view: Yes
- View description: Trees/Woods
Lot
- Size: 2,178 Square Feet
- Features: Level, Trees, SqFt 0K to 2999
Details
- Parcel number: R2144826
Construction
Type & style
- Home type: Townhouse
- Architectural style: Craftsman
- Property subtype: Residential, Townhouse
- Attached to another structure: Yes
Materials
- Wood Siding
- Foundation: Concrete Perimeter
- Roof: Composition
Condition
- Resale
- New construction: No
- Year built: 2007
Utilities & green energy
- Gas: Gas
- Sewer: Public Sewer
- Water: Public
Community & HOA
Community
- Subdivision: Arbor Parc
HOA
- Has HOA: Yes
- Amenities included: Commons, Exterior Maintenance, Internet, Maintenance Grounds, Management
- HOA fee: $474 monthly
Location
- Region: Portland
Financial & listing details
- Price per square foot: $307/sqft
- Tax assessed value: $437,210
- Annual tax amount: $4,470
- Date on market: 9/30/2026
- Listing terms: Cash,Conventional
Estimated market value
Not available
Estimated sales range
Not available
Not available
Price history
| Date | Event | Price |
|---|---|---|
| 10/1/2026 | Listed for sale | $449,950-2.6%$307/sqft |
Source:  RMLS (OR) #149201030 Report a problem | ||
| 9/1/2023 | Sold | $462,000+2.7%$316/sqft |
Source: RMLS (OR) #23060751 Report a problem | ||
| 8/10/2023 | Pending sale | $449,950$307/sqft |
Source: RMLS (OR) #23060751 Report a problem | ||
| 8/3/2023 | Listed for sale | $449,950+35.3%$307/sqft |
Source: RMLS (OR) #23060751 Report a problem | ||
| 6/20/2022 | Listing removed | -- |
Source: Zillow Rental Network Premium Report a problem | ||
| 5/6/2022 | Listed for rent | $2,295$2/sqft |
Source: Zillow Rental Network Premium Report a problem | ||
| 3/10/2016 | Sold | $332,500+7.3%$227/sqft |
Source: RMLS (OR) #16233643 Report a problem | ||
| 2/5/2016 | Pending sale | $310,000$212/sqft |
Source: Windermere Stellar #16233643 Report a problem | ||
| 2/2/2016 | Listed for sale | $310,000+22%$212/sqft |
Source: Windermere Stellar #16233643 Report a problem | ||
| 2/22/2008 | Sold | $254,000$173/sqft |
Source: Public Record Report a problem | ||
Public tax history
| Year | Property taxes | Tax assessment |
|---|---|---|
| 2025 | $4,471 +4.4% | $234,810 +3% |
| 2024 | $4,283 +6.7% | $227,980 +3% |
| 2023 | $4,013 +3.4% | $221,340 +3% |
| 2022 | $3,882 +3.7% | $214,900 |
| 2021 | $3,742 +3.1% | -- |
| 2020 | $3,628 +3.5% | $202,580 +3% |
| 2019 | $3,505 +3.2% | $196,680 |
| 2018 | $3,396 | $196,680 +6.1% |
| 2017 | $3,396 +7.7% | $185,400 +3% |
| 2016 | $3,152 | $180,000 +3% |
| 2015 | $3,152 +3.9% | $174,760 +3% |
| 2014 | $3,033 +3.9% | $169,670 +3% |
| 2013 | $2,920 +12.4% | $164,730 +3% |
| 2012 | $2,598 +2.7% | $159,940 -29.7% |
| 2011 | $2,529 +2.6% | $227,430 -2.8% |
| 2010 | $2,464 +2.1% | $234,000 -1% |
| 2009 | $2,414 +8.1% | $236,260 -8.3% |
| 2008 | $2,234 +153.7% | $257,770 +129.3% |
| 2007 | $881 +238.2% | $112,400 +221.1% |
| 2006 | $260 | $35,000 |
Find assessor info on the county website
Monthly payment
Est. payment
Payment breakdown
Explore the cost of this home by adjusting the details. Changes won't be saved.Climate risks
Neighborhood: 97229
Nearby schools
Schools provided by the listing agent
- Elementary: Sato
- Middle: Stoller
- High: Westview
Source: RMLS (OR). This data may not be complete. We recommend contacting the local school district to confirm school assignments for this home.

Similar homes
- $409,5003 bd3 ba1.5k sqft4884 NW 162nd Ter, Portland, OR 97229Active
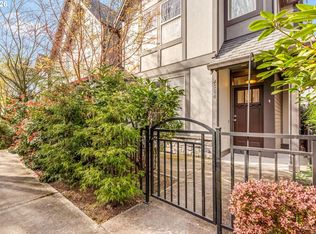
 MLS ID #598808987, Haiting Qi, Oregon First. RMLS (OR)
- $440,0003 bd3 ba1.7k sqft14496 NW Alta Ln, Portland, OR 97229Active
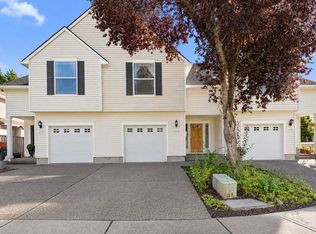 MLS ID #158324741, Mary West, All Professionals Real Estate. RMLS (OR)
- $420,0003 bd3 ba1.4k sqft16053 NW Hildago Ln, Portland, OR 97229Active
 MLS ID #213137745, Zhaohong Wang, Kozy Real Estate Group. RMLS (OR)
- $439,9003 bd3 ba1.6k sqft15670 NW Brugger Rd, Portland, OR 97229Active
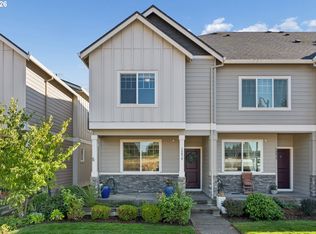 MLS ID #591201006, Daniel Treacy, Keller Williams Premier Partners. RMLS (OR)
- $408,8002 bd3 ba1.5k sqft16159 NW Centine Ln, Portland, OR 97229ActiveMLS ID #114041443, Yintian Zhou, Yintian Zhou Realty. RMLS (OR)
- $413,0002 bd3 ba1.5k sqft4899 NW Blandy Ter, Portland, OR 97229ActiveMLS ID #519013950, Meagan Fogle, Keller Williams Realty Portland Elite. RMLS (OR)
- $497,0004 bd3 ba1.9k sqft6778 NW 164th Ave, Portland, OR 97229ActiveMLS ID #208926529, Jessica Hur, RE/MAX Equity Group. RMLS (OR)
- $549,0003 bd3 ba1.7k sqft6740 NW Joss Ave, Portland, OR 97229ActiveMLS ID #469133804, Tamara Pelo, Cascade Hasson Sotheby's International Realty. RMLS (OR)
- $489,0003 bd3 ba1.5k sqft15324 NW Nightshade Dr, Portland, OR 97229ActiveMLS ID #783057514, Krishnakumar Regupathy, Krishna Realty. RMLS (OR)
- $475,0003 bd4 ba1.6k sqft7162 NW Elise Ave, Portland, OR 97229ActiveMLS ID #570370277, Genie Shook, John L. Scott. RMLS (OR)
- $484,9504 bd4 ba1.7k sqft17355 NW Shackelford Rd, Portland, OR 97229ActiveMLS ID #759561997, Amla Dhamdhere, John L. Scott. RMLS (OR)
- $485,0004 bd3 ba2k sqft4682 NW Gannet Ter, Portland, OR 97229ActiveMLS ID #347409872, Katherine Williams, Rose City Realty Group. RMLS (OR)
- $475,0003 bd3 ba1.9k sqft12960 NW Clement Ln, Portland, OR 97229ActiveMLS ID #570156923, Iraida Hermann, Berkshire Hathaway HomeServices NW Real Estate. RMLS (OR)
- $450,0002 bd2 ba2.1k sqft18280 NW Odell Ct, Portland, OR 97229ActiveMLS ID #145396586, Brian Carlson, Windermere West LLC. RMLS (OR)
- $475,0002 bd3 ba1.2k sqft14623 NW Benny Dr, Portland, OR 97229ActiveMLS ID #743408992, Iraida Hermann, Berkshire Hathaway HomeServices NW Real Estate. RMLS (OR)
- $625,0003 bd3 ba1.5k sqft17288 NW Blacktail Dr, Portland, OR 97229ActiveMLS ID #571977259, Ben Rezac, Opt. RMLS (OR)
- $529,9104 bd3 ba2k sqft6897 NW 163rd Ave, Portland, OR 97229ActiveMLS ID #437823597, Annie Le, eXp Realty, LLC. RMLS (OR)
- $450,0002 bd1 ba1.4k sqft5435 NW Edgebrook Pl, Portland, OR 97229ActiveMLS ID #398538322, Kelsie Hopkins Pfeif, Premiere Property Group, LLC. RMLS (OR)
- $440,0002 bd2 ba1.2k sqft4884 NW Promenade Ter Unit 310, Portland, OR 97229ActiveMLS ID #799541485, Scott Tienken, eXp Realty, LLC. RMLS (OR)
- $550,0003 bd3 ba1.7k sqft15765 NW Hackney Dr, Portland, OR 97229ActiveMLS ID #231115653, Brandon Fox, Keller Williams Premier Partners. RMLS (OR)
