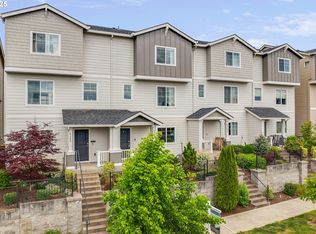
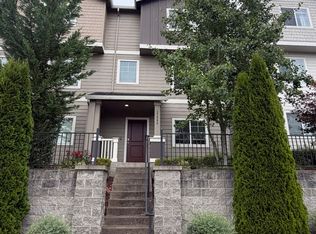
NEW LISTING IN SOUGHT-AFTER BETHANY! Beautiful three-level home featuring modern finishes, abundant natural light, and a versatile floor plan. The welcoming entry opens to a spacious bedroom with a private ensuite bath, ideal for guests, a home office, or flexible living space. The main level features Laminate floors, soaring ceilings, a stylish accent wall, and expansive windows. The modern kitchen lots of counter space, a generous island/eating bar, stainless steel appliances, and a walk-in pantry. A convenient tech niche and adjacent dining area provide excellent space for everyday living and entertaining. Upstairs, the spacious primary suite features a walk-in closet and ensuite bath with dual vanity, along with additional bedrooms and convenient laundry. Central A/C, gas-forced heating, and an attached two-car garage with remote for added comfort and convenience. Conveniently located to Nike and Intel campuses, Bethany shopping and dining, Springville Grade School, parks, and everyday amenities. A wonderful opportunity to enjoy comfortable, modern living in one of Bethany's desirable locations! A must see home. **Some pictures are Virtually staged**
Active
$484,950
17355 NW Shackelford Rd, Portland, OR 97229
4beds
1,744sqft
Residential, Townhouse
Built in 2019
1,306 Square Feet Lot
$-- Zestimate®
$278/sqft
$222/mo HOA
What's special
Modern finishesStylish accent wallWalk-in closetConvenient tech nicheVersatile floor planGas-forced heatingSoaring ceilings
- 11 days
- 130
- 11
Likely to sell faster than
Zillow last checked:
Listing updated:
Listed by:
Amla Dhamdhere 503-791-0016,
John L. Scott
Source: RMLS (OR),MLS#: 759561997
Facts & features
Interior
Bedrooms & bathrooms
- Bedrooms: 4
- Bathrooms: 4
- Full bathrooms: 3
- Partial bathrooms: 1
- Main level bathrooms: 1
Rooms
- Room types: Bedroom 4, Bedroom 2, Bedroom 3, Dining Room, Family Room, Kitchen, Living Room, Primary Bedroom
Primary bedroom
- Features: Closet, Laminate Flooring, Walkin Closet
- Level: Upper
Bedroom 2
- Features: Closet, Laminate Flooring
- Level: Upper
Bedroom 3
- Features: Bathtub, Closet, Laminate Flooring
- Level: Upper
Bedroom 4
- Features: Closet, Laminate Flooring
- Level: Lower
Kitchen
- Features: Builtin Range, Dishwasher, Disposal, Gas Appliances, Island, Pantry, Builtin Oven, Free Standing Refrigerator, Laminate Flooring
- Level: Main
Heating
- Forced Air 90
Cooling
- Central Air
Appliances
- Included: Dishwasher, Disposal, Free-Standing Gas Range, Free-Standing Range, Free-Standing Refrigerator, Gas Appliances, Microwave, Stainless Steel Appliance(s), Washer/Dryer, Built-In Range, Built In Oven, Gas Water Heater
- Laundry: Laundry Room
Features
- Ceiling Fan(s), Closet, Bathtub, Kitchen Island, Pantry, Walk-In Closet(s)
- Flooring: Laminate
- Windows: Double Pane Windows, Vinyl Frames
- Basement: Crawl Space
Interior area
- Total structure area: 1,744
- Total interior livable area: 1,744 sqft
Property
Parking
- Total spaces: 2
- Parking features: Off Street, On Street, Garage Door Opener, Attached
- Attached garage spaces: 2
- Has uncovered spaces: Yes
Accessibility
- Accessibility features: Garage On Main, Accessibility
Features
- Levels: Tri Level
- Stories: 3
Lot
- Size: 1,306 Square Feet
- Features: Level, Sprinkler, SqFt 0K to 2999
Details
- Parcel number: R2206759
Construction
Type & style
- Home type: Townhouse
- Property subtype: Residential, Townhouse
- Attached to another structure: Yes
Materials
- Cement Siding
- Foundation: Concrete Perimeter
- Roof: Composition
Condition
- Resale
- New construction: No
- Year built: 2019
Utilities & green energy
- Gas: Gas
- Sewer: Public Sewer
- Water: Public
Community & HOA
Community
- Security: None
- Subdivision: The Crossing At Abby Creek
HOA
- Has HOA: Yes
- Amenities included: Exterior Maintenance, Management, Road Maintenance
- HOA fee: $222 monthly
Location
- Region: Portland
Financial & listing details
- Price per square foot: $278/sqft
- Tax assessed value: $480,310
- Annual tax amount: $5,628
- Date on market: 10/1/2026
- Listing terms: Cash,Conventional,FHA,VA Loan
- Road surface type: Concrete
Estimated market value
Not available
Estimated sales range
Not available
Not available
Price history
| Date | Event | Price |
|---|---|---|
| 10/1/2026 | Listed for sale | $484,950-4.9%$278/sqft |
Source:  RMLS (OR) #759561997 Report a problem RMLS (OR) #759561997 Report a problem | ||
| 8/19/2026 | Listing removed | $2,750$2/sqft |
Source: Zillow Rentals Report a problem | ||
| 7/28/2026 | Listed for rent | $2,750$2/sqft |
Source: Zillow Rentals Report a problem | ||
| 8/18/2021 | Sold | $510,000+2.2%$292/sqft |
Source: RMLS (OR) #21627175 Report a problem | ||
| 7/11/2021 | Pending sale | $499,000$286/sqft |
Source: RMLS (OR) #21627175 Report a problem | ||
| 7/8/2021 | Listed for sale | $499,000+29.6%$286/sqft |
Source: RMLS (OR) #21627175 Report a problem | ||
| 8/15/2019 | Sold | $384,995-0.8%$221/sqft |
Source: Public Record Report a problem | ||
| 7/4/2019 | Price change | $387,995+0.8%$222/sqft |
Source: D.R. Horton - Portland Report a problem | ||
| 6/29/2019 | Listed for sale | $384,995$221/sqft |
Source: D.R. Horton - Portland Report a problem | ||
Public tax history
| Year | Property taxes | Tax assessment |
|---|---|---|
| 2025 | $5,629 +4.2% | $269,750 +3% |
| 2024 | $5,402 +6.1% | $261,900 +3% |
| 2023 | $5,091 +3.2% | $254,280 +3% |
| 2022 | $4,934 +16.9% | $246,880 |
| 2021 | $4,219 +3.4% | -- |
| 2020 | $4,082 +145.7% | $205,480 +170.8% |
| 2019 | $1,661 +248.3% | $75,880 -37.7% |
| 2018 | $477 | $121,800 |
Find assessor info on the county website
Monthly payment
Est. payment
Payment breakdown
Explore the cost of this home by adjusting the details. Changes won't be saved.Climate risks
Neighborhood: 97229
Nearby schools
Schools provided by the listing agent
- Elementary: Springville
- Middle: Stoller
- High: Westview
Source: RMLS (OR). This data may not be complete. We recommend contacting the local school district to confirm school assignments for this home.
Similar homes
- $498,5003 bd3 ba1.7k sqft16117 NW Reliance Ln, Portland, OR 97229Active
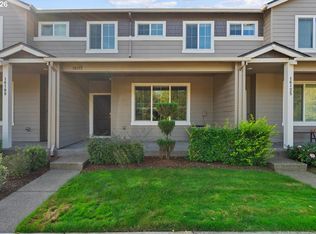
 MLS ID #619019037, Lichun Lee, MORE Realty. RMLS (OR)
 - $544,4004 bd3 ba2k sqft6897 NW 163rd Ave, Portland, OR 97229Active
 MLS ID #437823597, Annie Le, eXp Realty, LLC. RMLS (OR)
 - $449,9003 bd3 ba1.6k sqft15670 NW Brugger Rd, Portland, OR 97229Active
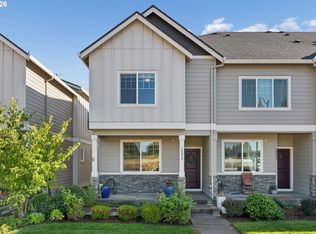 MLS ID #591201006, Daniel Treacy, Keller Williams Premier Partners. RMLS (OR)
 - $475,0003 bd4 ba1.6k sqft7162 NW Elise Ave, Portland, OR 97229Active
 MLS ID #570370277, Genie Shook, John L. Scott. RMLS (OR)
 - $599,0004 bd3 ba1.9k sqft7314 NW 167th Ave, Portland, OR 97229ActiveMLS ID #416281221, Xinyu Li, MORE Realty. RMLS (OR)
- $449,9503 bd3 ba1.4k sqft16088 NW Centine Ln, Portland, OR 97229ActiveMLS ID #149201030, Jassi Akkal, Oregon First. RMLS (OR)
- $529,9003 bd3 ba1.7k sqft7595 NW 170th Ave, Portland, OR 97229ActiveMLS ID #794849987, Mike McHugh, John L. Scott. RMLS (OR)
- $539,0003 bd3 ba1.9k sqft16100 NW Pristine Ln, Portland, OR 97229ActiveMLS ID #555146984, Wendy Reierson, MORE Realty. RMLS (OR)
- $475,0002 bd3 ba1.5k sqft4839 NW Blandy Ter, Portland, OR 97229ActiveMLS ID #432958371, John Tae, eXp Realty, LLC. RMLS (OR)
- $435,0002 bd3 ba1.1k sqft15942 NW Hosmer Ln, Portland, OR 97229ActiveMLS ID #311525798, Isha Budhiraja, Keller Williams Sunset Corridor. RMLS (OR)
- $559,9003 bd3 ba1.9k sqft16109 NW Reliance Ln, Portland, OR 97229ActiveMLS ID #415406090, Lichun Lee, MORE Realty. RMLS (OR)
- $409,5003 bd3 ba1.5k sqft4884 NW 162nd Ter, Portland, OR 97229ActiveMLS ID #598808987, Haiting Qi, Oregon First. RMLS (OR)
- $620,0004 bd3 ba1.8k sqft7178 NW 167th Ave, Portland, OR 97229ActiveMLS ID #120821283, Regina Ananthan, MORE Realty. RMLS (OR)
- $474,9003 bd3 ba1.7k sqft19817 NW Rock Creek Dr, Portland, OR 97229ActiveMLS ID #250924919, Jeffrey Whiting, John L. Scott. RMLS (OR)
- $539,0003 bd3 ba1.5k sqft14790 NW Benny Dr, Portland, OR 97229ActiveMLS ID #562028374, Lee Davies, ELEETE Real Estate. RMLS (OR)
- $456,3002 bd3 ba1.7k sqft15008 NW Aberdeen Dr, Portland, OR 97229ActiveMLS ID #797146651, Alex Mitchenkov, Premiere Property Group, LLC. RMLS (OR)
- $389,0002 bd3 ba1.3k sqft16084 NW Pristine Ln, Portland, OR 97229ActiveMLS ID #495524359, Alice Hsing, The Agency Portland. RMLS (OR)
- $609,9003 bd3 ba2.1k sqft16890 NW Viola St, Portland, OR 97229ActiveMLS ID #732687242, Traci Brown, Keller Williams Sunset Corridor. RMLS (OR)
- $520,0003 bd3 ba1.4k sqft15105 NW Sweetgale Ln, Portland, OR 97229ActiveMLS ID #658632350, Linda Heinrichs, Keller Williams Realty Portland Premiere. RMLS (OR)
- $545,0004 bd3 ba1.5k sqft15231 NW Sweetgale Ln, Portland, OR 97229ActiveMLS ID #364206072, Ryan Smith, Knipe Realty ERA Powered. RMLS (OR)
