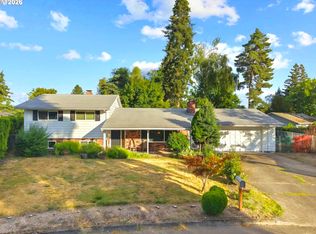
Main level has large familyroom and dining room combo with a large sliding glass door leading to a new deck overlooking hole 16 of Rock Creek Country Club. The kitchen has New cabinets, counters, appliances in the kitchen. Eating bar on the island with stainless appliances. with a sliding glass door and a patio. New vanity in primary bathroom. Electric fireplace in the 3rd bedroom.
Bumpable buyer
$474,900
19817 NW Rock Creek Dr, Portland, OR 97229
3beds
1,740sqft
Residential, Townhouse
Built in 1968
-- sqft lot
$-- Zestimate®
$273/sqft
$350/mo HOA
What's special
Stainless appliances
- 38 days |
- 109 |
- 1 |
Likely to sell faster than
Zillow last checked:
Listing updated:
Listed by:
Jeffrey Whiting 503-880-5484,
John L. Scott
Source: RMLS (OR),MLS#: 250924919
Facts & features
Interior
Bedrooms & bathrooms
- Bedrooms: 3
- Bathrooms: 3
- Full bathrooms: 2
- Partial bathrooms: 1
- Main level bathrooms: 1
Rooms
- Room types: Bedroom 2, Bedroom 3, Dining Room, Family Room, Kitchen, Living Room, Primary Bedroom
Primary bedroom
- Features: Ceiling Fan, Suite, Walkin Closet, Wallto Wall Carpet
- Level: Upper
- Area: 210
- Dimensions: 15 x 14
Bedroom 2
- Features: Wallto Wall Carpet
- Level: Main
- Area: 132
- Dimensions: 12 x 11
Bedroom 3
- Features: Fireplace, Wallto Wall Carpet
- Level: Main
- Area: 110
- Dimensions: 11 x 10
Dining room
- Features: Wallto Wall Carpet
- Level: Main
- Area: 55
- Dimensions: 11 x 5
Kitchen
- Features: Hardwood Floors, Patio, Sliding Doors, Quartz
- Level: Main
- Area: 208
- Width: 13
Living room
- Features: Deck, Fireplace, Sliding Doors, Wallto Wall Carpet
- Level: Main
- Area: 299
- Dimensions: 23 x 13
Heating
- Forced Air, Fireplace(s)
Cooling
- Central Air
Appliances
- Included: Dishwasher, Disposal, Free-Standing Range, Free-Standing Refrigerator, Microwave, Stainless Steel Appliance(s), Electric Water Heater
Features
- Quartz, Ceiling Fan(s), Suite, Walk-In Closet(s), Kitchen Island
- Flooring: Hardwood, Wall to Wall Carpet
- Doors: Sliding Doors
- Basement: Crawl Space
- Number of fireplaces: 2
- Fireplace features: Electric, Wood Burning
Interior area
- Total structure area: 1,740
- Total interior livable area: 1,740 sqft
Property
Parking
- Total spaces: 1
- Parking features: Garage Door Opener, Detached, Extra Deep Garage, Oversized
- Garage spaces: 1
Features
- Stories: 2
- Patio & porch: Deck, Patio
- Has view: Yes
- View description: Golf Course, Trees/Woods
Lot
- Features: Golf Course, Level, SqFt 0K to 2999
Details
- Parcel number: R670866
Construction
Type & style
- Home type: Townhouse
- Property subtype: Residential, Townhouse
- Attached to another structure: Yes
Materials
- Brick, Cedar
- Foundation: Concrete Perimeter
- Roof: Flat,Shake
Condition
- Updated/Remodeled
- New construction: No
- Year built: 1968
Utilities & green energy
- Sewer: Public Sewer
- Water: Public
Community & HOA
HOA
- Has HOA: Yes
- Amenities included: Commons, Exterior Maintenance, Insurance, Maintenance Grounds, Management, Pool
- HOA fee: $350 monthly
Location
- Region: Portland
Financial & listing details
- Price per square foot: $273/sqft
- Tax assessed value: $426,250
- Annual tax amount: $4,647
- Date on market: 7/9/2026
- Listing terms: Cash,Conventional
- Road surface type: Paved
Estimated market value
Not available
Estimated sales range
Not available
Not available
Price history
| Date | Event | Price |
|---|---|---|
| 7/9/2026 | Listed for sale | $474,900+179.4%$273/sqft |
Source:  RMLS (OR) #250924919 Report a problem RMLS (OR) #250924919 Report a problem | ||
| 8/24/2001 | Sold | $170,000$98/sqft |
Source: Public Record Report a problem | ||
Public tax history
| Year | Property taxes | Tax assessment |
|---|---|---|
| 2025 | $4,648 +4.3% | $244,230 +3% |
| 2024 | $4,455 +6.5% | $237,120 +3% |
| 2023 | $4,183 +3.3% | $230,220 +3% |
| 2022 | $4,048 +3.7% | $223,520 |
| 2021 | $3,904 +3.1% | -- |
| 2020 | $3,786 +3.2% | $210,690 +3% |
| 2019 | $3,667 +3.4% | $204,560 |
| 2018 | $3,547 | $204,560 +6.1% |
| 2017 | $3,547 +7.5% | $192,830 +3% |
| 2016 | $3,298 | $187,220 +3% |
| 2015 | $3,298 +3.6% | $181,770 +3% |
| 2014 | $3,183 +11.3% | $176,480 +3% |
| 2013 | $2,859 +5.2% | $171,340 +3% |
| 2012 | $2,717 +2.7% | $166,350 -7% |
| 2011 | $2,647 +2.7% | $178,810 -14.4% |
| 2010 | $2,578 +2.1% | $208,980 -7.2% |
| 2009 | $2,525 +7.8% | $225,150 -12.5% |
| 2008 | $2,343 +2.3% | $257,410 -0.4% |
| 2007 | $2,290 +11.3% | $258,410 +5% |
| 2006 | $2,058 -8.1% | $246,160 +44.8% |
| 2005 | $2,239 +8.9% | $169,970 -9.8% |
| 2004 | $2,056 -6.3% | $188,400 +11.1% |
| 2003 | $2,195 +13.3% | $169,540 +3.3% |
| 2002 | $1,937 +3.2% | $164,150 +5.6% |
| 2001 | $1,877 +10.4% | $155,490 +0.1% |
| 2000 | $1,700 | $155,310 |
Find assessor info on the county website
Monthly payment
Est. payment
Payment breakdown
Explore the cost of this home by adjusting the details. Changes won't be saved.Climate risks
Neighborhood: 97229
Nearby schools
GreatSchools rating
- 8/10Rock Creek Elementary SchoolGrades: K-5Distance: 0.5 mi
- 5/10Five Oaks Middle SchoolGrades: 6-8Distance: 1.9 mi
- 7/10Westview High SchoolGrades: 9-12Distance: 0.7 mi
Schools provided by the listing agent
- Elementary: Rock Creek
- Middle: Five Oaks
- High: Westview
Source: RMLS (OR). This data may not be complete. We recommend contacting the local school district to confirm school assignments for this home.
- $389,1002 bd1 ba977 sqft19819 NW Rock Creek Dr, Portland, OR 97229Off Market

- $376,0002 bd2 ba1.3k sqft19815 NW Rock Creek Dr, Portland, OR 97229Off Market
- $356,0002 bd2 ba1.3k sqft19821 NW Rock Creek Dr, Portland, OR 97229Off Market
- $425,0002 bd2 ba1.3k sqft19825 NW Rock Creek Dr, Portland, OR 97229Sold
- $463,4002 bd2 ba1.3k sqft19811 NW Rock Creek Dr, Portland, OR 97229Off Market
- $394,9003 bd3 ba1.7k sqft19827 NW Rock Creek Dr, Portland, OR 97229Off Market
- $409,8003 bd3 ba1.7k sqft19809 NW Rock Creek Dr, Portland, OR 97229Off Market
- $453,8003 bd2 ba1.7k sqft19829 NW Rock Creek Dr, Portland, OR 97229Off Market
A local agent can set up tours, give advice and negotiate with sellers.
Similar homes
- $505,0002 bd3 ba2.1k sqft1915 NW Yorkshire Ln, Portland, OR 97229Active

 MLS ID #103190876, Lee Davies, ELEETE Real Estate. RMLS (OR)
 - $515,0003 bd3 ba1.6k sqft2443 NW 153rd Ave, Beaverton, OR 97006Active
 MLS ID #140822194, Janet Chan, Premiere Property Group, LLC. RMLS (OR)
 - $524,0004 bd3 ba2k sqft1324 NE Birchaire Ln, Hillsboro, OR 97124Active
 MLS ID #784550413, Breanna Zulauf, Soldera Properties, Inc. RMLS (OR)
 - $460,0003 bd3 ba1.3k sqft7716 SW 175th Pl, Beaverton, OR 97007Active
 MLS ID #517639018, Elizabeth Ramos, Keller Williams Sunset Corridor. RMLS (OR)
 - $315,0004 bd2 ba1.4k sqft1653 NW Rolling Hill Dr, Beaverton, OR 97006ActiveMLS ID #336529432, Cheryl Stiller Otis, Cascade Hasson Sotheby's International Realty. RMLS (OR)
- $479,9003 bd2 ba1.7k sqft6281 N Bank St, Portland, OR 97203ActiveMLS ID #369371921, Terrance Brown, Cascade Hasson Sotheby's International Realty. RMLS (OR)
- $479,9004 bd2 ba1.7k sqft2729 13th Ave, Forest Grove, OR 97116ActiveMLS ID #122593580, John Laney, Epique Realty. RMLS (OR)
- $550,0003 bd3 ba1.8k sqft116 Touchstone Ter, Lake Oswego, OR 97035ActiveMLS ID #602065359, Chris Suarez, Keller Williams Sunset Corridor. RMLS (OR)
- $549,9993 bd3 ba1.5k sqft7461 SW 184th Pl, Beaverton, OR 97007ActiveMLS ID #171023864, Jennifer Venable, John L. Scott. RMLS (OR)
- $529,9003 bd2 ba1.4k sqft3823 NE Lincoln St, Hillsboro, OR 97124ActiveMLS ID #232853029, Bradley Eaton, eXp Realty, LLC. RMLS (OR)
- $565,0003 bd2 ba1.5k sqft14105 SW Spinnaker Dr, Beaverton, OR 97005ActiveMLS ID #541977849, Michael Yazhari, LPT REALTY, LLC. RMLS (OR)
- $529,9003 bd2 ba1.4k sqft1365 SE Duke Dr, Hillsboro, OR 97123ActiveMLS ID #769114904, Rebecca Dunn, Keller Williams Premier Partners. RMLS (OR)
- $524,9993 bd2 ba1.4k sqft7340 SW Mallard Ct, Portland, OR 97223ActiveMLS ID #220540109, Travis Dunn, Move Real Estate Inc. RMLS (OR)
- $449,0003 bd2 ba1.8k sqft14225 SE Mill St, Portland, OR 97233ActiveMLS ID #410146267, Jodi Huot, Soldera Properties, Inc. RMLS (OR)
- $535,0003 bd2 ba1.1k sqft11853 SW Morning Hill Dr, Tigard, OR 97223ActiveMLS ID #322363399, Kelly Hagglund, The Kelly Group Real Estate. RMLS (OR)
- $260,0002 bd2 ba913 sqft17618 NW Springville Rd Unit A8, Portland, OR 97229ActiveMLS ID #606990671, Alexander Phan, Keller Williams Realty Professionals. RMLS (OR)
- $675,0004 bd2 ba2.2k sqft1920 SW Pheasant Dr, Beaverton, OR 97003ActiveMLS ID #679677614, Noah Culver, Premiere Property Group, LLC. RMLS (OR)
- $470,0002 bd2 ba992 sqft668 McVey Ave Unit 80, Lake Oswego, OR 97035ActiveMLS ID #271370137, Madeleine Rose, Premiere Property Group, LLC. RMLS (OR)
- $550,0004 bd2 ba1.6k sqft4665 NE 119th Ave, Portland, OR 97220ActiveMLS ID #790581271, Alisha Sherman, Real Broker. RMLS (OR)
- $389,0003 bd3 ba2k sqft530 N Hayden Bay Dr, Portland, OR 97217ActiveMLS ID #161798852, Summer Browner, Keller Williams Realty Professionals. RMLS (OR)
