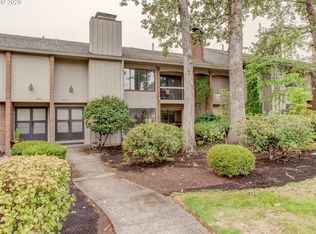
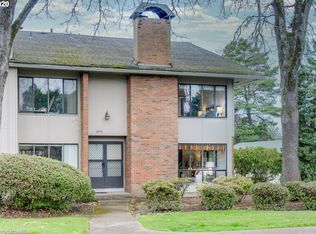
Step outside your front door and into the heart of Oak Hills. With the recreation center, pool, school, and neighborhood green space directly across the street, this home offers a level of convenience and community that's hard to beat. Designed for easy living, this home offers 3 bedrooms, 2.5 bathrooms, a detached two-car garage, and a private, fully fenced courtyard patio that creates a seamless connection between the home and your own detached 2-car garage. It's the perfect spot for summer BBQs, outdoor dining, container gardening, or simply unwinding after a long day. The kitchen has been thoughtfully refreshed with a brand-new refrigerator, free-standing range, newer dishwasher, and updated sink and faucet. Hardwood floors add warmth and character throughout the main level.Upstairs, you'll find all three bedrooms, including a spacious primary suite complete with an en-suite bath, walk-in closet, and private balcony—an ideal place to enjoy your morning coffee or a quiet evening. One of the secondary bedrooms features its own balcony overlooking the courtyard patio below, adding charm, natural light, and a unique indoor-outdoor connection. A second full bathroom upstairs provides ample space and privacy.Recent upgrades provide peace of mind and year-round comfort, including Milgard windows and sliding doors (2021) and an energy-efficient mini-split heating and cooling system (2021).Enjoy neighborhood parks, walking trails, community events, and Oak Hills' iconic Fourth of July celebration, all just steps from your front door. Conveniently located near Nike, Intel, Columbia Sportswear, and major transportation routes, this home offers the perfect blend of community, convenience, and connection. Combining thoughtful updates, flexible living spaces, and an exceptional location, this is a wonderful opportunity to begin your next chapter in Oak Hills.
Active
Price cut: $10K (8/8)
$515,000
2443 NW 153rd Ave, Beaverton, OR 97006
3beds
1,632sqft
Residential, Townhouse
Built in 1967
1,742 Square Feet Lot
$-- Zestimate®
$316/sqft
$411/mo HOA
What's special
Flexible living spacesFree-standing rangeWalk-in closetUpdated sink and faucetNewer dishwasherPrivate balconyBrand-new refrigerator
- 73 days
- 639
- 14
Zillow last checked:
Listing updated:
Listed by:
Janet Chan 541-914-6249,
Premiere Property Group, LLC
Source: RMLS (OR),MLS#: 140822194
Facts & features
Interior
Bedrooms & bathrooms
- Bedrooms: 3
- Bathrooms: 3
- Full bathrooms: 2
- Partial bathrooms: 1
- Main level bathrooms: 1
Rooms
- Room types: Laundry, Bedroom 2, Bedroom 3, Dining Room, Family Room, Kitchen, Living Room, Primary Bedroom
Primary bedroom
- Features: Balcony, Bathroom, Walkin Closet
- Level: Upper
Bedroom 2
- Features: Balcony, Closet, Wood Floors
- Level: Upper
Bedroom 3
- Features: Closet, Wood Floors
- Level: Upper
Dining room
- Features: Hardwood Floors
- Level: Main
Family room
- Features: Wallto Wall Carpet
- Level: Main
Kitchen
- Features: Dishwasher, Hardwood Floors, Free Standing Range, Free Standing Refrigerator, Peninsula
- Level: Main
Living room
- Features: Hardwood Floors
- Level: Main
Heating
- Mini Split
Cooling
- Has cooling: Yes
Appliances
- Included: Dishwasher, Free-Standing Range, Free-Standing Refrigerator, Stainless Steel Appliance(s), Washer/Dryer, Gas Water Heater
- Laundry: Laundry Room
Features
- Balcony, Closet, Peninsula, Bathroom, Walk-In Closet(s)
- Flooring: Hardwood, Wood, Wall to Wall Carpet
- Windows: Double Pane Windows, Vinyl Frames
- Basement: Crawl Space
- Number of fireplaces: 1
- Fireplace features: Wood Burning
Interior area
- Total structure area: 1,632
- Total interior livable area: 1,632 sqft
Video & virtual tour
Property
Parking
- Total spaces: 2
- Parking features: Other, Garage Door Opener, Detached
- Garage spaces: 2
Features
- Levels: Two
- Stories: 2
- Patio & porch: Patio
- Exterior features: Balcony
- Fencing: Fenced
- Has view: Yes
- View description: Park/Greenbelt, Trees/Woods
Lot
- Size: 1,742 Square Feet
- Features: Level, Seasonal, SqFt 0K to 2999
Details
- Parcel number: R609014
Construction
Type & style
- Home type: Townhouse
- Property subtype: Residential, Townhouse
- Attached to another structure: Yes
Materials
- Wood Siding
- Roof: Composition
Condition
- Resale
- New construction: No
- Year built: 1967
Utilities & green energy
- Gas: Gas
- Sewer: Public Sewer
- Water: Public
Community & HOA
Community
- Subdivision: Oak Hills
HOA
- Has HOA: Yes
- Amenities included: Athletic Court, Basketball Court, Commons, Exterior Maintenance, Front Yard Landscaping, Gym, Insurance, Management, Meeting Room, Party Room, Pool, Recreation Facilities, Tennis Court
- HOA fee: $316 monthly
- Second HOA fee: $1,135 annually
Location
- Region: Beaverton
Financial & listing details
- Price per square foot: $316/sqft
- Tax assessed value: $478,560
- Annual tax amount: $4,369
- Date on market: 6/18/2026
- Listing terms: Cash,Conventional
- Road surface type: Paved
Estimated market value
Not available
Estimated sales range
Not available
Not available
Price history
| Date | Event | Price |
|---|---|---|
| 8/8/2026 | Price change | $515,000-1.9%$316/sqft |
Source: | ||
| 7/12/2026 | Listed for sale | $525,000$322/sqft |
Source: | ||
| 6/29/2026 | Pending sale | $525,000$322/sqft |
Source: | ||
| 6/18/2026 | Listed for sale | $525,000+7.7%$322/sqft |
Source: | ||
| 6/9/2026 | Listing removed | $2,800$2/sqft |
Source: Zillow Rentals Report a problem | ||
| 5/11/2026 | Listed for rent | $2,800$2/sqft |
Source: Zillow Rentals Report a problem | ||
| 7/23/2025 | Listing removed | $2,800$2/sqft |
Source: Zillow Rentals Report a problem | ||
| 7/13/2025 | Price change | $2,800-13.8%$2/sqft |
Source: Zillow Rentals Report a problem | ||
| 7/1/2025 | Listed for rent | $3,248+22.7%$2/sqft |
Source: Zillow Rentals Report a problem | ||
| 11/28/2023 | Listing removed | -- |
Source: Zillow Rentals Report a problem | ||
| 11/19/2023 | Price change | $2,648-3.6%$2/sqft |
Source: Zillow Rentals Report a problem | ||
| 11/3/2023 | Listed for rent | $2,748$2/sqft |
Source: Zillow Rentals Report a problem | ||
| 10/6/2023 | Sold | $487,500-2.5%$299/sqft |
Source: | ||
| 9/11/2023 | Pending sale | $500,000+17.6%$306/sqft |
Source: | ||
| 1/19/2021 | Sold | $425,000+70%$260/sqft |
Source: Public Record Report a problem | ||
| 3/15/2013 | Sold | $250,000-3.8%$153/sqft |
Source: | ||
| 2/13/2013 | Price change | $259,900-3.7%$159/sqft |
Source: Keller Williams Sunset Corridor #13036498 Report a problem | ||
| 1/29/2013 | Price change | $269,900+3.8%$165/sqft |
Source: Keller Williams Sunset Corridor #13036498 Report a problem | ||
| 1/15/2013 | Listed for sale | $259,900+100.7%$159/sqft |
Source: Owner Report a problem | ||
| 5/15/1995 | Sold | $129,500$79/sqft |
Source: Public Record Report a problem | ||
Public tax history
| Year | Property taxes | Tax assessment |
|---|---|---|
| 2025 | $4,370 +4.4% | $257,120 +3% |
| 2024 | $4,185 +3.8% | $249,640 +3% |
| 2023 | $4,034 +3.4% | $242,370 +3% |
| 2022 | $3,899 +4% | $235,320 |
| 2021 | $3,749 +3.2% | -- |
| 2020 | $3,635 +3.5% | $221,820 +3% |
| 2019 | $3,514 +3.3% | $215,360 |
| 2018 | $3,400 | $215,360 +6.1% |
| 2017 | $3,400 +7.7% | $203,000 +3% |
| 2016 | $3,157 | $197,090 +3% |
| 2015 | $3,157 +3.9% | $191,350 +3% |
| 2014 | $3,038 +12% | $185,780 +3% |
| 2013 | $2,711 +5.8% | $180,370 +3% |
| 2012 | $2,563 +2.7% | $175,120 -6.1% |
| 2011 | $2,496 +2.6% | $186,520 -8.6% |
| 2010 | $2,434 +2% | $204,060 -8.5% |
| 2009 | $2,385 +5.9% | $223,000 -5.1% |
| 2008 | $2,251 +2.5% | $234,980 -4% |
| 2007 | $2,197 +12% | $244,840 +3.1% |
| 2006 | $1,962 -10.8% | $237,410 +26.2% |
| 2005 | $2,200 +12% | $188,150 +7.7% |
| 2004 | $1,965 -6.2% | $174,680 +0.7% |
| 2003 | $2,094 +13.1% | $173,430 |
| 2002 | $1,851 +3.4% | $173,430 +1.9% |
| 2001 | $1,790 +11.4% | $170,170 +0.7% |
| 2000 | $1,607 | $168,960 |
Find assessor info on the county website
Monthly payment
Est. payment
Payment breakdown
Explore the cost of this home by adjusting the details. Changes won't be saved.Climate risks
Neighborhood: 97006
Nearby schools
Schools provided by the listing agent
- Elementary: Oak Hills
- Middle: Tumwater
- High: Sunset
Source: RMLS (OR). This data may not be complete. We recommend contacting the local school district to confirm school assignments for this home.