Built in 2016, this 4-bedroom home sits in the sought-after neighborhood of Bethany, steps from Abbey Creek Park. The main level features a spacious living room with a gas fireplace, a dining area, and a kitchen with stainless steel appliances, a gas range, eating bar, and tiled backsplash. Laminate flooring in the kitchen and dining area, plus a half bath on the main level. Upstairs, the primary suite offers a tiled shower and walk-in closet, joined by three additional bedrooms, including a versatile fourth bedroom ideal for a home office or bonus room. Recent updates include a 2024 Samsung Smart dishwasher, a 2024 Fotile range hood, and a 2026 oversized LG smart washer. A/C, fenced backyard with patio, and front-yard sprinkler system. 2-car attached garage. HOA includes front-yard lawn mowing and landscape maintenance. Top-rated schools, Springville/Stoller/Westview, and minutes to Bethany Village. A well-maintained home with thoughtful updates in a convenient Bethany location. Square footage of 1,939 sqft is based on professional measurement.
Active
$599,000
7314 NW 167th Ave, Portland, OR 97229
4beds
1,939sqft
Residential, Single Family Residence
Built in 2016
3,049 Square Feet Lot
$593,900 Zestimate®
$309/sqft
$73/mo HOA
What's special
Gas fireplaceDining areaFenced backyard with patioWalk-in closetGas rangeFront-yard sprinkler systemEating bar
- 5 days
- 436
- 23
Likely to sell faster than
Zillow last checked:
Listing updated:
Listed by:
Xinyu Li 814-321-4497,
MORE Realty
Source: RMLS (OR),MLS#: 416281221
Facts & features
Interior
Bedrooms & bathrooms
- Bedrooms: 4
- Bathrooms: 3
- Full bathrooms: 2
- Partial bathrooms: 1
- Main level bathrooms: 1
Rooms
- Room types: Bedroom 4, Bedroom 2, Bedroom 3, Dining Room, Family Room, Kitchen, Living Room, Primary Bedroom
Primary bedroom
- Level: Upper
- Area: 168
- Dimensions: 14 x 12
Bedroom 2
- Level: Upper
- Area: 154
- Dimensions: 14 x 11
Bedroom 3
- Level: Upper
- Area: 99
- Dimensions: 9 x 11
Bedroom 4
- Level: Upper
- Area: 81
- Dimensions: 9 x 9
Dining room
- Level: Main
- Area: 182
- Dimensions: 14 x 13
Kitchen
- Level: Main
- Area: 130
- Width: 10
Living room
- Level: Main
- Area: 266
- Dimensions: 14 x 19
Heating
- Forced Air
Cooling
- Central Air
Appliances
- Included: Dishwasher, Disposal, Free-Standing Range, Gas Appliances, Range Hood, Stainless Steel Appliance(s), Washer/Dryer, Electric Water Heater, ENERGY STAR Qualified Water Heater
- Laundry: Laundry Room
Features
- Flooring: Laminate, Wall to Wall Carpet
- Basement: Crawl Space
- Number of fireplaces: 1
- Fireplace features: Gas
Interior area
- Total structure area: 1,939
- Total interior livable area: 1,939 sqft
Video & virtual tour
Property
Parking
- Total spaces: 2
- Parking features: Driveway, On Street, Garage Door Opener, Attached
- Attached garage spaces: 2
- Has uncovered spaces: Yes
Features
- Levels: Two
- Stories: 2
- Patio & porch: Patio
- Fencing: Fenced
Lot
- Size: 3,049 Square Feet
- Features: Level, Sprinkler, SqFt 3000 to 4999
Details
- Parcel number: R2194730
Construction
Type & style
- Home type: SingleFamily
- Property subtype: Residential, Single Family Residence
Materials
- Cement Siding
- Roof: Composition
Condition
- Resale
- New construction: No
- Year built: 2016
Utilities & green energy
- Gas: Gas
- Sewer: Public Sewer
- Water: Public
Community & HOA
Community
- Subdivision: Commons At Abbey Creek
HOA
- Has HOA: Yes
- Amenities included: Maintenance Grounds, Management
- HOA fee: $73 monthly
Location
- Region: Portland
Financial & listing details
- Price per square foot: $309/sqft
- Tax assessed value: $657,710
- Annual tax amount: $6,978
- Date on market: 10/9/2026
- Listing terms: Cash,Conventional,FHA,VA Loan
- Road surface type: Paved
Estimated market value
$593,900
$564,000 - $624,000
$2,801/mo
Price history
| Date | Event | Price |
|---|---|---|
| 10/9/2026 | Listed for sale | $599,000-10.5%$309/sqft |
Source:  RMLS (OR) #416281221 Report a problem RMLS (OR) #416281221 Report a problem | ||
| 6/17/2022 | Sold | $669,000$345/sqft |
Source: RMLS (OR) #22491245 Report a problem | ||
| 5/16/2022 | Pending sale | $669,000$345/sqft |
Source: RMLS (OR) #22491245 Report a problem | ||
| 5/6/2022 | Listed for sale | $669,000+52.6%$345/sqft |
Source: RMLS (OR) #22491245 Report a problem | ||
| 8/2/2016 | Sold | $438,300$226/sqft |
Source: RMLS (OR) #16455437 Report a problem | ||
Public tax history
| Year | Property taxes | Tax assessment |
|---|---|---|
| 2025 | $6,978 +4.2% | $336,730 +3% |
| 2024 | $6,696 +6.1% | $326,930 +3% |
| 2023 | $6,309 +3.2% | $317,410 +3% |
| 2022 | $6,113 +3.8% | $308,170 |
| 2021 | $5,892 +3.3% | -- |
| 2020 | $5,705 +2.2% | $290,490 +3% |
| 2019 | $5,582 +3.7% | $282,030 |
| 2018 | $5,380 | $282,030 +6.1% |
| 2017 | $5,380 +156.4% | $265,850 +153.4% |
| 2016 | $2,098 | $104,900 |
Find assessor info on the county website
Monthly payment
Est. payment
Payment breakdown
Explore the cost of this home by adjusting the details. Changes won't be saved.Climate risks
Neighborhood: 97229
Nearby schools
Schools provided by the listing agent
- Elementary: Springville
- Middle: Stoller
- High: Westview
Source: RMLS (OR). This data may not be complete. We recommend contacting the local school district to confirm school assignments for this home.
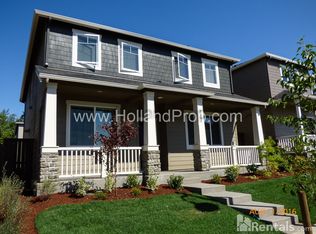

Similar homes
- $620,0004 bd3 ba1.8k sqft7178 NW 167th Ave, Portland, OR 97229Active
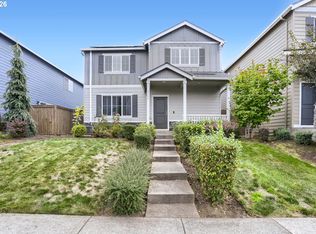
 MLS ID #120821283, Regina Ananthan, MORE Realty. RMLS (OR)
 - $609,9003 bd3 ba2.1k sqft16890 NW Viola St, Portland, OR 97229Active
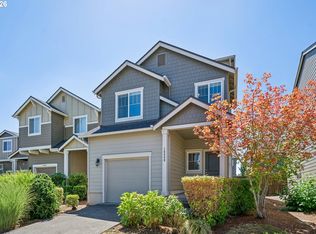 MLS ID #732687242, Traci Brown, Keller Williams Sunset Corridor. RMLS (OR)
 - $599,9003 bd3 ba1.7k sqft15765 NW Hackney Dr, Portland, OR 97229Active
 MLS ID #231115653, Brandon Fox, Keller Williams Premier Partners. RMLS (OR)
 - $649,8884 bd3 ba2k sqft14752 NW Shackelford Rd, Portland, OR 97229Active
 MLS ID #153691613, Paul Trakarn, LUXE Forbes Global Properties. RMLS (OR)
 - $659,9994 bd3 ba1.9k sqft7510 NW Lauren Ave, Portland, OR 97229ActiveMLS ID #657790753, Lichun Lee, MORE Realty. RMLS (OR)
- $644,9004 bd3 ba2.1k sqft14650 NW Cosmos St, Portland, OR 97229ActiveMLS ID #586293623, Vijay Gopalswamy, Oregon First. RMLS (OR)
- $749,8003 bd3 ba2.1k sqft15452 NW Taennler Ct, Portland, OR 97229ActiveMLS ID #290624153, Dorothea Chakos, Berkshire Hathaway HomeServices NW Real Estate. RMLS (OR)
- $544,4004 bd3 ba2k sqft6897 NW 163rd Ave, Portland, OR 97229ActiveMLS ID #437823597, Annie Le, eXp Realty, LLC. RMLS (OR)
- $599,0003 bd3 ba2k sqft15639 NW Ryegrass St, Portland, OR 97229ActiveMLS ID #189482982, Joanne Doyle, Knipe Realty ERA Powered. RMLS (OR)
- $649,9994 bd3 ba2k sqft14919 NW Cosmos St, Portland, OR 97229ActiveMLS ID #233555705, Caroline Ewing, Keller Williams Realty Portland Premiere. RMLS (OR)
- $630,0003 bd3 ba1.8k sqft15158 NW Evelyn St, Portland, OR 97229ActiveMLS ID #563756081, Genie Shook, John L. Scott. RMLS (OR)
- $529,9003 bd3 ba1.7k sqft7595 NW 170th Ave, Portland, OR 97229ActiveMLS ID #794849987, Mike McHugh, John L. Scott. RMLS (OR)
- $607,0003 bd2 ba1.6k sqft16134 NW Ryegrass St, Portland, OR 97229ActiveMLS ID #795343573, Breea Hawker, MORE Realty. RMLS (OR)
- $645,0004 bd3 ba2k sqft15653 NW Raywood Ln, Portland, OR 97229ActiveMLS ID #179592336, Tony Apa, JMG - Jason Mitchell Group. RMLS (OR)
- $565,0004 bd3 ba1.8k sqft5574 NW Deerfield Way, Portland, OR 97229ActiveMLS ID #303043527, Tanya Smith, Redfin. RMLS (OR)
- $620,0003 bd3 ba2.2k sqft5647 NW Lark Meadow Ter, Portland, OR 97229ActiveMLS ID #200245546, Elizabeth Ramos, Keller Williams Sunset Corridor. RMLS (OR)
- $612,0003 bd3 ba1.7k sqft15092 NW Olive St, Portland, OR 97229ActiveMLS ID #462711056, Felicity Cortese, Keller Williams Realty Portland Premiere. RMLS (OR)
- $545,0004 bd3 ba1.5k sqft15231 NW Sweetgale Ln, Portland, OR 97229ActiveMLS ID #364206072, Ryan Smith, Knipe Realty ERA Powered. RMLS (OR)
- $749,0004 bd3 ba2.5k sqft16873 NW Lynch Ln, Portland, OR 97229ActiveMLS ID #551949915, Neha Dugale, Premiere Property Group, LLC. RMLS (OR)
