Welcome to this spacious and inviting 4-bedroom, 3-full-bath home in desirable NW Portland. Thoughtfully designed for everyday living and entertaining, the main level features high ceilings and the convenience of a bedroom and full bathroom—ideal for guests, a home office, or multigenerational living. Upstairs, you’ll find generously sized bedrooms, including a comfortable primary suite, with plenty of space for everyone to spread out. Large windows bring in abundant natural light and create a warm, welcoming atmosphere throughout. The flexible floor plan offers excellent separation between living and private spaces while maintaining a connected feel. Conveniently located with easy access to major highways, shopping centers, restaurants, and TriMet transportation. Minutes from PDX, Intel, and Nike, with access to highly regarded Westview High School. This home combines comfort, convenience, and a desirable location, offering an excellent opportunity to enjoy all that the vibrant NW Portland area has to offer.
Active
Price cut: $10K (9/22)
$565,000
5574 NW Deerfield Way, Portland, OR 97229
4beds
1,829sqft
Residential, Single Family Residence
Built in 1990
6,534 Square Feet Lot
$-- Zestimate®
$309/sqft
$-- HOA
What's special
High ceilingsGenerously sized bedroomsComfortable primary suite
- 53 days
- 550
- 58
Zillow last checked:
Listing updated:
Listed by:
Tanya Smith 503-702-2007,
Redfin
Source: RMLS (OR),MLS#: 303043527
Facts & features
Interior
Bedrooms & bathrooms
- Bedrooms: 4
- Bathrooms: 3
- Full bathrooms: 3
- Main level bathrooms: 1
Rooms
- Room types: Bedroom 4, Bedroom 2, Bedroom 3, Dining Room, Family Room, Kitchen, Living Room, Primary Bedroom
Primary bedroom
- Features: Double Closet, Suite, Vaulted Ceiling, Walkin Shower, Wallto Wall Carpet
- Level: Main
Bedroom 2
- Features: Closet, Wallto Wall Carpet
- Level: Main
Bedroom 3
- Features: Closet, Wallto Wall Carpet
- Level: Main
Bedroom 4
- Features: Closet, Laminate Flooring
- Level: Main
Dining room
- Features: Hardwood Floors
- Level: Main
Family room
- Features: Deck
- Level: Main
Kitchen
- Features: Builtin Range, Dishwasher, Gas Appliances, Free Standing Refrigerator, Granite, Tile Floor
- Level: Main
Living room
- Features: Bay Window, Fireplace, Hardwood Floors, Living Room Dining Room Combo, High Ceilings
- Level: Main
Heating
- Forced Air, Fireplace(s)
Cooling
- Central Air
Appliances
- Included: Built-In Range, Dishwasher, Free-Standing Refrigerator, Gas Appliances, Gas Water Heater
- Laundry: Laundry Room
Features
- Granite, High Ceilings, Closet, Living Room Dining Room Combo, Double Closet, Suite, Vaulted Ceiling(s), Walkin Shower
- Flooring: Hardwood, Tile, Laminate, Wall to Wall Carpet
- Windows: Double Pane Windows, Bay Window(s)
- Basement: Crawl Space
- Number of fireplaces: 1
- Fireplace features: Gas
Interior area
- Total structure area: 1,829
- Total interior livable area: 1,829 sqft
Property
Parking
- Total spaces: 2
- Parking features: Driveway, Attached
- Attached garage spaces: 2
- Has uncovered spaces: Yes
Accessibility
- Accessibility features: Main Floor Bedroom Bath, Walkin Shower, Accessibility
Features
- Levels: Two
- Stories: 2
- Patio & porch: Deck
- Exterior features: Yard
Lot
- Size: 6,534 Square Feet
- Features: Gentle Sloping, SqFt 5000 to 6999
Details
- Parcel number: R2005096
Construction
Type & style
- Home type: SingleFamily
- Architectural style: Traditional
- Property subtype: Residential, Single Family Residence
Materials
- Vinyl Siding
- Roof: Composition
Condition
- Resale
- New construction: No
- Year built: 1990
Utilities & green energy
- Gas: Gas
- Sewer: Public Sewer
- Water: Public
Community & HOA
HOA
- Has HOA: No
Location
- Region: Portland
Financial & listing details
- Price per square foot: $309/sqft
- Tax assessed value: $562,730
- Annual tax amount: $4,832
- Date on market: 8/20/2026
- Listing terms: Cash,Conventional,FHA,VA Loan
- Road surface type: Paved
Estimated market value
Not available
Estimated sales range
Not available
Not available
Price history
| Date | Event | Price |
|---|---|---|
| 9/22/2026 | Price change | $565,000-1.7%$309/sqft |
Source:  RMLS (OR) #303043527 Report a problem RMLS (OR) #303043527 Report a problem | ||
| 8/20/2026 | Listed for sale | $575,000$314/sqft |
Source: RMLS (OR) #303043527 Report a problem | ||
| 3/24/2021 | Listing removed | -- |
Source: Owner Report a problem | ||
| 8/28/2018 | Listing removed | $2,050$1/sqft |
Source: Owner Report a problem | ||
| 8/12/2018 | Price change | $2,050-4.7%$1/sqft |
Source: Owner Report a problem | ||
| 7/31/2018 | Listed for rent | $2,150+8.9%$1/sqft |
Source: Owner Report a problem | ||
| 8/5/2016 | Listing removed | $1,975+29.5%$1/sqft |
Source: Owner Report a problem | ||
| 8/12/2013 | Listing removed | $1,525$1/sqft |
Source: Owner Report a problem | ||
| 7/17/2013 | Listed for rent | $1,525+7%$1/sqft |
Source: Owner Report a problem | ||
| 7/24/2011 | Listing removed | $1,425$1/sqft |
Source: Owner Report a problem | ||
| 7/17/2011 | Listed for rent | $1,425$1/sqft |
Source: Owner Report a problem | ||
Public tax history
| Year | Property taxes | Tax assessment |
|---|---|---|
| 2025 | $4,833 +4.5% | $284,710 +3% |
| 2024 | $4,623 +3.7% | $276,420 +3% |
| 2023 | $4,458 +3.7% | $268,370 +3% |
| 2022 | $4,300 +3.9% | $260,560 |
| 2021 | $4,139 +3.1% | -- |
| 2020 | $4,014 +3.4% | $245,620 +3% |
| 2019 | $3,881 +3.5% | $238,470 |
| 2018 | $3,751 | $238,470 +6.1% |
| 2017 | $3,751 +7.7% | $224,790 +3% |
| 2016 | $3,484 | $218,250 +3% |
| 2015 | $3,484 +3.8% | $211,900 +3% |
| 2014 | $3,357 +4.5% | $205,730 +3% |
| 2013 | $3,213 +13.4% | $199,740 +3% |
| 2012 | $2,834 +2.7% | $193,930 -23.7% |
| 2011 | $2,760 +2.7% | $254,040 -4.5% |
| 2010 | $2,689 +1.9% | $266,060 -3.6% |
| 2009 | $2,638 +6.6% | $275,930 -7.7% |
| 2008 | $2,474 +2.4% | $298,930 -5.9% |
| 2007 | $2,416 +12.2% | $317,690 +8.9% |
| 2006 | $2,153 -11.2% | $291,670 +28.4% |
| 2005 | $2,425 +12.1% | $227,190 +10.8% |
| 2004 | $2,163 -7.2% | $205,050 -0.3% |
| 2003 | $2,330 +14.5% | $205,570 +7% |
| 2002 | $2,035 +3.4% | $192,210 +5.2% |
| 2001 | $1,968 +11.4% | $182,630 +6.1% |
| 2000 | $1,767 | $172,050 |
Find assessor info on the county website
Monthly payment
Est. payment
Payment breakdown
Explore the cost of this home by adjusting the details. Changes won't be saved.Climate risks
Neighborhood: 97229
Nearby schools
Schools provided by the listing agent
- Elementary: Rock Creek
- Middle: Five Oaks
- High: Westview
Source: RMLS (OR). This data may not be complete. We recommend contacting the local school district to confirm school assignments for this home.
Similar homes
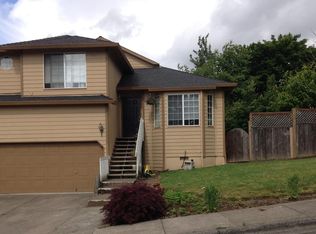
- $599,0004 bd3 ba1.9k sqft7314 NW 167th Ave, Portland, OR 97229Active
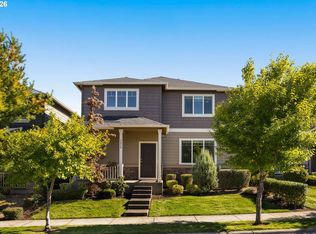
 MLS ID #416281221, Xinyu Li, MORE Realty. RMLS (OR)
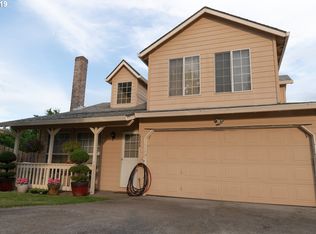
 - $575,0004 bd4 ba2k sqft5810 NW Landing Dr, Portland, OR 97229Active
 MLS ID #763388680, Sharon Parmenter, Opendoor Brokerage LLC. RMLS (OR)
 - $599,9003 bd3 ba1.5k sqft16790 NW Argyle Way, Portland, OR 97229For Sale By Owner
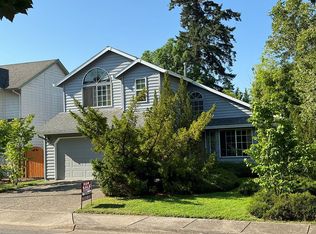
- $599,9003 bd3 ba1.7k sqft15765 NW Hackney Dr, Portland, OR 97229Active
 MLS ID #231115653, Brandon Fox, Keller Williams Premier Partners. RMLS (OR)
 - $545,0004 bd3 ba1.5k sqft15231 NW Sweetgale Ln, Portland, OR 97229ActiveMLS ID #364206072, Ryan Smith, Knipe Realty ERA Powered. RMLS (OR)
- $539,0003 bd3 ba1.5k sqft14790 NW Benny Dr, Portland, OR 97229ActiveMLS ID #562028374, Lee Davies, ELEETE Real Estate. RMLS (OR)
- $690,0004 bd3 ba2.3k sqft5050 NW 180th Ter, Portland, OR 97229ActiveMLS ID #283784100, Tom Ogden, TBH Real Estate. RMLS (OR)
- $599,0004 bd3 ba1.8k sqft5359 NW Wickiup Way, Portland, OR 97229ActiveMLS ID #156638270, Michele DesCombes, Keller Williams Realty Professionals. RMLS (OR)
- $549,9003 bd2 ba1.7k sqft17025 NW Meadowgrass Dr, Beaverton, OR 97006ActiveMLS ID #381094870, Dennis Laird, Windermere Realty Trust. RMLS (OR)
- $607,0003 bd2 ba1.6k sqft16134 NW Ryegrass St, Portland, OR 97229ActiveMLS ID #795343573, Breea Hawker, MORE Realty. RMLS (OR)
- $620,0004 bd3 ba1.8k sqft7178 NW 167th Ave, Portland, OR 97229ActiveMLS ID #120821283, Regina Ananthan, MORE Realty. RMLS (OR)
- $579,9953 bd3 ba1.7k sqft21389 NW Kenai Ct, Portland, OR 97229ActiveMLS ID #415434422, Lorin Karge, Berkshire Hathaway HomeServices NW Real Estate. RMLS (OR)
- $699,9004 bd3 ba2.3k sqft16890 NW Argyle Way, Portland, OR 97229ActiveMLS ID #436491765, Aubrey Martin, Keller Williams Sunset Corridor. RMLS (OR)
- $725,0004 bd3 ba2.3k sqft4780 NW 177th Pl, Portland, OR 97229ActiveMLS ID #398278634, Briley Wolf Beaton, JMG - Jason Mitchell Group. RMLS (OR)
- $620,0003 bd3 ba2.2k sqft5647 NW Lark Meadow Ter, Portland, OR 97229ActiveMLS ID #200245546, Elizabeth Ramos, Keller Williams Sunset Corridor. RMLS (OR)
- $599,0003 bd3 ba2k sqft15639 NW Ryegrass St, Portland, OR 97229ActiveMLS ID #189482982, Joanne Doyle, Knipe Realty ERA Powered. RMLS (OR)
- $629,9004 bd3 ba2.5k sqft17504 NW Country Dr, Portland, OR 97229ActiveMLS ID #212383382, Ward Spears, Spears Property Group. RMLS (OR)
- $520,0003 bd3 ba1.4k sqft15105 NW Sweetgale Ln, Portland, OR 97229ActiveMLS ID #658632350, Linda Heinrichs, Keller Williams Realty Portland Premiere. RMLS (OR)
- $544,4004 bd3 ba2k sqft6897 NW 163rd Ave, Portland, OR 97229ActiveMLS ID #437823597, Annie Le, eXp Realty, LLC. RMLS (OR)
- $609,9003 bd3 ba2.1k sqft16890 NW Viola St, Portland, OR 97229ActiveMLS ID #732687242, Traci Brown, Keller Williams Sunset Corridor. RMLS (OR)
