Open House: Sat 10/3 12-2pm, 10/4 1-3pm. Bethany Beauty! Meticulously updated, move-in ready, and NO HOA! This exceptional 4-bedroom, 2.5-bathroom, 2,334 sq ft home features high-end design, top-to-bottom upgrades, and a welcoming neighborhood feel complete with a charming little lending library right out front. The standout lower level was extensively remodeled in 2020 by Pearl District staple Spectacular Design, featuring Merit European cabinetry, luxury plank flooring, sleek porcelain countertops /backsplash, and premium Bosch appliances. Built-in convection/microwave and induction cooktop. The transformation continues upstairs with a full 2026 update, including new carpet, fresh paint, remodeled bathroom and laundry cabinetry, new bath flooring, and an updated primary bath including a new vanity. Bring all your knick-knacks; there is plenty of storage in this home.Enjoy total peace of mind with major exterior capital improvements: Malarkey roof, gutters, downspouts, siding, exterior paint, front door, tube skylights, and windows throughout (all 2019), plus a new sliding door (2020) and a brand-new deck built in 2026. The driveway features custom cottage stone paver additions (2022 & 2025). Complete with updated light fixtures and all appliances included (featuring a 2023 washer/dryer). Prime location, conveniently located to top ranked schools, Bethany & Tanasbourne shopping, trails, high-tech corridor and easy access to Hwy 26!
Active
$699,900
16890 NW Argyle Way, Portland, OR 97229
4beds
2,334sqft
Residential, Single Family Residence
Built in 1992
6,098 Square Feet Lot
$-- Zestimate®
$300/sqft
$-- HOA
What's special
Updated light fixturesPremium bosch appliancesInduction cooktopPlenty of storageTube skylightsMerit european cabinetryMalarkey roof
- 6 days
- 464
- 51
Likely to sell faster than
Zillow last checked:
Listing updated:
Listed by:
Aubrey Martin 503-443-8889,
Keller Williams Sunset Corridor
Source: RMLS (OR),MLS#: 436491765
Facts & features
Interior
Bedrooms & bathrooms
- Bedrooms: 4
- Bathrooms: 3
- Full bathrooms: 2
- Partial bathrooms: 1
- Main level bathrooms: 1
Rooms
- Room types: Bedroom 4, Utility Room, Bedroom 2, Bedroom 3, Dining Room, Family Room, Kitchen, Living Room, Primary Bedroom
Primary bedroom
- Features: Bookcases, Builtin Features, Ceiling Fan, Ensuite, Walkin Closet, Wallto Wall Carpet
- Level: Upper
- Area: 437
- Dimensions: 23 x 19
Bedroom 2
- Features: Ceiling Fan, Walkin Closet, Wallto Wall Carpet
- Level: Upper
- Area: 266
- Dimensions: 19 x 14
Bedroom 3
- Features: Ceiling Fan, Closet, Wallto Wall Carpet
- Level: Upper
- Area: 120
- Dimensions: 12 x 10
Bedroom 4
- Features: Ceiling Fan, Closet, Wallto Wall Carpet
- Level: Upper
- Area: 130
- Dimensions: 13 x 10
Dining room
- Level: Main
- Area: 88
- Dimensions: 11 x 8
Family room
- Features: Fireplace
- Level: Main
- Area: 368
- Dimensions: 23 x 16
Kitchen
- Features: Dishwasher, Disposal, Microwave, Pantry, Builtin Oven, Convection Oven, Free Standing Refrigerator
- Level: Main
- Area: 140
- Width: 10
Living room
- Features: Ceiling Fan
- Level: Main
- Area: 440
- Dimensions: 22 x 20
Heating
- Forced Air, Passive Solar, Fireplace(s)
Cooling
- Central Air
Appliances
- Included: Built In Oven, Built-In Range, Convection Oven, Dishwasher, Disposal, Free-Standing Refrigerator, Range Hood, Stainless Steel Appliance(s), Washer/Dryer, Microwave, Gas Water Heater
- Laundry: Laundry Room
Features
- Ceiling Fan(s), High Speed Internet, Solar Tube(s), Closet, Walk-In Closet(s), Pantry, Bookcases, Built-in Features
- Flooring: Luxury Vinyl Plank, Luxury Vinyl Tile, Wall to Wall Carpet
- Windows: Double Pane Windows, Vinyl Frames
- Basement: Crawl Space
- Number of fireplaces: 1
- Fireplace features: Gas
Interior area
- Total structure area: 2,334
- Total interior livable area: 2,334 sqft
Video & virtual tour
Property
Parking
- Total spaces: 2
- Parking features: Driveway, On Street, Garage Door Opener, Attached
- Attached garage spaces: 2
- Has uncovered spaces: Yes
Features
- Levels: Two
- Stories: 2
- Patio & porch: Deck
- Exterior features: Garden, Raised Beds, Yard
- Fencing: Fenced
- Has view: Yes
- View description: Park/Greenbelt, Territorial
Lot
- Size: 6,098 Square Feet
- Features: Level, Sloped, SqFt 5000 to 6999
Details
- Parcel number: R2013845
- Zoning: R-9
- Other equipment: Satellite Dish
Construction
Type & style
- Home type: SingleFamily
- Architectural style: Contemporary
- Property subtype: Residential, Single Family Residence
Materials
- Cement Siding
- Foundation: Concrete Perimeter
- Roof: Composition
Condition
- Resale
- New construction: No
- Year built: 1992
Utilities & green energy
- Gas: Gas
- Sewer: Public Sewer
- Water: Public
Community & HOA
Community
- Subdivision: West Union Estates No. 3
HOA
- Has HOA: No
Location
- Region: Portland
Financial & listing details
- Price per square foot: $300/sqft
- Tax assessed value: $718,660
- Annual tax amount: $7,225
- Date on market: 9/24/2026
- Listing terms: Cash,Conventional,FHA,VA Loan
- Road surface type: Paved
Estimated market value
Not available
Estimated sales range
Not available
Not available
Price history
| Date | Event | Price |
|---|---|---|
| 9/25/2026 | Listed for sale | $699,900+115.7%$300/sqft |
Source:  RMLS (OR) #436491765 Report a problem RMLS (OR) #436491765 Report a problem | ||
| 6/14/2019 | Sold | $324,500$139/sqft |
Source: Public Record Report a problem | ||
| 2/13/2009 | Sold | $324,500-3.1%$139/sqft |
Source: Public Record Report a problem | ||
| 1/19/2009 | Price change | $335,000-4.3%$144/sqft |
Source: Number1Expert #9000939 Report a problem | ||
| 1/7/2009 | Listed for sale | $350,000+1.5%$150/sqft |
Source: Number1Expert #9000939 Report a problem | ||
| 10/25/2005 | Sold | $344,900+50.9%$148/sqft |
Source: Public Record Report a problem | ||
| 3/8/2001 | Sold | $228,500$98/sqft |
Source: Public Record Report a problem | ||
Public tax history
| Year | Property taxes | Tax assessment |
|---|---|---|
| 2025 | $7,226 +4.3% | $377,300 +3% |
| 2024 | $6,928 +6.5% | $366,320 +3% |
| 2023 | $6,503 +3.4% | $355,660 +3% |
| 2022 | $6,287 +3.7% | $345,310 |
| 2021 | $6,060 +8.8% | -- |
| 2020 | $5,568 +3.1% | $308,230 +3% |
| 2019 | $5,400 +3.4% | $299,260 |
| 2018 | $5,223 | $299,260 +6.1% |
| 2017 | $5,223 +7.5% | $282,090 +3% |
| 2016 | $4,857 | $273,880 +3% |
| 2015 | $4,857 +3.3% | $265,910 +3% |
| 2014 | $4,702 +4.4% | $258,170 +3% |
| 2013 | $4,503 +12.1% | $250,660 +3% |
| 2012 | $4,017 +2.5% | $243,360 -23.1% |
| 2011 | $3,918 +2.8% | $316,480 -0.8% |
| 2010 | $3,812 +2.1% | $318,970 -2.7% |
| 2009 | $3,734 +8.2% | $327,840 -9.4% |
| 2008 | $3,452 +2.4% | $361,930 -4.8% |
| 2007 | $3,370 +11.2% | $380,140 +5.8% |
| 2006 | $3,031 -9.8% | $359,260 +28.8% |
| 2005 | $3,362 +11% | $278,990 +11% |
| 2004 | $3,028 -5.1% | $251,340 +5% |
| 2003 | $3,190 +11.9% | $239,440 +8.6% |
| 2002 | $2,852 +3.4% | $220,550 +2.6% |
| 2001 | $2,758 +10.4% | $214,920 +2.5% |
| 2000 | $2,498 | $209,650 |
Find assessor info on the county website
Monthly payment
Est. payment
Payment breakdown
Explore the cost of this home by adjusting the details. Changes won't be saved.Climate risks
Neighborhood: 97229
Nearby schools
Schools provided by the listing agent
- Elementary: Sato
- Middle: Stoller
- High: Westview
Source: RMLS (OR). This data may not be complete. We recommend contacting the local school district to confirm school assignments for this home.
Similar homes
- $679,9004 bd3 ba1.9k sqft14838 NW Fawnlily Dr, Portland, OR 97229Active
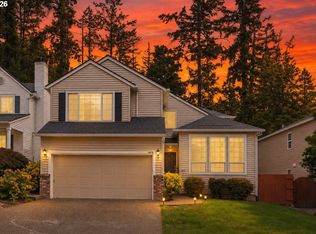
 MLS ID #595226318, Jassi Akkal, Oregon First. RMLS (OR)
 - $699,9004 bd4 ba2.4k sqft16840 NW Argyle Way, Portland, OR 97229Active
 MLS ID #556199892, Derek Peterson, Better Homes & Gardens Realty. RMLS (OR)
 - $690,0004 bd3 ba2.3k sqft5050 NW 180th Ter, Portland, OR 97229Active
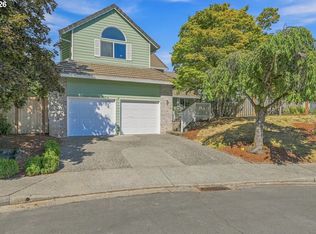 MLS ID #283784100, Tom Ogden, TBH Real Estate. RMLS (OR)
 - $775,0004 bd3 ba2.9k sqft17799 NW Elkcrest Ct, Portland, OR 97229Active
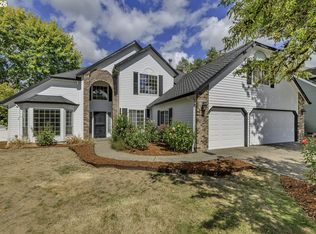 MLS ID #425803013, Jordan Miller, John L. Scott Market Center. RMLS (OR)
 - $709,0004 bd3 ba2.1k sqft5254 NW Skycrest Pkwy, Portland, OR 97229ActiveMLS ID #359237362, Athyantha Rao, A Rao Real Estate. RMLS (OR)
- $639,9004 bd3 ba2.5k sqft17504 NW Country Dr, Portland, OR 97229ActiveMLS ID #212383382, Ward Spears, Spears Property Group. RMLS (OR)
- $759,9004 bd3 ba2.8k sqft5329 NW Skycrest Pkwy, Portland, OR 97229ActiveMLS ID #208379837, Joy Zhou, Joy Home USA LLC. RMLS (OR)
- $630,0004 bd3 ba1.8k sqft7178 NW 167th Ave, Portland, OR 97229ActiveMLS ID #120821283, Regina Ananthan, MORE Realty. RMLS (OR)
- $775,0004 bd3 ba2.6k sqft16368 NW Graf St, Portland, OR 97229ActiveMLS ID #216754951, Darcie VanderZanden, Keller Williams Sunset Corridor. RMLS (OR)
- $738,0004 bd3 ba2.6k sqft19180 NW Northshore Ct, Portland, OR 97229ActiveMLS ID #769559414, Peiwen Russak, MORE Realty. RMLS (OR)
- $650,0004 bd3 ba2.2k sqft17937 NW Anastasia Dr, Portland, OR 97229ActiveMLS ID #572468568, Shane Vertner, Opt. RMLS (OR)
- $825,0004 bd3 ba2.3k sqft15396 NW Casey Dr, Portland, OR 97229ActiveMLS ID #361123889, Jeremy Wilkerson, MORE Realty. RMLS (OR)
- $749,0004 bd3 ba2.5k sqft16873 NW Lynch Ln, Portland, OR 97229ActiveMLS ID #551949915, Neha Dugale, Premiere Property Group, LLC. RMLS (OR)
- $619,9004 bd3 ba2.2k sqft15240 NW Blakely Ln, Portland, OR 97229ActiveMLS ID #700788764, Amy Yang, Diamond Realty Inc.. RMLS (OR)
- $565,0004 bd3 ba1.8k sqft5574 NW Deerfield Way, Portland, OR 97229ActiveMLS ID #303043527, Tanya Smith, Redfin. RMLS (OR)
- $699,0004 bd3 ba2.4k sqft6983 NW Eleanor Ave, Portland, OR 97229ActiveMLS ID #713909784, Ajay Deshpande, Spicer & Associates Realty. RMLS (OR)
- $607,0003 bd2 ba1.6k sqft16134 NW Ryegrass St, Portland, OR 97229ActiveMLS ID #795343573, Breea Hawker, MORE Realty. RMLS (OR)
- $620,0003 bd3 ba2.2k sqft5647 NW Lark Meadow Ter, Portland, OR 97229ActiveMLS ID #200245546, Elizabeth Ramos, Keller Williams Sunset Corridor. RMLS (OR)
