Turn-key Traditonal on an extra-large lot! This home is located in the heart of Bethany, just steps from THPRD's extensive trail system and the outstanding amenities of Bethany Village! Desirable floor plan with an open-concept kitchen, large room sizes, and five bedrooms upstairs plus a main-floor den with full bathroom. The fully remodeled kitchen features maple cabinetry, slab countertops, and stainless steel appliances including double oven and five-burner gas range. It's completely open to a breakfast nook and adjoining family room, with easy access to the covered deck and fenced backyard beyond. A formal living room offers a gas fireplace and LVT flooring, flowing seamlessly to the formal dining room. Upstairs, French doors introduce an oversized primary suite with a large walk-in closet, soaking tub, walk-in shower, and dual sinks. There are four additional upstairs bedrooms, a third full bath with new LVP flooring and skylight, and a convenient upstairs laundry room with built-ins, new LVP flooring, and utility sink. High-quality construction with copper plumbing, extensive window space for great natural light, oversized three-car garage, ChargePoint Home Flex EV charger, and owned solar panels and Nest for energy savings! Fully fenced backyard boasts an expansive covered deck, large patio, exceptional privacy, mature landscaping, raised beds, irrigation, and a garden shed. Fantastic location, conveniently positioned near Bethany's best amenities and walkable to parks, shops, and dining. Great Beaverton schools!
Active
$795,000
5235 NW 168th Pl, Portland, OR 97229
5beds
3,430sqft
Residential, Single Family Residence
Built in 1991
10,018 Square Feet Lot
$779,300 Zestimate®
$232/sqft
$-- HOA
What's special
Gas fireplaceOversized three-car garageGarden shedFenced backyardFully fenced backyardExceptional privacyFully remodeled kitchen
- 11 days
- 859
- 100
Likely to sell faster than
Zillow last checked:
Listing updated:
Listed by:
Casey Jones 503-319-7867,
John L. Scott
Source: RMLS (OR),MLS#: 399061040
Facts & features
Interior
Bedrooms & bathrooms
- Bedrooms: 5
- Bathrooms: 3
- Full bathrooms: 3
- Main level bathrooms: 1
Rooms
- Room types: Bedroom 4, Bedroom 5, Den, Bedroom 2, Bedroom 3, Dining Room, Family Room, Kitchen, Living Room, Primary Bedroom
Primary bedroom
- Features: Ceiling Fan, French Doors, Double Sinks, Soaking Tub, Suite, Walkin Closet, Walkin Shower
- Level: Upper
- Area: 345
- Dimensions: 23 x 15
Bedroom 2
- Features: Closet
- Level: Upper
- Area: 247
- Dimensions: 19 x 13
Bedroom 3
- Features: Closet, Wallto Wall Carpet
- Level: Upper
- Area: 225
- Dimensions: 15 x 15
Bedroom 4
- Features: Closet, Wallto Wall Carpet
- Level: Upper
- Area: 80
- Dimensions: 16 x 5
Bedroom 5
- Features: Closet, Wallto Wall Carpet
- Level: Upper
- Area: 168
- Dimensions: 14 x 12
Dining room
- Features: Formal
- Level: Main
- Area: 176
- Dimensions: 16 x 11
Family room
- Features: Deck, Exterior Entry, Great Room, Hardwood Floors, Nook
- Level: Main
- Area: 340
- Dimensions: 20 x 17
Kitchen
- Features: Dishwasher, Gas Appliances, Hardwood Floors, Island, Pantry, Double Oven, Free Standing Refrigerator
- Level: Main
- Area: 208
- Width: 13
Living room
- Features: Bay Window, Fireplace
- Level: Main
- Area: 247
- Dimensions: 19 x 13
Heating
- Forced Air, Fireplace(s)
Cooling
- Central Air
Appliances
- Included: Built In Oven, Convection Oven, Cooktop, Dishwasher, Disposal, Double Oven, Free-Standing Refrigerator, Gas Appliances, Microwave, Plumbed For Ice Maker, Stainless Steel Appliance(s), Gas Water Heater
- Laundry: Laundry Room
Features
- Ceiling Fan(s), Granite, High Speed Internet, Soaking Tub, Closet, Formal, Great Room, Nook, Kitchen Island, Pantry, Double Vanity, Suite, Walk-In Closet(s), Walkin Shower
- Flooring: Hardwood, Luxury Vinyl Plank, Luxury Vinyl Tile, Tile, Wall to Wall Carpet
- Doors: French Doors
- Windows: Double Pane Windows, Vinyl Frames, Bay Window(s)
- Basement: Crawl Space
- Number of fireplaces: 1
- Fireplace features: Gas
Interior area
- Total structure area: 3,430
- Total interior livable area: 3,430 sqft
Video & virtual tour
Property
Parking
- Total spaces: 3
- Parking features: Driveway, Garage Door Opener, Attached
- Attached garage spaces: 3
- Has uncovered spaces: Yes
Accessibility
- Accessibility features: Garage On Main, Main Floor Bedroom Bath, Walkin Shower, Accessibility
Features
- Levels: Two
- Stories: 2
- Patio & porch: Covered Deck, Patio, Porch, Deck
- Exterior features: Garden, Raised Beds, Yard, Exterior Entry
- Fencing: Fenced
Lot
- Size: 10,018 Square Feet
- Features: Corner Lot, Cul-De-Sac, Level, Private, Sprinkler, SqFt 10000 to 14999
Details
- Additional structures: ToolShed
- Parcel number: R2013870
Construction
Type & style
- Home type: SingleFamily
- Architectural style: Traditional
- Property subtype: Residential, Single Family Residence
Materials
- Cedar
- Foundation: Concrete Perimeter
- Roof: Composition
Condition
- Approximately
- New construction: No
- Year built: 1991
Utilities & green energy
- Gas: Gas
- Sewer: Public Sewer
- Water: Public
Community & HOA
Community
- Subdivision: Bethany
HOA
- Has HOA: No
Location
- Region: Portland
Financial & listing details
- Price per square foot: $232/sqft
- Tax assessed value: $761,720
- Annual tax amount: $8,581
- Date on market: 10/1/2026
- Listing terms: Cash,Conventional,FHA,VA Loan
- Road surface type: Paved
Estimated market value
$779,300
$740,000 - $818,000
$4,151/mo
Price history
| Date | Event | Price |
|---|---|---|
| 10/1/2026 | Listed for sale | $795,000+33.6%$232/sqft |
Source:  RMLS (OR) #399061040 Report a problem RMLS (OR) #399061040 Report a problem | ||
| 10/31/2016 | Sold | $595,000+33.7%$173/sqft |
Source: RMLS (OR) #16449404 Report a problem | ||
| 8/29/2008 | Sold | $445,000$130/sqft |
Source: Public Record Report a problem | ||
Public tax history
| Year | Property taxes | Tax assessment |
|---|---|---|
| 2025 | $8,581 +4.3% | $449,020 +3% |
| 2024 | $8,227 +6.5% | $435,950 +3% |
| 2023 | $7,723 +3.4% | $423,260 +3% |
| 2022 | $7,467 +3.7% | $410,940 |
| 2021 | $7,198 +3.1% | -- |
| 2020 | $6,979 +3.2% | $387,360 +3% |
| 2019 | $6,765 +3.4% | $376,080 |
| 2018 | $6,543 | $376,080 +6.1% |
| 2017 | $6,543 +7.6% | $354,500 +3% |
| 2016 | $6,084 | $344,180 +3% |
| 2015 | $6,084 +3.4% | $334,160 +3% |
| 2014 | $5,882 +5.5% | $324,430 +3% |
| 2013 | $5,576 +10.9% | $314,990 +3% |
| 2012 | $5,026 +2.6% | $305,820 -16.2% |
| 2011 | $4,900 +2.7% | $364,930 -0.2% |
| 2010 | $4,770 +2.1% | $365,510 -2.3% |
| 2009 | $4,672 +8.2% | $373,960 -7.6% |
| 2008 | $4,316 +2.4% | $404,770 -5.7% |
| 2007 | $4,213 +11.3% | $429,260 +5.7% |
| 2006 | $3,787 -9.1% | $406,130 +26.2% |
| 2005 | $4,165 +10.1% | $321,890 +10.4% |
| 2004 | $3,783 -2.7% | $291,600 +3.9% |
| 2003 | $3,887 +9.1% | $280,540 +6.3% |
| 2002 | $3,563 +3.3% | $263,850 +2% |
| 2001 | $3,449 +10.4% | $258,800 +2.1% |
| 2000 | $3,124 | $253,540 |
Find assessor info on the county website
Monthly payment
Est. payment
Payment breakdown
Explore the cost of this home by adjusting the details. Changes won't be saved.Climate risks
Neighborhood: 97229
Nearby schools
Schools provided by the listing agent
- Elementary: Sato
- Middle: Stoller
- High: Westview
Source: RMLS (OR). This data may not be complete. We recommend contacting the local school district to confirm school assignments for this home.
Similar homes
- $799,9003 bd2 ba2.9k sqft3756 NW Kaiser Rd, Portland, OR 97229Active

 MLS ID #462888543, Kathy Kollas, Navigate The Way Home, LLC. RMLS (OR)
 - $775,0004 bd3 ba2.9k sqft17799 NW Elkcrest Ct, Portland, OR 97229Active
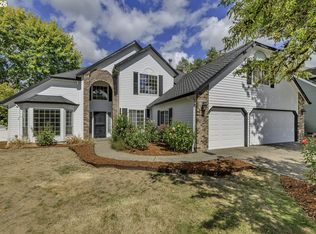 MLS ID #425803013, Jordan Miller, John L. Scott Market Center. RMLS (OR)
 - $799,9004 bd3 ba2.3k sqft15396 NW Casey Dr, Portland, OR 97229Active
 MLS ID #361123889, Jeremy Wilkerson, MORE Realty. RMLS (OR)
 - $720,0005 bd4 ba2.9k sqft17230 NW Catalpa St, Portland, OR 97229Active
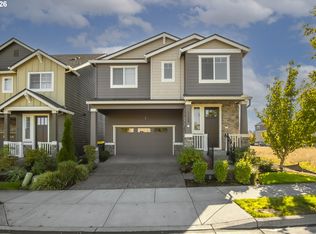 MLS ID #729326122, Thilak Poriyani House Raju, Oregon First. RMLS (OR)
 - $699,9004 bd3 ba2.3k sqft16890 NW Argyle Way, Portland, OR 97229ActiveMLS ID #436491765, Aubrey Martin, Keller Williams Sunset Corridor. RMLS (OR)
- $725,0004 bd3 ba2.3k sqft4780 NW 177th Pl, Portland, OR 97229ActiveMLS ID #398278634, Briley Wolf Beaton, JMG - Jason Mitchell Group. RMLS (OR)
- $810,0004 bd3 ba3.1k sqft15134 NW Marie Way, Portland, OR 97229ActiveMLS ID #106157692, Sharon Parmenter, Opendoor Brokerage LLC. RMLS (OR)
- $829,0005 bd4 ba2.9k sqft7379 NW 170th Ave, Portland, OR 97229ActiveMLS ID #226048814, Tia Strutz, MORE Realty. RMLS (OR)
- $775,0004 bd3 ba2.6k sqft16368 NW Graf St, Portland, OR 97229ActiveMLS ID #216754951, Darcie VanderZanden, Keller Williams Sunset Corridor. RMLS (OR)
- $739,9004 bd3 ba2.8k sqft5329 NW Skycrest Pkwy, Portland, OR 97229ActiveMLS ID #208379837, Joy Zhou, Joy Home USA LLC. RMLS (OR)
- $699,9004 bd4 ba2.4k sqft16840 NW Argyle Way, Portland, OR 97229ActiveMLS ID #556199892, Derek Peterson, Better Homes & Gardens Realty. RMLS (OR)
- $799,0004 bd3 ba2.6k sqft5119 NW 140th Ave, Portland, OR 97229ActiveMLS ID #454679853, Cary Perkins, Windermere Realty Trust. RMLS (OR)
- $809,0003 bd3 ba2.7k sqft5138 NW 140th Ave, Portland, OR 97229ActiveMLS ID #416848482, Chris Suarez, Keller Williams Sunset Corridor. RMLS (OR)
- $900,0004 bd3 ba3.2k sqft4758 NW Oakpoint Way, Portland, OR 97229ActiveMLS ID #687010548, Justine Gamble, Summa Real Estate Group. RMLS (OR)
- $925,0006 bd3 ba2.9k sqft15463 NW Dominion Dr, Portland, OR 97229ActiveMLS ID #245793130, Hannah Mahon, The Agency Portland. RMLS (OR)
- $749,0004 bd3 ba2.5k sqft16873 NW Lynch Ln, Portland, OR 97229ActiveMLS ID #551949915, Neha Dugale, Premiere Property Group, LLC. RMLS (OR)
- $775,0005 bd4 ba2.8k sqft7890 NW Crossvine St, Portland, OR 97229ActiveMLS ID #605088718, Chris Suarez, Keller Williams Sunset Corridor. RMLS (OR)
- $738,0004 bd3 ba2.6k sqft19180 NW Northshore Ct, Portland, OR 97229ActiveMLS ID #769559414, Peiwen Russak, MORE Realty. RMLS (OR)
- $925,0002 bd2 ba1.8k sqft16173 NW Birdie Ln, Portland, OR 97229ActiveMLS ID #166112632, Randy Bylsma, Premiere Property Group, LLC. RMLS (OR)
- $775,0003 bd2 ba2k sqft15700 NW Trakehner Way, Portland, OR 97229ActiveMLS ID #774303626, Sarita Dua, Keller Williams Sunset Corridor. RMLS (OR)
