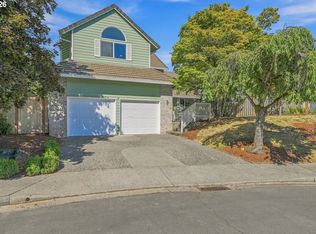
Welcome to this beautiful home offering desirable main-level living and inviting spaces for both everyday comfort and entertaining. The great room impresses with soaring ceilings, custom built-ins and a stone fireplace, flowing into a spacious dining area. The island kitchen features granite tile countertops, a pantry and new stainless steel appliances. Enjoy your morning coffee in the sunroom overlooking the private backyard. The main-level primary suite is a relaxing retreat, complete with a dual-sink vanity, deep soaking tub, walk-in closet, space for a sitting area and direct access to the backyard patio. A dedicated office adds convenience, while upstairs you'll find a generous finished bonus area and huge walk-in attic storage. Recent updates include refinished hardwood floors, new carpet, fresh interior paint, updated kitchen/dining lighting and new appliances. Additional highlights include a three-car garage, central vacuum and a new roof in 2026. Outside, stone pathways lead to a covered patio and a private backyard backing to a peaceful green space & wetlands. Ideally located between Bethany and Cedar Mill, with convenient access to area amenities, NIKE, Columbia Sportswear, & Intel. The Westside Regional Trails path is only a block away and enjoy a great trio of schools. Welcome home!
Pending
$799,900
3756 NW Kaiser Rd, Portland, OR 97229
3beds
2,923sqft
Residential, Single Family Residence
Built in 2004
0.28 Acres Lot
$-- Zestimate®
$274/sqft
$-- HOA
What's special
Stone fireplaceHuge walk-in attic storageCovered patioRefinished hardwood floorsFresh interior paintGenerous finished bonus areaWalk-in closet
- 18 days
- 1,021
- 102
Likely to sell faster than
Zillow last checked:
Listing updated:
Listed by:
Kathy Kollas 503-866-2068,
Navigate The Way Home, LLC
Source: RMLS (OR),MLS#: 462888543
Facts & features
Interior
Bedrooms & bathrooms
- Bedrooms: 3
- Bathrooms: 2
- Full bathrooms: 2
- Main level bathrooms: 2
Rooms
- Room types: Office, Sun Room, Bonus Room, Bedroom 2, Bedroom 3, Dining Room, Family Room, Kitchen, Living Room, Primary Bedroom
Primary bedroom
- Features: Sliding Doors, Suite, Walkin Closet, Wallto Wall Carpet
- Level: Main
- Area: 289
- Dimensions: 17 x 17
Bedroom 2
- Features: Wallto Wall Carpet
- Level: Main
- Area: 121
- Dimensions: 11 x 11
Bedroom 3
- Features: Wallto Wall Carpet
- Level: Main
- Area: 121
- Dimensions: 11 x 11
Dining room
- Features: Exterior Entry, Wood Floors
- Level: Main
- Area: 198
- Dimensions: 18 x 11
Kitchen
- Features: Dishwasher, Island, Microwave, Pantry, Builtin Oven, Free Standing Refrigerator
- Level: Main
- Area: 204
- Width: 12
Office
- Features: Wallto Wall Carpet
- Level: Main
- Area: 110
- Dimensions: 11 x 10
Heating
- Forced Air
Cooling
- Central Air
Appliances
- Included: Built In Oven, Dishwasher, Disposal, Free-Standing Refrigerator, Gas Appliances, Microwave, Plumbed For Ice Maker, Range Hood, Stainless Steel Appliance(s), Washer/Dryer, Gas Water Heater
Features
- Ceiling Fan(s), Central Vacuum, Granite, High Ceilings, Soaking Tub, Kitchen Island, Pantry, Suite, Walk-In Closet(s)
- Flooring: Hardwood, Tile, Vinyl, Wall to Wall Carpet, Wood
- Doors: Sliding Doors
- Windows: Double Pane Windows, Vinyl Frames
- Basement: Crawl Space
- Number of fireplaces: 1
- Fireplace features: Gas
Interior area
- Total structure area: 2,923
- Total interior livable area: 2,923 sqft
Property
Parking
- Total spaces: 3
- Parking features: Driveway, Garage Door Opener, Attached, Tandem
- Attached garage spaces: 3
- Has uncovered spaces: Yes
Accessibility
- Accessibility features: Main Floor Bedroom Bath, Accessibility
Features
- Levels: Two
- Stories: 2
- Patio & porch: Covered Patio, Patio, Porch
- Exterior features: Garden, Yard, Exterior Entry
Lot
- Size: 0.28 Acres
- Features: Sprinkler, SqFt 10000 to 14999
Details
- Parcel number: R2072726
Construction
Type & style
- Home type: SingleFamily
- Property subtype: Residential, Single Family Residence
Materials
- Wood Siding
- Roof: Composition
Condition
- Resale
- New construction: No
- Year built: 2004
Utilities & green energy
- Gas: Gas
- Sewer: Public Sewer
- Water: Public
- Utilities for property: Cable Connected
Community & HOA
HOA
- Has HOA: No
Location
- Region: Portland
Financial & listing details
- Price per square foot: $274/sqft
- Tax assessed value: $1,008,690
- Annual tax amount: $9,894
- Date on market: 10/8/2026
- Cumulative days on market: 19 days
- Listing terms: Cash,Conventional,VA Loan
Estimated market value
Not available
Estimated sales range
Not available
Not available
Price history
| Date | Event | Price |
|---|---|---|
| 10/14/2026 | Pending sale | $799,900$274/sqft |
Source:  RMLS (OR) #462888543 Report a problem | ||
| 10/8/2026 | Listed for sale | $799,900+64.9%$274/sqft |
Source: RMLS (OR) #462888543 Report a problem | ||
| 12/10/2004 | Sold | $485,000$166/sqft |
Source: Public Record Report a problem | ||
Public tax history
| Year | Property taxes | Tax assessment |
|---|---|---|
| 2025 | $9,894 +4.5% | $588,210 +3% |
| 2024 | $9,467 +3.7% | $571,080 +3% |
| 2023 | $9,129 +3.4% | $554,450 +3% |
| 2022 | $8,825 +3.9% | $538,310 |
| 2021 | $8,495 +3.1% | -- |
| 2020 | $8,240 +3.5% | $507,420 +3% |
| 2019 | $7,958 +3.5% | $492,650 |
| 2018 | $7,690 | $492,650 +6.1% |
| 2017 | $7,690 +7.7% | $464,380 +3% |
| 2016 | $7,141 | $450,860 +3% |
| 2015 | $7,141 +4.4% | $437,730 +3% |
| 2014 | $6,839 +4.1% | $424,990 +3% |
| 2013 | $6,567 +13.6% | $412,620 +3% |
| 2012 | $5,780 +2.8% | $400,610 -19.7% |
| 2011 | $5,622 +2.6% | $498,810 -1% |
| 2010 | $5,481 +1.9% | $503,860 -3.7% |
| 2009 | $5,377 +6.7% | $523,460 -13.4% |
| 2008 | $5,038 +2.5% | $604,140 -2.3% |
| 2007 | $4,914 +12.6% | $618,350 +8.5% |
| 2006 | $4,364 -11.5% | $569,700 +22.1% |
| 2005 | $4,931 +231.5% | $466,620 +239.7% |
| 2004 | $1,488 -2.8% | $137,360 +11.6% |
| 2003 | $1,531 +9.6% | $123,060 +19.3% |
| 2002 | $1,397 +100.6% | $103,130 +55.9% |
| 2001 | $696 +11.4% | $66,150 +7.7% |
| 2000 | $625 | $61,430 |
Find assessor info on the county website
Monthly payment
Est. payment
Payment breakdown
Explore the cost of this home by adjusting the details. Changes won't be saved.Climate risks
Neighborhood: 97229
Nearby schools
Schools provided by the listing agent
- Elementary: Findley
- Middle: Tumwater
- High: Sunset
Source: RMLS (OR). This data may not be complete. We recommend contacting the local school district to confirm school assignments for this home.
- $923,7004 bd3 ba2.8k sqft3708 NW Kaiser Rd, Portland, OR 97229Off Market
- $1,014,5004 bd3 ba2.8k sqft3732 NW Kaiser Rd, Portland, OR 97229Off Market

- $678,0003 bd3 ba2.2k sqft14645 NW Blackthorne Ln, Portland, OR 97229Off Market
- $693,8003 bd3 ba2.3k sqft14663 NW Blackthorne Ln, Portland, OR 97229Off Market
Similar homes
- $625,0004 bd3 ba2.6k sqft14681 NW Blackthorne Ln, Portland, OR 97229Active

 MLS ID #250127032, Kathy Kollas, Navigate The Way Home, LLC. RMLS (OR)
- $795,0004 bd4 ba2.9k sqft2541 NW Marsden Pl, Portland, OR 97229Active
 MLS ID #273825504, David Sobolik, Knipe Realty ERA Powered. RMLS (OR)
- $899,0004 bd4 ba3.2k sqft1943 NW Millcrest Pl, Portland, OR 97229Active
 MLS ID #755519486, Karina Stark, Keller Williams Realty Professionals. RMLS (OR)
- $690,0004 bd3 ba2.3k sqft5050 NW 180th Ter, Portland, OR 97229Active
 MLS ID #283784100, Tom Ogden, TBH Real Estate. RMLS (OR)
- $695,0003 bd3 ba1.8k sqft2526 NW Marsden Pl, Portland, OR 97229ActiveMLS ID #527417507, Jennifer O'Brien, Living Room Realty. RMLS (OR)
- $625,0003 bd3 ba2.1k sqft2575 NW Byrne Ter, Portland, OR 97229ActiveMLS ID #196943807, Melodee Davis, Westwood Property Group. RMLS (OR)
- $797,0004 bd3 ba3.2k sqft8297 SW Hayden Dr, Beaverton, OR 97007ActiveMLS ID #278523923, Pamela Ruble, Redfin. RMLS (OR)
- $895,8774 bd3 ba3.3k sqft4403 W Burnside Rd, Portland, OR 97210ActiveMLS ID #773583278, Patrick Smith, Century 21 North Homes Realty. RMLS (OR)
- $965,0005 bd4 ba3.5k sqft8544 NW Ryan St, Portland, OR 97229ActiveMLS ID #356978733, Hannah Novak, The Agency Portland. RMLS (OR)
- $779,9004 bd3 ba2.5k sqft6576 SW Boundary St, Portland, OR 97225ActiveMLS ID #200741409, Brian Tienken, eXp Realty, LLC. RMLS (OR)
- $749,9005 bd4 ba3.5k sqft13006 SW Rockingham Dr, Tigard, OR 97223ActiveMLS ID #396196008, Lisa Balmes PC, Chris Balmes Properties LLC. RMLS (OR)
- $999,0004 bd3 ba3.2k sqft500 NW Pacific Grove Dr, Beaverton, OR 97006ActiveMLS ID #531368610, Brian Tienken, eXp Realty, LLC. RMLS (OR)
- $1,015,0004 bd4 ba3.9k sqft1915 NW Columbine Ln, Portland, OR 97229ActiveMLS ID #426066377, Lee Davies, ELEETE Real Estate. RMLS (OR)
- $765,0004 bd4 ba2.9k sqft8689 SW 71st Ter, Portland, OR 97223ActiveMLS ID #174539972, Todd Stevens, Premiere Property Group, LLC. RMLS (OR)
- $599,0004 bd3 ba1.8k sqft5359 NW Wickiup Way, Portland, OR 97229ActiveMLS ID #156638270, Michele DesCombes, Keller Williams Realty Professionals. RMLS (OR)
- $675,0003 bd3 ba2.3k sqft9567 SW Spring Crest Dr, Portland, OR 97225ActiveMLS ID #277158279, Pamela Ruble, Redfin. RMLS (OR)
- $999,9004 bd4 ba3.7k sqft16909 SW Marcile Ln, Beaverton, OR 97007ActiveMLS ID #544249404, Kyung Kim, RE/MAX Equity Group. RMLS (OR)
- $799,9005 bd4 ba3.9k sqft13543 SW Lauren Ln, Tigard, OR 97223ActiveMLS ID #752912397, Guo Chen, MORE Realty. RMLS (OR)
- $689,0003 bd2 ba1.4k sqft5910 NE Harvest St, Hillsboro, OR 97124ActiveMLS ID #356333722, Amie Krieger, Krieger Real Estate. RMLS (OR)
- $799,0004 bd2 ba2.6k sqft811 SW Evans St, Portland, OR 97219ActiveMLS ID #546798174, Suzanne Page, John L. Scott. RMLS (OR)
