New price! OPEN HOUSE SUN. 1-3PM! Take the time to tour this terrific traditional in Rock Creek! BUYERS: Take advantage of a no cost rate buydown with a preferred lender—enjoy a lower mortgage rate for the first year, saving you money upfront! Ask us for details! Truly move-in ready, light filled grand entry, generous and easy flowing floor plan with formal and informal living spaces. Vaulted ceilings. New quartz countertops throughout- in kitchen and all bathrooms. Lovely LVP flooring, vaulted ceilings give it an open & airy feeling. The roof and ext. paint are less than 5 years old. This home is so well cared for and it shows! Perfect, easy care yards, with a covered back patio off the dining & kitchen area- ready for year round entertaining or just chilling! Spacious garage with built in storage, laundry and half bath round out the main floor. Upstairs you will find 4 spacious bedrooms, 2 full bathrooms and generous closets! Close proximity to hwy 26 for commuting to the city or to the coast. Golfing community living, and all the amenities one could ask for in a great suburban lifestyle!
Active
Price cut: $15K (9/29)
$610,000
5359 NW Wickiup Way, Portland, OR 97229
4beds
1,822sqft
Residential, Single Family Residence
Built in 1996
6,969 Square Feet Lot
$-- Zestimate®
$335/sqft
$-- HOA
What's special
Vaulted ceilingsPerfect easy care yardsLovely lvp flooringLight filled grand entry
- 48 days
- 434
- 42
Zillow last checked:
Listing updated:
Listed by:
Michele DesCombes 971-266-9292,
Keller Williams Realty Professionals
Source: RMLS (OR),MLS#: 156638270
Facts & features
Interior
Bedrooms & bathrooms
- Bedrooms: 4
- Bathrooms: 3
- Full bathrooms: 2
- Partial bathrooms: 1
- Main level bathrooms: 1
Rooms
- Room types: Bedroom 4, Bedroom 2, Bedroom 3, Dining Room, Family Room, Kitchen, Living Room, Primary Bedroom
Primary bedroom
- Features: Bathroom, Ceiling Fan, Walkin Closet, Wallto Wall Carpet
- Level: Upper
- Area: 208
- Dimensions: 13 x 16
Bedroom 2
- Features: Ceiling Fan, Wallto Wall Carpet
- Level: Upper
- Area: 130
- Dimensions: 10 x 13
Bedroom 3
- Features: Wallto Wall Carpet
- Level: Upper
- Area: 100
- Dimensions: 10 x 10
Bedroom 4
- Features: Wallto Wall Carpet
- Level: Upper
- Area: 100
- Dimensions: 10 x 10
Dining room
- Features: Bay Window, Engineered Hardwood
- Level: Main
- Area: 81
- Dimensions: 9 x 9
Family room
- Features: Fireplace, Engineered Hardwood
- Level: Main
- Area: 320
- Dimensions: 16 x 20
Kitchen
- Features: Dishwasher, Microwave, Engineered Hardwood, Granite
- Level: Main
- Area: 156
- Width: 13
Living room
- Features: Bay Window, Engineered Hardwood, Vaulted Ceiling
- Level: Main
- Area: 198
- Dimensions: 11 x 18
Heating
- Forced Air 95 Plus, Fireplace(s)
Cooling
- Central Air
Appliances
- Included: Dishwasher, Disposal, Free-Standing Range, Free-Standing Refrigerator, Microwave, Plumbed For Ice Maker, Range Hood, Stainless Steel Appliance(s), Gas Water Heater
- Laundry: Laundry Room
Features
- Ceiling Fan(s), Granite, High Ceilings, High Speed Internet, Vaulted Ceiling(s), Bathroom, Walk-In Closet(s), Pantry
- Flooring: Engineered Hardwood, Wall to Wall Carpet
- Windows: Double Pane Windows, Vinyl Frames, Bay Window(s)
- Basement: Crawl Space
- Number of fireplaces: 1
- Fireplace features: Gas
Interior area
- Total structure area: 1,822
- Total interior livable area: 1,822 sqft
Property
Parking
- Total spaces: 2
- Parking features: Driveway, On Street, RV Boat Storage, Garage Door Opener, Attached
- Attached garage spaces: 2
- Has uncovered spaces: Yes
Features
- Levels: Two
- Stories: 2
- Patio & porch: Covered Patio, Patio
- Exterior features: Garden, Raised Beds, Yard
Lot
- Size: 6,969 Square Feet
- Features: Level, Private, SqFt 7000 to 9999
Details
- Additional structures: RVBoatStorage, ToolShed
- Parcel number: R2046023
Construction
Type & style
- Home type: SingleFamily
- Architectural style: Traditional
- Property subtype: Residential, Single Family Residence
Materials
- Cedar, Wood Siding
- Foundation: Concrete Perimeter
- Roof: Composition
Condition
- Resale
- New construction: No
- Year built: 1996
Utilities & green energy
- Gas: Gas
- Sewer: Public Sewer
- Water: Public
- Utilities for property: Cable Connected
Green energy
- Water conservation: Dual Flush Toilet
Community & HOA
HOA
- Has HOA: No
Location
- Region: Portland
Financial & listing details
- Price per square foot: $335/sqft
- Tax assessed value: $613,910
- Annual tax amount: $5,349
- Date on market: 8/19/2026
- Listing terms: Cash,Conventional,FHA,VA Loan
- Road surface type: Paved
Estimated market value
Not available
Estimated sales range
Not available
Not available
Price history
| Date | Event | Price |
|---|---|---|
| 9/29/2026 | Price change | $610,000-2.4%$335/sqft |
Source:  RMLS (OR) #156638270 Report a problem RMLS (OR) #156638270 Report a problem | ||
| 8/26/2026 | Price change | $625,000-3.1%$343/sqft |
Source: RMLS (OR) #156638270 Report a problem | ||
| 8/19/2026 | Listed for sale | $645,000+1.6%$354/sqft |
Source: RMLS (OR) #156638270 Report a problem | ||
| 3/21/2023 | Sold | $635,000+4.1%$349/sqft |
Source: RMLS (OR) #23562343 Report a problem | ||
| 2/20/2023 | Pending sale | $609,900$335/sqft |
Source: RMLS (OR) #23562343 Report a problem | ||
| 2/16/2023 | Listed for sale | $609,900+16.8%$335/sqft |
Source: RMLS (OR) #23562343 Report a problem | ||
| 3/9/2021 | Sold | $522,000+68.9%$286/sqft |
Source: RMLS (OR) #21391552 Report a problem | ||
| 8/28/2009 | Sold | $309,000-0.3%$170/sqft |
Source: Public Record Report a problem | ||
| 8/8/2009 | Listed for sale | $309,900+612.4%$170/sqft |
Source: John L Scott RE #9051344 Report a problem | ||
| 7/15/1996 | Sold | $43,500$24/sqft |
Source: Public Record Report a problem | ||
Public tax history
| Year | Property taxes | Tax assessment |
|---|---|---|
| 2025 | $5,350 +1.7% | $310,230 +3% |
| 2024 | $5,262 +6% | $301,200 +3% |
| 2023 | $4,962 +3.6% | $292,430 +3% |
| 2022 | $4,789 +2.1% | $283,920 |
| 2021 | $4,691 +2.3% | -- |
| 2020 | $4,588 +3% | $267,640 +3% |
| 2019 | $4,453 +4.3% | $259,850 |
| 2018 | $4,269 | $259,850 +6.1% |
| 2017 | $4,269 +9.3% | $244,950 +3% |
| 2016 | $3,906 | $237,820 +3% |
| 2015 | $3,906 +4.1% | $230,900 +3% |
| 2014 | $3,754 +2.1% | $224,180 +3% |
| 2013 | $3,676 +3.7% | $217,660 +3% |
| 2012 | $3,546 +3.5% | $211,330 -29.8% |
| 2011 | $3,425 +1.2% | $300,910 -3.8% |
| 2010 | $3,385 +3.5% | $312,700 -4.2% |
| 2009 | $3,269 +7.8% | $326,350 -9% |
| 2008 | $3,032 -2.1% | $358,630 +0.7% |
| 2007 | $3,096 +23.4% | $356,020 +16.1% |
| 2006 | $2,509 -0.5% | $306,650 +23.4% |
| 2005 | $2,522 +1.3% | $248,540 +7% |
| 2004 | $2,488 +2.3% | $232,360 +6.2% |
| 2003 | $2,433 +2.9% | $218,730 +1.5% |
| 2002 | $2,364 -1.8% | $215,440 +5.2% |
| 2001 | $2,409 +16.3% | $204,850 +3.5% |
| 2000 | $2,072 | $197,940 |
Find assessor info on the county website
Monthly payment
Est. payment
Payment breakdown
Explore the cost of this home by adjusting the details. Changes won't be saved.Climate risks
Neighborhood: 97229
Nearby schools
Schools provided by the listing agent
- Elementary: Lenox
- Middle: Poynter
- High: Liberty
Source: RMLS (OR). This data may not be complete. We recommend contacting the local school district to confirm school assignments for this home.

Similar homes
- $690,0004 bd3 ba2.3k sqft5050 NW 180th Ter, Portland, OR 97229Active
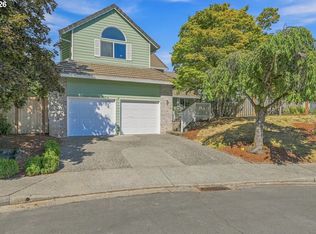
 MLS ID #283784100, Tom Ogden, TBH Real Estate. RMLS (OR)
 - $625,0004 bd3 ba2.6k sqft14681 NW Blackthorne Ln, Portland, OR 97229Active
 MLS ID #250127032, Kathy Kollas, Navigate The Way Home, LLC. RMLS (OR)
 - $625,0003 bd3 ba2.1k sqft2575 NW Byrne Ter, Portland, OR 97229Active
 MLS ID #196943807, Melodee Davis, Westwood Property Group. RMLS (OR)
 - $649,9004 bd4 ba2.6k sqft19500 SW Alderwood Ct, Beaverton, OR 97003Active
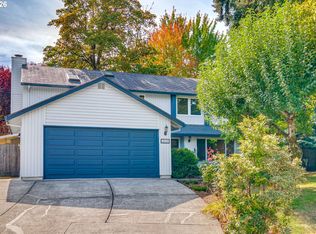 MLS ID #461447743, Tim Hardy, Keller Williams Realty Professionals. RMLS (OR)
 - $659,9994 bd3 ba1.9k sqft7510 NW Lauren Ave, Portland, OR 97229ActiveMLS ID #657790753, Lichun Lee, MORE Realty. RMLS (OR)
- $599,9004 bd3 ba1.7k sqft446 SE 68th Ave, Hillsboro, OR 97123ActiveMLS ID #302696317, Peter Cutile, Modern Realty. RMLS (OR)
- $575,0005 bd2 ba2.5k sqft18040 SW Salix Rdg, Beaverton, OR 97006ActiveMLS ID #339856041, Jessica Lipscomb, Windermere West LLC. RMLS (OR)
- $535,0004 bd3 ba1.7k sqft7502 SW Applegate Dr, Beaverton, OR 97007ActiveMLS ID #266719132, Caitlin Williams, Opt. RMLS (OR)
- $564,9004 bd3 ba2.1k sqft1733 Harvey Way, Beaverton, OR 97006ActiveMLS ID #585589793, Sarah Hesselman, Premiere Property Group, LLC. RMLS (OR)
- $610,0003 bd2 ba1.5k sqft5470 SW 195th Ave, Beaverton, OR 97078ActiveMLS ID #508038216, Amit Amshalom, The A Realty LLC. RMLS (OR)
- $699,0003 bd3 ba2.5k sqft5148 NW 133rd Ave, Portland, OR 97229ActiveMLS ID #403805074, Ashley Danielson, Kelly Right Real Estate of Portland, LLC. RMLS (OR)
- $565,0003 bd3 ba1.6k sqft352 SE 68th Ave, Hillsboro, OR 97123ActiveMLS ID #303136948, Brian Tienken, eXp Realty, LLC. RMLS (OR)
- $589,0004 bd3 ba2.1k sqft881 N 28th Ave, Cornelius, OR 97113ActiveMLS ID #550448828, Alana Walters, John L. Scott Market Center. RMLS (OR)
- $525,0003 bd2 ba1.4k sqft1561 SE Anthony St, Hillsboro, OR 97123ActiveMLS ID #264382723, Ben Farley, Genesis Realty. RMLS (OR)
- $629,9904 bd3 ba2k sqft6725 SW 160th Ave, Beaverton, OR 97007ActiveMLS ID #690564348, Mike McHugh, John L. Scott. RMLS (OR)
- $635,0004 bd3 ba2.1k sqft32010 NW Wascoe St, North Plains, OR 97133ActiveMLS ID #238492529, Michelle Hayes, Oregon Real Estate Group LLC. RMLS (OR)
- $545,0003 bd2 ba1.6k sqft2855 SE Cornutt St, Hillsboro, OR 97123ActiveMLS ID #340543072, Alana Walters, John L. Scott Market Center. RMLS (OR)
- $639,9004 bd3 ba2.4k sqft12701 SW Sorrel Dock Ct, Tigard, OR 97223ActiveMLS ID #221264234, Narin Lay, Opt. RMLS (OR)
- $634,9994 bd3 ba2.3k sqft12647 SW Springwood Dr, Tigard, OR 97223ActiveMLS ID #495457324, Toree McQueen, eXp Realty, LLC. RMLS (OR)
- $529,0003 bd3 ba1.7k sqft2987 NE Lange Ct, Hillsboro, OR 97124ActiveMLS ID #378701042, Ruifeng Cui, MORE Realty. RMLS (OR)
