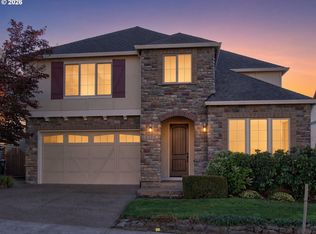
Exceptional custom-built 3-bedroom home with a spacious bonus room, ideally situated on a desirable corner lot in the heart of Bethany! Thoughtfully designed with quality craftsmanship and premium finishes throughout, this beautiful home offers formal living and dining rooms, along with a large great room that is perfect for entertaining and everyday living. The gourmet kitchen features granite countertops, high-end stainless steel appliances, a powerful range hood, abundant cabinetry, and a convenient butler’s pantry that provides exceptional storage and functionality. Beautiful hardwood floors add warmth and character, while refinished cabinetry throughout the home creates a fresh, updated feel. Generously sized bedrooms provide ample space and comfort, while the luxurious primary suite boasts a large walk-in closet complete with custom built-in cabinetry and organizers. The well-appointed laundry room includes a washer and dryer, utility sink, and ample built-in cabinets for convenient storage and organization. Step outside to the deck, an ideal space for relaxing or entertaining guests. The oversized garage features a durable epoxy-coated floor, providing both a polished appearance and easy maintenance. The home is also plumbed and ready for a central vacuum system, adding another level of convenience. Located within highly rated Bethany schools with easy access to Intel, Nike, shopping, dining, parks, and everyday amenities. This exceptional custom-built home offers the perfect combination of space, style, functionality, and location.
Active
Price cut: $20K (10/2)
$809,000
5138 NW 140th Ave, Portland, OR 97229
3beds
2,761sqft
Residential, Single Family Residence
Built in 2011
6,969 Square Feet Lot
$-- Zestimate®
$293/sqft
$32/mo HOA
What's special
Powerful range hoodGourmet kitchenHigh-end stainless steel appliancesDesirable corner lotSpacious bonus roomGranite countertopsAbundant cabinetry
- 20 days
- 764
- 63
Likely to sell faster than
Zillow last checked:
Listing updated:
Listed by:
Chris Suarez 503-890-6527,
Keller Williams Sunset Corridor,
Suraj Bathija 503-702-8898,
Keller Williams Sunset Corridor
Source: RMLS (OR),MLS#: 416848482
Facts & features
Interior
Bedrooms & bathrooms
- Bedrooms: 3
- Bathrooms: 3
- Full bathrooms: 2
- Partial bathrooms: 1
- Main level bathrooms: 1
Rooms
- Room types: Den, Laundry, Bedroom 2, Bedroom 3, Dining Room, Family Room, Kitchen, Living Room, Primary Bedroom
Primary bedroom
- Level: Upper
- Area: 210
- Dimensions: 14 x 15
Bedroom 2
- Level: Upper
- Area: 286
- Dimensions: 22 x 13
Bedroom 3
- Level: Upper
- Area: 140
- Dimensions: 14 x 10
Dining room
- Level: Main
- Area: 108
- Dimensions: 12 x 9
Family room
- Level: Upper
- Area: 156
- Dimensions: 12 x 13
Kitchen
- Level: Main
- Area: 187
- Width: 17
Living room
- Level: Main
- Area: 255
- Dimensions: 17 x 15
Heating
- ENERGY STAR Qualified Equipment, Forced Air
Cooling
- Central Air, ENERGY STAR Qualified Equipment
Appliances
- Included: Built In Oven, Built-In Range, Cooktop, Dishwasher, Disposal, Free-Standing Refrigerator, Gas Appliances, Microwave, Range Hood, Stainless Steel Appliance(s), Washer/Dryer, ENERGY STAR Qualified Water Heater, Gas Water Heater
Features
- Soaking Tub, Vaulted Ceiling(s), Wainscoting, Butlers Pantry, Granite, Pantry
- Basement: Crawl Space
- Number of fireplaces: 1
- Fireplace features: Gas
Interior area
- Total structure area: 2,761
- Total interior livable area: 2,761 sqft
Video & virtual tour
Property
Parking
- Total spaces: 2
- Parking features: Driveway, Parking Pad, Garage Door Opener, Attached, Extra Deep Garage
- Attached garage spaces: 2
- Has uncovered spaces: Yes
Features
- Levels: Two
- Stories: 2
- Patio & porch: Deck, Porch
- Exterior features: Garden
- Fencing: Fenced
Lot
- Size: 6,969 Square Feet
- Features: Corner Lot, Level, Trees, SqFt 7000 to 9999
Details
- Additional structures: HomeTheater
- Parcel number: R2160527
- Other equipment: Home Theater
Construction
Type & style
- Home type: SingleFamily
- Architectural style: Traditional
- Property subtype: Residential, Single Family Residence
Materials
- Cement Siding, Stone
- Foundation: Concrete Perimeter
- Roof: Composition
Condition
- Resale
- New construction: No
- Year built: 2011
Utilities & green energy
- Gas: Gas
- Sewer: Public Sewer
- Water: Public
Community & HOA
Community
- Security: Fire Sprinkler System
- Subdivision: Bethany
HOA
- Has HOA: Yes
- HOA fee: $95 quarterly
Location
- Region: Portland
Financial & listing details
- Price per square foot: $293/sqft
- Tax assessed value: $900,930
- Annual tax amount: $10,513
- Date on market: 9/18/2026
- Listing terms: Cash,Conventional,FHA
- Road surface type: Paved
Estimated market value
Not available
Estimated sales range
Not available
Not available
Price history
| Date | Event | Price |
|---|---|---|
| 10/2/2026 | Price change | $809,000-2.4%$293/sqft |
Source:  RMLS (OR) #416848482 Report a problem RMLS (OR) #416848482 Report a problem | ||
| 9/18/2026 | Listed for sale | $829,000+462%$300/sqft |
Source: RMLS (OR) #416848482 Report a problem | ||
| 8/25/2010 | Sold | $147,500+49%$53/sqft |
Source: Public Record Report a problem | ||
| 6/25/2010 | Sold | $99,000$36/sqft |
Source: Public Record Report a problem | ||
Public tax history
| Year | Property taxes | Tax assessment |
|---|---|---|
| 2025 | $10,514 +4.4% | $552,510 +3% |
| 2024 | $10,073 +6.8% | $536,420 +3% |
| 2023 | $9,435 +3.4% | $520,800 +3% |
| 2022 | $9,127 +3.7% | $505,640 |
| 2021 | $8,798 +3.2% | -- |
| 2020 | $8,529 +3.3% | $476,630 +3% |
| 2019 | $8,254 +3.4% | $462,750 |
| 2018 | $7,985 | $462,750 +6.1% |
| 2017 | $7,985 +7.6% | $436,200 +3% |
| 2016 | $7,423 | $423,500 +3% |
| 2015 | $7,423 +3.9% | $411,170 +3% |
| 2014 | $7,143 +4.1% | $399,200 +3% |
| 2013 | $6,859 +12.2% | $387,580 +3% |
| 2012 | $6,112 +73.6% | $376,300 +29.9% |
| 2011 | $3,520 +78.6% | $289,760 +89.7% |
| 2010 | $1,971 +0.5% | $152,760 -13.3% |
| 2009 | $1,961 +266.9% | $176,120 +47.8% |
| 2008 | $534 | $119,160 |
Find assessor info on the county website
Monthly payment
Est. payment
Payment breakdown
Explore the cost of this home by adjusting the details. Changes won't be saved.Climate risks
Neighborhood: 97229
Nearby schools
Schools provided by the listing agent
- Elementary: Jacob Wismer
- Middle: Stoller
- High: Sunset
Source: RMLS (OR). This data may not be complete. We recommend contacting the local school district to confirm school assignments for this home.
Similar homes
- $799,9003 bd2 ba2.9k sqft3756 NW Kaiser Rd, Portland, OR 97229Active

 MLS ID #462888543, Kathy Kollas, Navigate The Way Home, LLC. RMLS (OR)
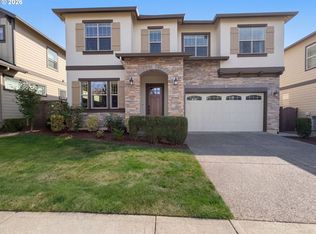
 - $810,0004 bd3 ba3.1k sqft15134 NW Marie Way, Portland, OR 97229Active
 MLS ID #106157692, Sharon Parmenter, Opendoor Brokerage LLC. RMLS (OR)
 - $799,0004 bd3 ba2.6k sqft5119 NW 140th Ave, Portland, OR 97229Active
 MLS ID #454679853, Cary Perkins, Windermere Realty Trust. RMLS (OR)
 - $799,0004 bd3 ba2.9k sqft5372 NW Primino Ave, Portland, OR 97229Active
 MLS ID #225996975, Vijay Gopalswamy, Oregon First. RMLS (OR)
 - $799,9004 bd3 ba2.3k sqft15396 NW Casey Dr, Portland, OR 97229ActiveMLS ID #361123889, Jeremy Wilkerson, MORE Realty. RMLS (OR)
- $739,9004 bd3 ba2.8k sqft5329 NW Skycrest Pkwy, Portland, OR 97229ActiveMLS ID #208379837, Joy Zhou, Joy Home USA LLC. RMLS (OR)
- $900,0004 bd3 ba3.2k sqft4758 NW Oakpoint Way, Portland, OR 97229ActiveMLS ID #687010548, Justine Gamble, Summa Real Estate Group. RMLS (OR)
- $699,0003 bd3 ba2.5k sqft5148 NW 133rd Ave, Portland, OR 97229ActiveMLS ID #403805074, Ashley Danielson, Kelly Right Real Estate of Portland, LLC. RMLS (OR)
- $795,0005 bd3 ba3.4k sqft5235 NW 168th Pl, Portland, OR 97229ActiveMLS ID #399061040, Casey Jones, John L. Scott. RMLS (OR)
- $799,9005 bd3 ba3.2k sqft5273 NW 127th Ter, Portland, OR 97229ActiveMLS ID #490197329, Rolf Selbeck, Berkshire Hathaway HomeServices NW Real Estate. RMLS (OR)
- $799,0005 bd3 ba2.6k sqft4049 NW 134th Ter, Portland, OR 97229ActiveMLS ID #102242745, Bill Gaffney, Change Realty, LLC. RMLS (OR)
- $925,0006 bd3 ba2.9k sqft15463 NW Dominion Dr, Portland, OR 97229ActiveMLS ID #245793130, Hannah Mahon, The Agency Portland. RMLS (OR)
- $695,0003 bd3 ba3k sqft4638 NW Dresden Pl, Portland, OR 97229ActiveMLS ID #141072132, Dirk Hmura, The Agency Portland. RMLS (OR)
- $795,0006 bd3 ba2.9k sqft14655 NW West Union Rd, Portland, OR 97229ActiveMLS ID #486762020, Danell Stevens, Premiere Property Group, LLC. RMLS (OR)
- $899,0003 bd3 ba3.1k sqft13410 NW Manzoni St, Portland, OR 97229ActiveMLS ID #239224124, Genie Shook, John L. Scott. RMLS (OR)
- $709,0004 bd3 ba2.1k sqft5254 NW Skycrest Pkwy, Portland, OR 97229ActiveMLS ID #359237362, Athyantha Rao, A Rao Real Estate. RMLS (OR)
- $895,0005 bd3 ba3k sqft13522 NW Anthem Ln, Portland, OR 97229ActiveMLS ID #325835010, Whitney Parker, Redfin. RMLS (OR)
- $840,0006 bd4 ba3.3k sqft5818 NW Bannister Dr, Portland, OR 97229ActiveMLS ID #694721980, Jennifer Schwinghammer, Real Broker. RMLS (OR)
- $775,0003 bd2 ba2k sqft15700 NW Trakehner Way, Portland, OR 97229ActiveMLS ID #774303626, Sarita Dua, Keller Williams Sunset Corridor. RMLS (OR)
- $712,0004 bd3 ba2.9k sqft12847 NW Bayonne Ln, Portland, OR 97229ActiveMLS ID #302279759, Jennifer Oh, MORE Realty. RMLS (OR)
