Rare one-level living in the heart of Bethany! Tucked into a quiet cul-de-sac and backing to a protected natural area, this spacious 2,148 sq ft home offers a beautiful blend of privacy, natural surroundings, and comfortable everyday living. An inviting floor plan features 3 bedrooms and 2.5 bathrooms, with distinctive stepped tray ceilings adding architectural interest throughout the formal living and dining rooms, family room, and primary suite. Large windows fill the home with natural light and capture views of the surrounding greenery.The well-appointed kitchen offers an abundance of cabinetry, stainless steel appliances, and plenty of workspace, along with a charming dining nook overlooking the backyard and greenery beyond—the perfect spot to enjoy your morning coffee with a view. Just off the kitchen, the welcoming family room features a cozy gas fireplace and an expansive picture window framing the peaceful natural backdrop, creating a wonderful space to relax and unwind.The spacious primary suite offers a walk-in closet and private bath with a jetted tub, while two additional bedrooms provide flexibility for guests, a home office, or everyday living. Step outside to the private backyard, where the protected natural area creates a beautiful tree-filled backdrop for gardening, entertaining, summer barbecues, or simply enjoying the outdoors. Open space across the street adds to the home's sense of breathing room and inviting cul-de-sac setting.Major recent improvements include a brand-new roof and brand-new furnace, providing added comfort and peace of mind for the next owner. Set on a .13-acre lot in a desirable Bethany neighborhood, this hard-to-find single-level home offers an exceptional combination of space, architectural character, beautiful views, and convenience near shopping, dining, parks, trails, and everyday amenities.
Coming soon/no showing 09/18
$749,800
15452 NW Taennler Ct, Portland, OR 97229
3beds
2,148sqft
Residential, Single Family Residence
Built in 2004
5,662 Square Feet Lot
$541,600 Zestimate®
$349/sqft
$-- HOA
What's special
- 13 days
- 822
- 46
Zillow last checked:
Listing updated:
Listed by:
Dorothea Chakos 971-401-2598,
Berkshire Hathaway HomeServices NW Real Estate
Source: RMLS (OR),MLS#: 290624153
Facts & features
Interior
Bedrooms & bathrooms
- Bedrooms: 3
- Bathrooms: 3
- Full bathrooms: 2
- Partial bathrooms: 1
- Main level bathrooms: 2
Rooms
- Room types: Laundry, Den, Bedroom 2, Bedroom 3, Dining Room, Family Room, Kitchen, Living Room, Primary Bedroom
Primary bedroom
- Features: Ceiling Fan, Jetted Tub, Suite, Walkin Closet, Walkin Shower, Wallto Wall Carpet
- Level: Main
- Area: 176
- Dimensions: 16 x 11
Bedroom 2
- Features: Closet, Wallto Wall Carpet
- Level: Main
- Area: 121
- Dimensions: 11 x 11
Bedroom 3
- Features: Closet, Wallto Wall Carpet
- Level: Main
- Area: 90
- Dimensions: 10 x 9
Dining room
- Features: Wallto Wall Carpet
- Level: Main
- Area: 108
- Dimensions: 12 x 9
Family room
- Features: Ceiling Fan, Fireplace, Wallto Wall Carpet
- Level: Main
- Area: 225
- Dimensions: 15 x 15
Kitchen
- Features: Gas Appliances, Hardwood Floors
- Level: Main
Living room
- Features: Wallto Wall Carpet
- Level: Main
- Area: 144
- Dimensions: 12 x 12
Heating
- Forced Air 95 Plus, Fireplace(s)
Cooling
- Central Air
Appliances
- Included: Built In Oven, Dishwasher, Free-Standing Range, Free-Standing Refrigerator, Microwave, Plumbed For Ice Maker, Stainless Steel Appliance(s), Washer/Dryer, Gas Appliances, Gas Water Heater
- Laundry: Laundry Room
Features
- Ceiling Fan(s), Soaking Tub, Closet, Suite, Walk-In Closet(s), Walkin Shower, Tile
- Flooring: Hardwood, Tile, Wall to Wall Carpet, Wood
- Windows: Double Pane Windows
- Basement: Crawl Space
- Number of fireplaces: 1
- Fireplace features: Gas
Interior area
- Total structure area: 2,148
- Total interior livable area: 2,148 sqft
Property
Parking
- Total spaces: 2
- Parking features: Driveway, Garage Door Opener, Attached
- Attached garage spaces: 2
- Has uncovered spaces: Yes
Accessibility
- Accessibility features: Garage On Main, Ground Level, Main Floor Bedroom Bath, Minimal Steps, One Level, Utility Room On Main, Walkin Shower, Accessibility
Features
- Levels: One
- Stories: 1
- Patio & porch: Covered Patio, Deck
- Exterior features: Yard
- Has spa: Yes
- Spa features: Bath
- Has view: Yes
- View description: Trees/Woods
Lot
- Size: 5,662 Square Feet
- Features: Cul-De-Sac, Greenbelt, SqFt 5000 to 6999
Details
- Additional parcels included: R2123917
- Parcel number: R2123916
Construction
Type & style
- Home type: SingleFamily
- Architectural style: Traditional
- Property subtype: Residential, Single Family Residence
Materials
- Brick, Cement Siding
- Foundation: Concrete Perimeter
- Roof: Composition
Condition
- Resale
- New construction: No
- Year built: 2004
Utilities & green energy
- Gas: Gas
- Sewer: Public Sewer
- Water: Public
- Utilities for property: Cable Connected
Community & HOA
Community
- Security: Entry
HOA
- Has HOA: No
Location
- Region: Portland
Financial & listing details
- Price per square foot: $349/sqft
- Tax assessed value: $360,080
- Annual tax amount: $7,963
- Date on market: 9/18/2026
- Listing terms: Cash,Conventional,FHA,VA Loan
- Road surface type: Paved
Estimated market value
$541,600
$504,000 - $574,000
$2,934/mo
Price history
| Date | Event | Price |
|---|---|---|
| 10/31/2018 | Sold | $633,000-2.5%$295/sqft |
Source:  RMLS (OR) #18124111 Report a problem RMLS (OR) #18124111 Report a problem | ||
| 8/28/2018 | Pending sale | $649,000$302/sqft |
Source: Windermere Realty Trust #18124111 Report a problem | ||
| 8/22/2018 | Price change | $649,000-3.8%$302/sqft |
Source: Windermere Realty Trust #18124111 Report a problem | ||
| 8/10/2018 | Listed for sale | $674,900+39.3%$314/sqft |
Source: Windermere Realty Trust #18124111 Report a problem | ||
| 7/16/2015 | Sold | $484,500+0.9%$226/sqft |
Source: RMLS (OR) #15627024 Report a problem | ||
| 6/10/2015 | Pending sale | $479,988$223/sqft |
Source: Knipe Realty NW, Inc #15627024 Report a problem | ||
| 6/4/2015 | Listed for sale | $479,988+380%$223/sqft |
Source: Knipe Realty NW, Inc #15627024 Report a problem | ||
| 12/30/2003 | Sold | $100,000$47/sqft |
Source: Public Record Report a problem | ||
Public tax history
| Year | Property taxes | Tax assessment |
|---|---|---|
| 2025 | $3,992 +4.4% | $211,220 +3% |
| 2024 | $3,825 +6.5% | $205,070 +3% |
| 2023 | $3,592 +3.3% | $199,100 +3% |
| 2022 | $3,476 +3.7% | $193,310 |
| 2021 | $3,350 +3.1% | -- |
| 2020 | $3,250 +3.4% | $182,220 +3% |
| 2019 | $3,144 +3.4% | $176,920 |
| 2018 | $3,041 | $176,920 +6.1% |
| 2017 | $3,041 +7.6% | $166,770 +3% |
| 2016 | $2,827 | $161,920 +3% |
| 2015 | $2,827 +4% | $157,210 +3% |
| 2014 | $2,718 +3.9% | $152,640 +3% |
| 2013 | $2,615 +12.5% | $148,200 +3% |
| 2012 | $2,325 +2.8% | $143,890 -20.5% |
| 2011 | $2,262 +2.6% | $180,980 -5.2% |
| 2010 | $2,205 +2.1% | $190,990 +2.5% |
| 2009 | $2,160 +8.4% | $186,410 -9% |
| 2008 | $1,992 +2.5% | $204,920 -6.9% |
| 2007 | $1,943 +11.6% | $220,040 +5.8% |
| 2006 | $1,741 -10.3% | $207,950 +22.2% |
| 2005 | $1,941 +352.7% | $170,150 +348.2% |
| 2004 | $429 | $37,960 |
Find assessor info on the county website
Monthly payment
Est. payment
Payment breakdown
Explore the cost of this home by adjusting the details. Changes won't be saved.Climate risks
Neighborhood: 97229
Nearby schools
Schools provided by the listing agent
- Elementary: Sato
- Middle: Stoller
- High: Westview
Source: RMLS (OR). This data may not be complete. We recommend contacting the local school district to confirm school assignments for this home.
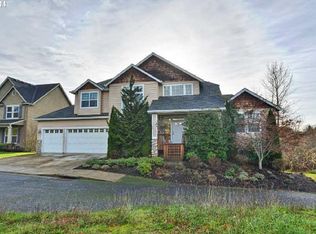
- $774,8004 bd3 ba2.9k sqft15468 NW Taennler Ct, Portland, OR 97229Off Market

- $488,0003 bd2 ba1.8k sqft15436 NW Taennler Ct, Portland, OR 97229Off Market
- $877,9005 bd4 ba2.5k sqft15420 NW Taennler Ct, Portland, OR 97229Off Market
- $910,7005 bd4 ba3.7k sqft15484 NW Taennler Ct, Portland, OR 97229Off Market
Similar homes
- $699,0004 bd3 ba2.4k sqft6983 NW Eleanor Ave, Portland, OR 97229Active
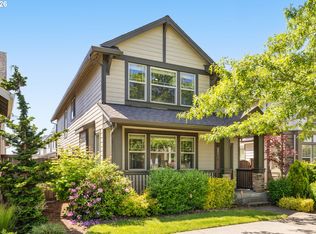
 MLS ID #713909784, Ajay Deshpande, Spicer & Associates Realty. RMLS (OR)
 - $--3 bd2 ba2k sqft9436 NE Blue Heron Ct, Portland, OR 97211Auction
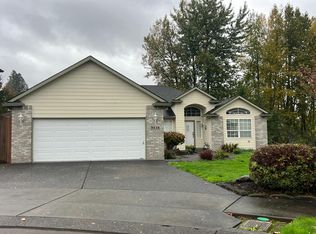 Auction.com 2
 - $725,0003 bd2 ba1.1k sqft9905 SW 90th Ave, Portland, OR 97223Active
 MLS ID #655907339, Michael Dimeo, The Brokerage. RMLS (OR)
 - $695,0003 bd3 ba2.6k sqft14920 SW Jonagold Ter, Portland, OR 97224Active
 MLS ID #659481847, Jamie Meushaw, eXp Realty, LLC. RMLS (OR)
 - $699,9004 bd3 ba2.5k sqft13395 SW Fitzwilliam Dr, King City, OR 97224ActiveMLS ID #524045865, Benjamin Acosta, Rose City Realty. RMLS (OR)
- $575,0004 bd3 ba1.6k sqft875 NE Eaglenest Ct, Hillsboro, OR 97124ActiveMLS ID #291505289, Whitney Parker, Redfin. RMLS (OR)
- $659,9004 bd3 ba2.6k sqft17466 SW Constance St, Beaverton, OR 97007ActiveMLS ID #125411194, Chuck Buck, Soldera Properties, Inc. RMLS (OR)
- $675,0004 bd3 ba2.6k sqft3550 NW 2nd Ave, Hillsboro, OR 97124ActiveMLS ID #596847719, Elizabeth Cox, RE/MAX Equity Group. RMLS (OR)
- $620,0004 bd3 ba2k sqft20040 SW Zackwood Ct, Beaverton, OR 97078ActiveMLS ID #617485631, Johnny Choi Sang Wong, MORE Realty. RMLS (OR)
- $599,9004 bd3 ba2.4k sqft17478 SW Max Ct, Beaverton, OR 97078ActiveMLS ID #448561031, Angela Chambers, Premiere Property Group, LLC. RMLS (OR)
- $675,0004 bd3 ba2.7k sqft13728 SW 130th Pl, Tigard, OR 97223ActiveMLS ID #413305219, David Caldwell, Real Broker. RMLS (OR)
- $799,9004 bd3 ba2.2k sqft1889 S Harrier Rd, Ridgefield, WA 98642ActiveMLS ID #199578166, Alyssa Curran, Compass. RMLS (OR)
- $599,9004 bd3 ba2.2k sqft10693 NW 288th Ter, North Plains, OR 97133ActiveMLS ID #128146549, Darryl Bodle, Keller Williams Realty Portland Premiere. RMLS (OR)
