A rare opportunity to live on the 10th hole in the sought-after Claremont 55+ community! This spacious townhome offers plenty of room to spread out with two Primary Suites and a large loft area—perfect for a den, home office, hobby space or additional living area. Newer Furnace and Air conditioner. Hot water heater installed in 2014. Abundant storage throughout the home. Sink with cabinetry in the garage. Flat driveway too!!! Enjoy the ease of low-maintenance living along with all that the Claremont lifestyle has to offer. Play pickleball, tennis or croquet, stay active in the fitness room, or spend time at the Clubhouse. A full calendar of community activities includes concerts, parties, social gatherings, games and more, making it easy to be as active and involved as you choose. With generous living spaces, two Primary Suites, a coveted golf course setting and wonderful community amenities, this home offers a special combination of comfort, convenience and an active Claremont lifestyle.
Coming soon/no showing 09/19
$575,000
15639 NW Clubhouse Dr, Portland, OR 97229
2beds
1,627sqft
Residential, Townhouse
Built in 1995
3,484 Square Feet Lot
$-- Zestimate®
$353/sqft
$697/mo HOA
What's special
- 21 hours
- 59
- 1
Zillow last checked:
Listing updated:
Listed by:
Mary Kay Wilson tammy@bethanyrg.com,
Bethany Realty Group,
Tammy Smith 503-407-8066,
Bethany Realty Group
Source: RMLS (OR),MLS#: 694972987
Facts & features
Interior
Bedrooms & bathrooms
- Bedrooms: 2
- Bathrooms: 3
- Full bathrooms: 2
- Partial bathrooms: 1
- Main level bathrooms: 2
Rooms
- Room types: Loft, Bedroom 2, Dining Room, Family Room, Kitchen, Living Room, Primary Bedroom
Primary bedroom
- Level: Main
Bedroom 2
- Level: Upper
Dining room
- Level: Main
Kitchen
- Features: Fireplace
- Level: Main
Living room
- Level: Main
Heating
- Forced Air, Fireplace(s)
Cooling
- Central Air
Appliances
- Included: Dishwasher, Disposal, Free-Standing Gas Range, Free-Standing Refrigerator, Microwave, Stainless Steel Appliance(s), Washer/Dryer, Gas Water Heater
- Laundry: Laundry Room
Features
- High Ceilings, Vaulted Ceiling(s), Quartz
- Flooring: Luxury Vinyl Plank, Wall to Wall Carpet, Wood
- Windows: Double Pane Windows
- Basement: Crawl Space
- Number of fireplaces: 1
- Fireplace features: Gas
Interior area
- Total structure area: 1,627
- Total interior livable area: 1,627 sqft
Property
Parking
- Total spaces: 2
- Parking features: Driveway, Garage Door Opener, Attached
- Attached garage spaces: 2
- Has uncovered spaces: Yes
Accessibility
- Accessibility features: Bathroom Cabinets, Garage On Main, Ground Level, Kitchen Cabinets, Main Floor Bedroom Bath, Natural Lighting, Utility Room On Main, Walkin Shower, Accessibility
Features
- Stories: 2
- Patio & porch: Patio
- Exterior features: Yard
- Has view: Yes
- View description: Golf Course, Pond
- Has water view: Yes
- Water view: Pond
- Waterfront features: Pond
Lot
- Size: 3,484 Square Feet
- Features: Golf Course, Level, Seasonal, Sprinkler, SqFt 3000 to 4999
Details
- Parcel number: R2040561
Construction
Type & style
- Home type: Townhouse
- Architectural style: Traditional
- Property subtype: Residential, Townhouse
- Attached to another structure: Yes
Materials
- Cement Siding
- Foundation: Concrete Perimeter
- Roof: Tile
Condition
- Resale
- New construction: No
- Year built: 1995
Utilities & green energy
- Gas: Gas
- Sewer: Public Sewer
- Water: Public
- Utilities for property: Cable Connected
Community & HOA
Community
- Security: None
- Senior community: Yes
- Subdivision: Claremont
HOA
- Has HOA: Yes
- Amenities included: Commons, Exterior Maintenance, Front Yard Landscaping, Library, Maintenance Grounds, Management, Meeting Room, Party Room, Pool, Recreation Facilities, Tennis Court, Weight Room
- HOA fee: $1,741 annually
- Second HOA fee: $1,657 quarterly
Location
- Region: Portland
Financial & listing details
- Price per square foot: $353/sqft
- Tax assessed value: $603,910
- Annual tax amount: $6,989
- Date on market: 9/19/2026
- Listing terms: Cash,Conventional,FHA,VA Loan
- Road surface type: Paved
Estimated market value
Not available
Estimated sales range
Not available
Not available
Price history
| Date | Event | Price |
|---|---|---|
| 7/6/2016 | Listing removed | $450,000$277/sqft |
Source: Meadows Group Inc., Realtors MEAO01 #16023438 Report a problem | ||
| 7/6/2016 | Pending sale | $450,000+2.3%$277/sqft |
Source: Meadows Group Inc., Realtors MEAO01 #16023438 Report a problem | ||
| 7/5/2016 | Sold | $440,000-2.2%$270/sqft |
Source:  RMLS (OR) #16023438 Report a problem RMLS (OR) #16023438 Report a problem | ||
| 1/22/2016 | Listed for sale | $450,000+21.6%$277/sqft |
Source: Meadows Group Inc., Realtors #16023438 Report a problem | ||
| 12/4/2006 | Sold | $370,000+51.1%$227/sqft |
Source: Public Record Report a problem | ||
| 8/4/1999 | Sold | $244,900+7.2%$151/sqft |
Source: Public Record Report a problem | ||
| 10/18/1996 | Sold | $228,558+13.5%$140/sqft |
Source: Public Record Report a problem | ||
| 4/4/1995 | Sold | $201,350$124/sqft |
Source: Public Record Report a problem | ||
Public tax history
| Year | Property taxes | Tax assessment |
|---|---|---|
| 2025 | $6,990 +4.5% | $415,540 +3% |
| 2024 | $6,688 +3.7% | $403,440 +3% |
| 2023 | $6,449 +3.4% | $391,690 +3% |
| 2022 | $6,235 +6.7% | $380,290 |
| 2021 | $5,843 +3.1% | -- |
| 2020 | $5,666 +2.3% | $358,470 +3% |
| 2019 | $5,541 +2.9% | $348,030 |
| 2018 | $5,387 | $348,030 +6.1% |
| 2017 | $5,387 +8% | $328,060 +3% |
| 2016 | $4,987 | $318,510 +3% |
| 2015 | $4,987 +8% | $309,240 +3% |
| 2014 | $4,617 +7.1% | $300,240 +1.3% |
| 2013 | $4,309 +2.9% | $296,460 +1.6% |
| 2012 | $4,188 +2.2% | $291,890 -3.3% |
| 2011 | $4,096 +2.6% | $301,870 -7.8% |
| 2010 | $3,994 +1.9% | $327,410 -2% |
| 2009 | $3,918 +6.7% | $334,100 -3.8% |
| 2008 | $3,671 +2.5% | $347,120 -10.4% |
| 2007 | $3,580 +12.6% | $387,360 +10.6% |
| 2006 | $3,179 -7.9% | $350,110 +22.2% |
| 2005 | $3,451 +8% | $286,470 +5% |
| 2004 | $3,196 -3.5% | $272,860 +1.5% |
| 2003 | $3,310 +10.1% | $268,740 +0.3% |
| 2002 | $3,007 +3% | $267,990 +2.3% |
| 2001 | $2,920 +11.4% | $262,030 +2.4% |
| 2000 | $2,620 | $255,980 |
Find assessor info on the county website
Monthly payment
Est. payment
Payment breakdown
Explore the cost of this home by adjusting the details. Changes won't be saved.Climate risks
Neighborhood: 97229
Nearby schools
Schools provided by the listing agent
- Elementary: Oak Hills
- Middle: Five Oaks
- High: Westview
Source: RMLS (OR). This data may not be complete. We recommend contacting the local school district to confirm school assignments for this home.


Similar homes
- $619,9002 bd2 ba1.9k sqft15786 NW Clubhouse Dr, Portland, OR 97229Active

 MLS ID #778460171, Sharon Nuss, John L. Scott. RMLS (OR)
 - $544,4004 bd3 ba1.9k sqft6897 NW 163rd Ave, Portland, OR 97229Active
 MLS ID #437823597, Annie Le, eXp Realty, LLC. RMLS (OR)
 - $507,0002 bd3 ba1.7k sqft15008 NW Aberdeen Dr, Portland, OR 97229Active
 MLS ID #797146651, Alex Mitchenkov, Premiere Property Group, LLC. RMLS (OR)
 - $599,9003 bd3 ba1.5k sqft16790 NW Argyle Way, Portland, OR 97229For Sale By Owner
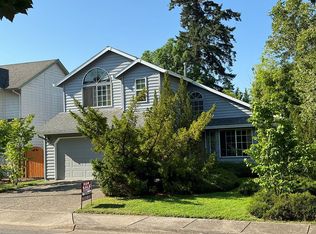
- $574,9003 bd2 ba1.6k sqft4627 NW Buckboard Dr, Portland, OR 97229ActiveMLS ID #453588754, Joe Liu, Keller Williams PDX Central. RMLS (OR)
- $575,0003 bd3 ba1.7k sqft16845 NW Vetter Dr, Portland, OR 97229ActiveMLS ID #687858554, Troy Stevens, Keller Williams Realty Professionals. RMLS (OR)
- $825,0004 bd3 ba2.3k sqft15396 NW Casey Dr, Portland, OR 97229ActiveMLS ID #361123889, Jeremy Wilkerson, MORE Realty. RMLS (OR)
- $499,0003 bd1 ba1.5k sqft17905 NW Arcadia St, Portland, OR 97229ActiveMLS ID #378477456, Amy Mead, Matin Real Estate. RMLS (OR)
- $575,0004 bd3 ba1.8k sqft5574 NW Deerfield Way, Portland, OR 97229ActiveMLS ID #303043527, Tanya Smith, Redfin. RMLS (OR)
- $539,0003 bd3 ba1.9k sqft16100 NW Pristine Ln, Portland, OR 97229ActiveMLS ID #555146984, Wendy Reierson, MORE Realty. RMLS (OR)
- $659,9994 bd3 ba1.9k sqft7510 NW Lauren Ave, Portland, OR 97229ActiveMLS ID #657790753, Lichun Lee, MORE Realty. RMLS (OR)
- $539,9003 bd3 ba1.4k sqft15105 NW Sweetgale Ln, Portland, OR 97229ActiveMLS ID #658632350, Linda Heinrichs, Keller Williams Realty Portland Premiere. RMLS (OR)
- $690,0003 bd3 ba2.2k sqft15146 NW Channa Dr, Portland, OR 97229ActiveMLS ID #715029501, Mary Kay Wilson, Bethany Realty Group. RMLS (OR)
- $559,9003 bd3 ba1.9k sqft16109 NW Reliance Ln, Portland, OR 97229ActiveMLS ID #415406090, Lichun Lee, MORE Realty. RMLS (OR)
- $525,0003 bd3 ba1.7k sqft6820 NW 164th Ave, Portland, OR 97229ActiveMLS ID #745848971, Derek Fiscus, Premiere Property Group, LLC. RMLS (OR)
- $545,0004 bd3 ba1.5k sqft15231 NW Sweetgale Ln, Portland, OR 97229ActiveMLS ID #364206072, Ryan Smith, Knipe Realty ERA Powered. RMLS (OR)
- $559,0003 bd3 ba1.9k sqft16132 NW Pristine Ln, Portland, OR 97229ActiveMLS ID #249808885, Dirk Hmura, The Agency Portland. RMLS (OR)
- $559,0003 bd3 ba1.9k sqft16156 NW Pristine Ln, Portland, OR 97229ActiveMLS ID #392575981, Dirk Hmura, The Agency Portland. RMLS (OR)
- $529,9002 bd2 ba1.8k sqft4856 NW Huserik Dr, Portland, OR 97229For Sale
 MLS ID #842090, JENNY MORROW, Coldwell Banker Mountain West Real Estate, Inc.. WVMLS
 - $619,9004 bd3 ba2.2k sqft15240 NW Blakely Ln, Portland, OR 97229ActiveMLS ID #700788764, Amy Yang, Diamond Realty Inc.. RMLS (OR)
