NEW PRICE GETS YOU INTO PARC BETHANY AT A PRICE THAT'S EASY ON YOUR BUDGET !!! LOCATION! LOCATION! LOCATION! Close to Bethany Village! This home is located in the sought after Bethany area and nestled in the delightful Parc Bethany neighborhood. Enjoy the quiet serenity of Channa Drive. This well thought out floor plan flows for easy family living. Enjoy the living/dining area inclusive of a delightful window bay that floods the room with light. Dining room is oversized and will accommodate a large buffet and table too. Den on the main floor. The kitchen is open to the oversized family room that boasts a stunning brick fireplace to warm the room. 5 burner Gas Stove. Granite counter tops in kitchen.SS Refrigerator. Very large walk in closets in 2 bedrooms and large standard size closet in the other bedroom. The private patio offers a quiet oasis to enjoy the outdoors and natural setting. Pleasing landscaping allows for seasonal enjoyment and easy care. Plenty of space for a family to utilize for entertainment, play or just relaxing. There's even a "mini" play house to stimulate a imaginations or to be used for storage. This yard could be a gardener's delight. Possibilities are only limited by your imagination! Abundant storage throughout this home. Oversized 2 car garage too!! This home is suited for the most prudent buyer. Close proximity to Bethany Village, shopping, grocery store, pharmacy, dining and much much more. Easy commute to Nike, Intel and many other businesses. Close proximity to many of lifes conveniences. 10 miles of walking trials built and maintained by THPRD are easily accessible. COME AND TAKE A PEAK AND EXPERIENCE YOUR NEXT DELIGHTFUL PLACE OF RESIDENCE!!!
Active
Price cut: $55K (7/8)
$690,000
15146 NW Channa Dr, Portland, OR 97229
3beds
2,242sqft
Residential, Single Family Residence
Built in 1992
8,276 Square Feet Lot
$-- Zestimate®
$308/sqft
$42/mo HOA
What's special
Ss refrigerator
- 83 days |
- 481 |
- 24 |
Zillow last checked:
Listing updated:
Listed by:
Mary Kay Wilson tammy@bethanyrg.com,
Bethany Realty Group,
Tammy Smith 503-407-8066,
Bethany Realty Group
Source: RMLS (OR),MLS#: 348927401
Facts & features
Interior
Bedrooms & bathrooms
- Bedrooms: 3
- Bathrooms: 3
- Full bathrooms: 2
- Partial bathrooms: 1
- Main level bathrooms: 1
Rooms
- Room types: Den, Laundry, Bedroom 2, Bedroom 3, Dining Room, Family Room, Kitchen, Living Room, Primary Bedroom
Primary bedroom
- Level: Upper
- Area: 224
- Dimensions: 16 x 14
Bedroom 2
- Level: Upper
- Area: 121
- Dimensions: 11 x 11
Bedroom 3
- Level: Upper
- Area: 110
- Dimensions: 11 x 10
Dining room
- Level: Main
- Area: 170
- Dimensions: 17 x 10
Family room
- Features: Ceiling Fan, Fireplace
- Level: Main
- Area: 320
- Dimensions: 16 x 20
Kitchen
- Features: Dishwasher, Disposal, Microwave
- Level: Main
- Area: 110
- Width: 10
Living room
- Level: Main
- Area: 208
- Dimensions: 16 x 13
Heating
- Forced Air, Fireplace(s)
Cooling
- Central Air
Appliances
- Included: Dishwasher, Disposal, Gas Appliances, Stainless Steel Appliance(s), Washer/Dryer, Microwave, Gas Water Heater
Features
- Ceiling Fan(s), Granite, Pantry
- Flooring: Hardwood, Wall to Wall Carpet
- Windows: Vinyl Frames
- Basement: Crawl Space
- Number of fireplaces: 1
- Fireplace features: Wood Burning
Interior area
- Total structure area: 2,242
- Total interior livable area: 2,242 sqft
Property
Parking
- Total spaces: 2
- Parking features: Driveway, On Street, Attached
- Attached garage spaces: 2
- Has uncovered spaces: Yes
Accessibility
- Accessibility features: Garage On Main, Ground Level, Natural Lighting, Accessibility
Features
- Stories: 2
- Patio & porch: Patio
- Exterior features: Raised Beds, Yard
- Fencing: Fenced
- Has view: Yes
- View description: Seasonal, Territorial
Lot
- Size: 8,276 Square Feet
- Features: Level, Private, Seasonal, Trees, SqFt 7000 to 9999
Details
- Parcel number: R2023622
- Other equipment: Air Cleaner
Construction
Type & style
- Home type: SingleFamily
- Architectural style: Traditional
- Property subtype: Residential, Single Family Residence
Materials
- Cement Siding
- Foundation: Concrete Perimeter
- Roof: Composition
Condition
- Resale
- New construction: No
- Year built: 1992
Utilities & green energy
- Gas: Gas
- Sewer: Public Sewer
- Water: Public
- Utilities for property: Cable Connected
Community & HOA
Community
- Security: Unknown
- Subdivision: Parc Bethany
HOA
- Has HOA: Yes
- Amenities included: Commons
- HOA fee: $500 annually
Location
- Region: Portland
Financial & listing details
- Price per square foot: $308/sqft
- Tax assessed value: $775,430
- Annual tax amount: $8,392
- Date on market: 4/30/2026
- Listing terms: Call Listing Agent,Cash,Conventional,VA Loan
- Road surface type: Paved
Estimated market value
Not available
Estimated sales range
Not available
Not available
Price history
| Date | Event | Price |
|---|---|---|
| 7/8/2026 | Price change | $690,000-7.4%$308/sqft |
Source:  RMLS (OR) #348927401 Report a problem RMLS (OR) #348927401 Report a problem | ||
| 6/5/2026 | Price change | $745,000-0.7%$332/sqft |
Source: RMLS (OR) #348927401 Report a problem | ||
| 4/30/2026 | Listed for sale | $750,000+86.6%$335/sqft |
Source: RMLS (OR) #348927401 Report a problem | ||
| 8/30/2013 | Sold | $402,000+46.2%$179/sqft |
Source: RMLS (OR) #13083318 Report a problem | ||
| 7/27/2001 | Sold | $275,000$123/sqft |
Source: Public Record Report a problem | ||
Public tax history
| Year | Property taxes | Tax assessment |
|---|---|---|
| 2025 | $8,392 +4.4% | $434,750 +3% |
| 2024 | $8,039 +6.4% | $422,090 +3% |
| 2023 | $7,558 +3.6% | $409,800 +3% |
| 2022 | $7,296 +3.7% | $397,870 |
| 2021 | $7,033 +3.2% | -- |
| 2020 | $6,818 +3.3% | $375,040 +3% |
| 2019 | $6,600 +3.4% | $364,120 |
| 2018 | $6,386 | $364,120 +6.1% |
| 2017 | $6,386 +7.5% | $343,230 +3% |
| 2016 | $5,940 | $333,240 +3% |
| 2015 | $5,940 +3% | $323,540 +3% |
| 2014 | $5,769 +5.3% | $314,120 +3% |
| 2013 | $5,478 +12.1% | $304,980 +3% |
| 2012 | $4,887 +2.5% | $296,100 -28.5% |
| 2011 | $4,766 +2.8% | $414,080 -1.6% |
| 2010 | $4,638 +2.1% | $420,670 -4% |
| 2009 | $4,543 +8.2% | $438,020 -9.7% |
| 2008 | $4,198 +2.1% | $484,850 +0.4% |
| 2007 | $4,114 +11.1% | $482,940 +8.6% |
| 2006 | $3,701 -9.9% | $444,570 +26% |
| 2005 | $4,106 +11% | $352,730 +12.8% |
| 2004 | $3,699 -6.1% | $312,830 +4.3% |
| 2003 | $3,938 +13.1% | $299,990 +6.3% |
| 2002 | $3,483 +2.9% | $282,080 +4.2% |
| 2001 | $3,385 +10.4% | $270,690 +4.3% |
| 2000 | $3,067 | $259,620 |
Find assessor info on the county website
Monthly payment
Est. payment
Payment breakdown
Explore the cost of this home by adjusting the details. Changes won't be saved.Climate risks
Neighborhood: 97229
Nearby schools
GreatSchools rating
- 8/10Jacob Wismer Elementary SchoolGrades: K-5Distance: 0.8 mi
- 8/10Stoller Middle SchoolGrades: 6-8Distance: 0.7 mi
- 9/10Sunset High SchoolGrades: 9-12Distance: 1.7 mi
Schools provided by the listing agent
- Elementary: Jacob Wismer
- Middle: Stoller
- High: Sunset
Source: RMLS (OR). This data may not be complete. We recommend contacting the local school district to confirm school assignments for this home.
- $1,050,0005 bd3 ba3k sqft15156 NW Channa Dr, Portland, OR 97229Sold

- $853,8004 bd3 ba2.6k sqft15114 NW Channa Dr, Portland, OR 97229Off Market
- $975,0004 bd4 ba3.2k sqft15178 NW Channa Dr, Portland, OR 97229Sold
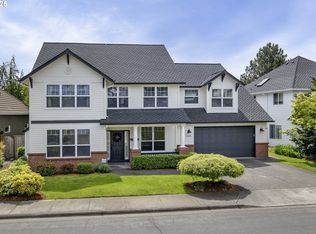
- $830,6004 bd2 ba2.1k sqft15129 NW Channa Dr, Portland, OR 97229Off Market
- $812,3004 bd3 ba2.4k sqft15082 NW Channa Dr, Portland, OR 97229Off Market
- $836,5004 bd3 ba2.3k sqft15097 NW Channa Dr, Portland, OR 97229Off Market
- $933,8004 bd3 ba3k sqft15151 NW Channa Dr, Portland, OR 97229Off Market
- $831,0003 bd3 ba3k sqft15206 NW Mitchell St, Portland, OR 97229Off Market
A local agent can set up tours, give advice and negotiate with sellers.
Similar homes
- $695,0004 bd3 ba2.3k sqft14762 NW Fawnlily Dr, Portland, OR 97229Active
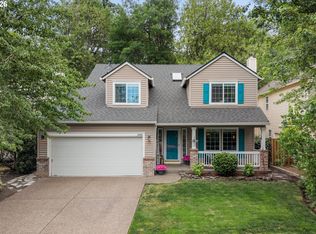
 MLS ID #421966110, Charity Chesnek, Think Real Estate. RMLS (OR)
 - $699,9004 bd3 ba2.3k sqft16050 NW Hackney Dr, Portland, OR 97229Active
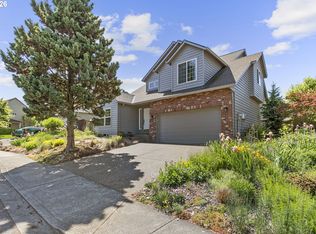 MLS ID #663512990, Krista Beale, Keller Williams Sunset Corridor. RMLS (OR)
 - $685,0002 bd2 ba1.5k sqft15502 NW Par Ct, Portland, OR 97229Active
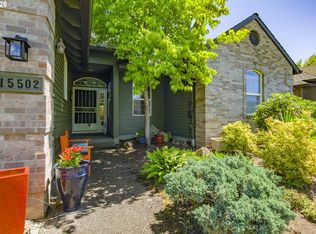 MLS ID #450694963, Mary Kay Wilson, Bethany Realty Group. RMLS (OR)
 - $749,9004 bd4 ba2.4k sqft16840 NW Argyle Way, Portland, OR 97229Active
 MLS ID #556199892, Derek Peterson, Better Homes & Gardens Realty. RMLS (OR)
 - $625,0003 bd3 ba2.3k sqft16107 NW Paisley Dr, Beaverton, OR 97006ActiveMLS ID #446880421, Eduardo Reyes, Keller Williams Realty Portland Premiere. RMLS (OR)
- $850,0005 bd3 ba3k sqft5758 NW Crady Ln, Portland, OR 97229ActiveMLS ID #683072410, Teddi Schill, Real Broker. RMLS (OR)
- $639,0004 bd3 ba2k sqft16568 NW Avondale Dr, Beaverton, OR 97006ActiveMLS ID #247303777, Naz Parsiani, Premiere Property Group, LLC. RMLS (OR)
- $635,0004 bd3 ba2.2k sqft10075 SW Flicka Pl, Beaverton, OR 97008ActiveMLS ID #334957403, Judy Adler, Windermere Heritage. RMLS (OR)
- $700,0004 bd3 ba1.6k sqft18321 SW Jann Dr, Beaverton, OR 97003ActiveMLS ID #346508099, Mathew Purcell, John L. Scott Market Center. RMLS (OR)
- $685,0004 bd3 ba2.3k sqft14600 SW Forest Pl, Beaverton, OR 97007ActiveMLS ID #329722001, John Walsh, John L. Scott. RMLS (OR)
- $710,0004 bd3 ba2.3k sqft7860 SW 135th Ave, Beaverton, OR 97008ActiveMLS ID #718828455, Steve Tekander, Handris Realty Co.. RMLS (OR)
- $724,9004 bd3 ba2.3k sqft14550 SW 130th Ave, Tigard, OR 97224ActiveMLS ID #779786623, Keri Geers, LivOregon Real Estate LLC. RMLS (OR)
- $599,9004 bd3 ba2.4k sqft16455 SW Cynthia St, Beaverton, OR 97007ActiveMLS ID #213386429, Jesse Gantt, Redfin. RMLS (OR)
- $735,0004 bd3 ba2.3k sqft2687 NE 2nd Dr, Hillsboro, OR 97124ActiveMLS ID #214478321, Miechel Barksdale, Windermere West LLC. RMLS (OR)
- $630,0004 bd3 ba2.2k sqft565 NE Lenox St, Hillsboro, OR 97124ActiveMLS ID #745635753, Luofan Wu, MORE Realty. RMLS (OR)
- $699,0003 bd3 ba2.2k sqft22971 SW Hosler Way, Sherwood, OR 97140ActiveMLS ID #647918091, Tracy Peterson, Better Homes & Gardens Realty. RMLS (OR)
- $649,9003 bd3 ba2.2k sqft22874 SW Martin Ct, Sherwood, OR 97140ActiveMLS ID #569820975, Nicholas Eckelman, Engel & Volkers Portland Rose City. RMLS (OR)
- $748,8485 bd3 ba2.8k sqft16623 SW Timberland Dr, Beaverton, OR 97007ActiveMLS ID #123055232, Victoria Marchese, ELEETE Real Estate. RMLS (OR)
- $619,9004 bd3 ba2k sqft15331 SW Firtree Dr, Tigard, OR 97223ActiveMLS ID #324056353, Matthew Claeys, Keller Williams Sunset Corridor. RMLS (OR)
- $645,0003 bd3 ba1.7k sqft1215 NW 76th Cir, Vancouver, WA 98665ActiveMLS ID #789051778, Brandon Fox, Keller Williams Realty. RMLS (OR)
