This exceptional home has been completely reimagined and meticulously remodeled, with every detail thoughtfully crafted by a Street of Dreams award-winning designer to elevate your living experience. Step inside and discover bright, open spaces that flow effortlessly, creating a warm, welcoming ambiance throughout the home. The chef’s kitchen is a true showstopper, offering top-tier Jenn-Air appliances, sleek quartz countertops, high-end cabinetry with custom pull-outs, and dual sinks—one a stunning farmhouse sink and the other a hammered nickel prep sink. Thoughtful touches like built-in utensil drawers and soft under-cabinet lighting add style and function. In the main living area, the oversized gas fireplace and integrated surround sound set the perfect tone for cozy nights or elegant entertaining. The primary suite is a spa-inspired sanctuary featuring a Thermasol steam shower, soaking tub, heated floors, towel warmer, and smart bidet toilet. Upstairs includes a spacious bonus room with a window seat, a second-floor laundry room, and a huge 4-car garage with built-ins and a full workbench—offering excellent workshop potential. A large attic adds even more storage. Behind the scenes: new HVAC, oversized water heater (2019), new siding, gutters, and exterior paint (2024). Plus, 22 new Milgard windows (2024) enhance natural light and efficiency. Outside, enjoy a private backyard oasis with mature blueberry bushes, a 4-variety apple tree, and a tranquil water feature. Just minutes from Hansen Ridge Park and THPRD trails, this home is a rare find in Bethany.
Sold
$1,050,000
15156 NW Channa Dr, Portland, OR 97229
5beds
3,020sqft
Residential, Single Family Residence
Built in 1995
7,840 Square Feet Lot
$1,030,300 Zestimate®
$348/sqft
$5,174 Estimated rent
Home value
$1,030,300
$968,000 - $1.09M
$5,174/mo
Zestimate® history
Owner options
List your home for rent
$5,174/mo
Rent Zestimate®
Find your next renter with Zillow Rental Manager. Plus, with online applications, you can quickly screen prospective tenants – for free.
$5,174/mo
Rent Zestimate®
Refinance and save
$5,665/mo
Est. payment
Refinancing to a lower rate could help reduce your monthly payments and save thousands over the life of the loan.
$5,665/mo
Est. payment
Explore your selling options
Work with a Zillow partner agent
Leverage their expertise and Zillow's premium Showcase listings to get your home seen by more buyers.
Get startedList with your own agent
Get your home in front of millions of buyers by listing it on Zillow.
Learn how to do itSell it yourself
Take full control of how buyers see your home on Zillow by listing For Sale by Owner (FSBO).
List your homeWhat's special
Oversized gas fireplaceSleek quartz countertopsFull workbenchPrivate backyard oasisSpa-inspired sanctuaryTranquil water featureSecond-floor laundry room
Zillow last checked:
Listing updated:
Listed by:
Ed Buchman 503-341-5858,
Opt,
Allison Greiner 503-341-1225,
Opt
Bought with:
Kara Dale-Sonners, 201205514
Earnest Real Estate
Source: RMLS (OR),MLS#: 330803796
Facts & features
Interior
Bedrooms & bathrooms
- Bedrooms: 5
- Bathrooms: 3
- Full bathrooms: 2
- Partial bathrooms: 1
- Main level bathrooms: 1
Rooms
- Room types: Bedroom 4, Office, Bonus Room, Bedroom 2, Bedroom 3, Dining Room, Family Room, Kitchen, Living Room, Primary Bedroom
Primary bedroom
- Features: Bathroom, Bathtub, Ensuite, Walkin Shower, Wallto Wall Carpet
- Level: Upper
- Area: 266
- Dimensions: 19 x 14
Bedroom 2
- Features: Closet, Wallto Wall Carpet
- Level: Upper
- Area: 156
- Dimensions: 13 x 12
Bedroom 3
- Features: Closet, Wallto Wall Carpet
- Level: Upper
- Area: 154
- Dimensions: 14 x 11
Bedroom 4
- Features: Closet, Wallto Wall Carpet
- Level: Upper
- Area: 132
- Dimensions: 12 x 11
Dining room
- Features: Engineered Hardwood, Wainscoting
- Level: Main
- Area: 132
- Dimensions: 12 x 11
Family room
- Features: Builtin Features, Fireplace, Sound System
- Level: Main
- Area: 280
- Dimensions: 20 x 14
Kitchen
- Features: Builtin Range, Dishwasher, Microwave, Nook, Pantry, Builtin Oven, Engineered Hardwood, Quartz
- Level: Main
- Area: 234
- Width: 13
Living room
- Features: Central Vacuum, Engineered Hardwood
- Level: Main
- Area: 182
- Dimensions: 14 x 13
Office
- Features: Builtin Features, French Doors, Engineered Hardwood
- Level: Main
- Area: 120
- Dimensions: 12 x 10
Heating
- Forced Air, Fireplace(s)
Cooling
- Central Air
Appliances
- Included: Built In Oven, Built-In Range, Built-In Refrigerator, Dishwasher, Disposal, Gas Appliances, Microwave, Plumbed For Ice Maker, Stainless Steel Appliance(s), Washer/Dryer, Gas Water Heater
- Laundry: Laundry Room
Features
- Central Vacuum, Quartz, Soaking Tub, Sound System, Wainscoting, Closet, Built-in Features, Nook, Pantry, Bathroom, Bathtub, Walkin Shower, Kitchen Island
- Flooring: Engineered Hardwood, Wall to Wall Carpet
- Doors: French Doors
- Windows: Double Pane Windows
- Basement: Crawl Space
- Number of fireplaces: 1
- Fireplace features: Gas
Interior area
- Total structure area: 3,020
- Total interior livable area: 3,020 sqft
Property
Parking
- Total spaces: 4
- Parking features: Driveway, On Street, Garage Door Opener, Attached
- Attached garage spaces: 4
- Has uncovered spaces: Yes
Features
- Levels: Two
- Stories: 2
- Patio & porch: Patio
- Exterior features: Water Feature, Yard
- Fencing: Fenced
Lot
- Size: 7,840 Square Feet
- Features: Level, Sprinkler, SqFt 7000 to 9999
Details
- Parcel number: R2036914
Construction
Type & style
- Home type: SingleFamily
- Architectural style: Traditional
- Property subtype: Residential, Single Family Residence
Materials
- Brick, Wood Composite
- Roof: Tile
Condition
- Resale
- New construction: No
- Year built: 1995
Utilities & green energy
- Gas: Gas
- Sewer: Public Sewer
- Water: Public
Community & HOA
HOA
- Has HOA: Yes
- Amenities included: Commons
- HOA fee: $500 annually
Location
- Region: Portland
Financial & listing details
- Price per square foot: $348/sqft
- Tax assessed value: $921,390
- Annual tax amount: $10,776
- Date on market: 4/3/2025
- Cumulative days on market: 62 days
- Listing terms: Cash,Conventional,FHA,VA Loan
- Road surface type: Paved
Price history
| Date | Event | Price |
|---|---|---|
| 6/27/2025 | Sold | $1,050,000-4.5%$348/sqft |
Source:  RMLS (OR) #330803796 Report a problem RMLS (OR) #330803796 Report a problem | ||
| 6/5/2025 | Pending sale | $1,099,000$364/sqft |
Source: RMLS (OR) #330803796 Report a problem | ||
| 5/14/2025 | Price change | $1,099,000-1.9%$364/sqft |
Source: RMLS (OR) #330803796 Report a problem | ||
| 4/30/2025 | Price change | $1,120,000-2.6%$371/sqft |
Source: RMLS (OR) #330803796 Report a problem | ||
| 4/3/2025 | Listed for sale | $1,150,000$381/sqft |
Source: RMLS (OR) #330803796 Report a problem | ||
Public tax history
| Year | Property taxes | Tax assessment |
|---|---|---|
| 2025 | $11,249 +4.4% | $588,050 +3% |
| 2024 | $10,777 +6.5% | $570,930 +3% |
| 2023 | $10,120 +3.5% | $554,310 +3% |
| 2022 | $9,783 +5.9% | $538,170 |
| 2021 | $9,236 +6.4% | -- |
| 2020 | $8,678 +3.9% | $481,230 +3% |
| 2019 | $8,352 +3.3% | $467,220 |
| 2018 | $8,082 | $467,220 +6.1% |
| 2017 | $8,082 +7.6% | $440,410 +3% |
| 2016 | $7,511 | $427,590 +3% |
| 2015 | $7,511 +4.7% | $415,140 +3% |
| 2014 | $7,175 +4.1% | $403,050 +3% |
| 2013 | $6,891 +11.3% | $391,320 +3% |
| 2012 | $6,190 +2.7% | $379,930 -19.4% |
| 2011 | $6,028 +2.3% | $471,530 -0.9% |
| 2010 | $5,893 +2.5% | $475,810 -3.8% |
| 2009 | $5,751 +8.3% | $494,700 -9.1% |
| 2008 | $5,310 +2.5% | $544,130 -1% |
| 2007 | $5,180 +11.5% | $549,870 +8.6% |
| 2006 | $4,644 -10.1% | $506,520 +19% |
| 2005 | $5,165 +11.4% | $425,770 +11.8% |
| 2004 | $4,636 -4.8% | $380,900 +3.4% |
| 2003 | $4,868 +11.5% | $368,420 +6.2% |
| 2002 | $4,366 +2.8% | $346,970 +3.8% |
| 2001 | $4,248 +10.4% | $334,220 +4% |
| 2000 | $3,847 | $321,220 |
Find assessor info on the county website
Neighborhood: 97229
Nearby homes
- $975,0004 bd4 ba3.2k sqft15178 NW Channa Dr, Portland, OR 97229Sold
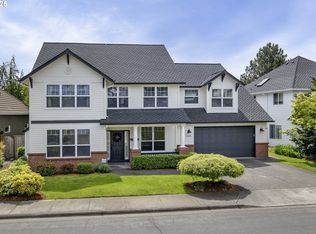
- $690,0003 bd3 ba2.2k sqft15146 NW Channa Dr, Portland, OR 97229For Sale

- $846,2004 bd3 ba2.6k sqft15200 NW Channa Dr, Portland, OR 97229Off Market

- $909,4004 bd3 ba3k sqft15151 NW Channa Dr, Portland, OR 97229Off Market
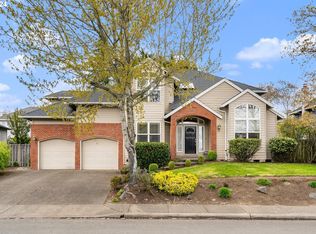
- $832,1004 bd3 ba2.6k sqft15114 NW Channa Dr, Portland, OR 97229Off Market
- $822,9004 bd2 ba2.1k sqft15129 NW Channa Dr, Portland, OR 97229Off Market
- $898,4004 bd4 ba2.9k sqft15173 NW Channa Dr, Portland, OR 97229Off Market
- $810,0003 bd3 ba3k sqft15206 NW Mitchell St, Portland, OR 97229Off Market
Nearby schools
GreatSchools rating
- 8/10Jacob Wismer Elementary SchoolGrades: K-5Distance: 0.8 mi
- 8/10Stoller Middle SchoolGrades: 6-8Distance: 0.7 mi
- 9/10Sunset High SchoolGrades: 9-12Distance: 1.7 mi
Schools provided by the listing agent
- Elementary: Jacob Wismer
- Middle: Stoller
- High: Sunset
Source: RMLS (OR). This data may not be complete. We recommend contacting the local school district to confirm school assignments for this home.
Get a cash offer in 3 minutes
Find out how much your home could sell for in as little as 3 minutes with a no-obligation cash offer.
Estimated market value
$1,030,300
Get a cash offer in 3 minutes
Find out how much your home could sell for in as little as 3 minutes with a no-obligation cash offer.
Estimated market value
$1,030,300
- Oregon
- Washington County
- Portland
- 97229
- 15156 NW Channa Dr
