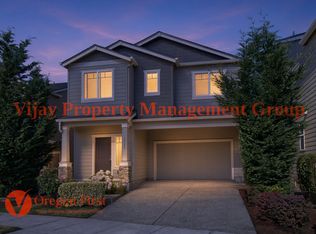
Welcome to 15240 NW Blakely Ln a spacious 4-bedroom, 2.5-bathroom home in one of Portland's most sought-after neighborhoods: Bethany Crest.
Offering 2,269 sq ft of comfortable living space, this home features a functional open layout, a large bonus room perfect for a home office, playroom, or second living area, and a beautifully refinished deck overlooking a mature garden with flowering roses a rare outdoor retreat in this price range.
THE HOME
4 bedrooms
2.5 bathrooms
Brand new downstairs hardwood flooring
Brand new washer and dryer
Brand new upstairs carpet to be installed (not yet shown in pictures)
Primary suite with walk-in closet
Spacious deck, freshly refinished perfect for entertaining
Beautiful mature garden with roses and green lawn
Stainless steel range & recessed kitchen lighting
Sliding glass door to backyard from kitchen
New flooring throughout
2 car garage
Fresh interior paint throughout
Central heating & air vents throughout
THE NEIGHBORHOOD
Bethany Crest is one of the most consistently desirable communities in the Portland metro area safe, quiet, and incredibly convenient. You are steps from Bethany Village Shopping Center, putting grocery stores, restaurants, coffee shops, retail, and medical offices within walking distance.
Easy access to Hwy 26 (Sunset Highway) means you're minutes from:
Downtown Portland (~20 min)
Nike World Headquarters (~10 min)
Intel Ronler Acres (~15 min)
Beaverton & Hillsboro tech corridor
TOP-RATED SCHOOLS
Served by the award-winning Beaverton School District (#5 in Oregon), with access to:
Jacob Wismer Elementary
Stoller Middle School
Westview High School
MORE NEARBY
Tualatin Hills Nature Park & hiking trails
Claremont Golf Club
Cedar Mill Community Library (Bethany Branch)
Bethany Saturday Farmers Market (May Oct)
TriMet bus access (routes 47 & 67)
This is a well-maintained home in a neighborhood that families and professionals compete for. Homes like this don't stay available long.
Available June 1st. 12-month lease. No pets smoking. 1st and last month rent due, $300 one time cleaning fee before move in, with last months rent used as security deposit.
12-month leave, renter responsible for utilities, 1st month and 1-month security deposit required before move in, no pets allowed.
House for rent
Single family residence
Available now
No pets
Air conditioner, central air
In unit laundry
Attached garage parking
Forced air
What's special
- 5 days |
- -- |
- -- |
Zillow last checked:
Listing updated:
The City of Portland requires a notice to applicants of the Portland Housing Bureau’s Statement of Applicant Rights. Additionally, Portland requires a notice to applicants relating to a Tenant’s right to request a Modification or Accommodation.
Travel times
Facts & features
Interior
Bedrooms & bathrooms
- Bedrooms: 4
- Bathrooms: 3
- Full bathrooms: 2
- 1/2 bathrooms: 1
Heating
- Forced Air
Cooling
- Air Conditioner, Central Air
Appliances
- Included: Dishwasher, Dryer, Freezer, Microwave Oven, Oven, Refrigerator, Washer
- Laundry: In Unit
Features
- Walk In Closet
- Flooring: Carpet, Hardwood
Interior area
- Total interior livable area: 2,269 sqft
Property
Parking
- Parking features: Attached, Garage
- Has attached garage: Yes
- Details: Contact manager
Features
- Patio & porch: Patio
Details
- Additional structures: Garage(s)
- Parcel number: 1N120AC18600
Construction
Type & style
- Home type: SingleFamily
- Property subtype: Single Family Residence
Materials
- Vinyl Siding
Condition
- Year built: 1997
Community & HOA
Location
- Region: Portland
Financial & listing details
- Lease term: 1 Year
Nearby apartments for rent

Price history
| Date | Event | Price |
|---|---|---|
| 10/9/2026 | Listed for rent | $2,695-3.6%$1/sqft |
Source: Zillow Rentals Report a problem | ||
| 8/19/2026 | Listing removed | $2,795$1/sqft |
Source: Zillow Rentals Report a problem | ||
| 6/26/2026 | Price change | $2,795-1.9%$1/sqft |
Source: Zillow Rentals Report a problem | ||
| 6/9/2026 | Price change | $2,849-1.6%$1/sqft |
Source: Zillow Rentals Report a problem | ||
| 5/30/2026 | Price change | $2,895-1.9%$1/sqft |
Source: Zillow Rentals Report a problem | ||
| 5/23/2026 | Listed for rent | $2,950$1/sqft |
Source: Zillow Rentals Report a problem | ||
| 8/22/2002 | Sold | $225,000+17.5%$99/sqft |
Source: Public Record Report a problem | ||
| 8/15/1997 | Sold | $191,537$84/sqft |
Source: Public Record Report a problem | ||