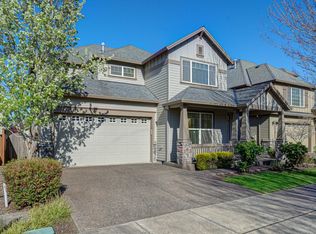
Exceptional opportunity in the highly sought-after Cascadian Heights neighborhood. Located on a quiet street just a short walk to top-rated Findley Elementary and the neighborhood park, this beautifully maintained 5-bedroom, 3-bath home offers timeless design, flexible living spaces, and an outstanding Bethany location. The versatile main-level bedroom and full bath are ideal for guests, multigenerational living, or a private executive office. Formal living and dining rooms flow seamlessly into the light-filled great room and gourmet kitchen featuring granite countertops, a spacious island with seating, stainless steel appliances, and a sunny breakfast nook with access to the private backyard. The inviting family room is centered around a gas fireplace, creating the perfect gathering space. Upstairs, the luxurious primary suite offers a large walk-in closet and spa-inspired bath with double vanity, soaking tub, and walk-in shower. Three additional bedrooms—including an oversized room that easily functions as a bonus room—plus a full bath and upstairs laundry complete the upper level. Enjoy the beautifully landscaped, fully fenced backyard with a stamped concrete patio designed for low-maintenance outdoor living and entertaining. The oversized two-car garage features extensive built-in cabinetry for exceptional storage. Minutes from Bethany Village, Nike, Intel, parks, shopping, dining, and major commuter routes.
Active
Price cut: $16K (8/19)
$799,000
4049 NW 134th Ter, Portland, OR 97229
5beds
2,663sqft
Residential, Single Family Residence
Built in 2005
5,662 Square Feet Lot
$-- Zestimate®
$300/sqft
$29/mo HOA
What's special
Timeless designFlexible living spacesUpstairs laundryLarge walk-in closetLight-filled great roomLuxurious primary suiteStainless steel appliances
- 91 days
- 409
- 26
Zillow last checked:
Listing updated:
Listed by:
Bill Gaffney 503-310-6775,
Change Realty, LLC
Source: RMLS (OR),MLS#: 102242745
Facts & features
Interior
Bedrooms & bathrooms
- Bedrooms: 5
- Bathrooms: 3
- Full bathrooms: 3
- Main level bathrooms: 1
Rooms
- Room types: Bedroom 4, Bedroom 5, Laundry, Bedroom 2, Bedroom 3, Dining Room, Family Room, Kitchen, Living Room, Primary Bedroom
Primary bedroom
- Features: Suite, Walkin Closet
- Level: Upper
- Area: 294
- Dimensions: 14 x 21
Bedroom 2
- Level: Upper
- Area: 143
- Dimensions: 11 x 13
Bedroom 3
- Level: Upper
- Area: 144
- Dimensions: 12 x 12
Bedroom 4
- Level: Upper
- Area: 221
- Dimensions: 13 x 17
Bedroom 5
- Level: Main
- Area: 143
- Dimensions: 11 x 13
Dining room
- Level: Main
- Area: 120
- Dimensions: 10 x 12
Family room
- Features: Fireplace
- Level: Main
- Area: 352
- Dimensions: 16 x 22
Kitchen
- Level: Main
Living room
- Level: Main
- Area: 144
- Dimensions: 12 x 12
Heating
- Forced Air, Fireplace(s)
Cooling
- Central Air
Appliances
- Included: Cooktop, Dishwasher, Down Draft, Free-Standing Refrigerator, Gas Appliances, Stainless Steel Appliance(s), Gas Water Heater
Features
- Suite, Walk-In Closet(s), Granite, Pantry
- Flooring: Hardwood, Wall to Wall Carpet
- Windows: Double Pane Windows, Vinyl Frames
- Basement: Crawl Space
- Number of fireplaces: 1
- Fireplace features: Gas
Interior area
- Total structure area: 2,663
- Total interior livable area: 2,663 sqft
Property
Parking
- Total spaces: 2
- Parking features: Attached
- Attached garage spaces: 2
Features
- Levels: Two
- Stories: 2
- Patio & porch: Patio
- Exterior features: Yard
- Fencing: Fenced
Lot
- Size: 5,662 Square Feet
- Features: Corner Lot, Level, SqFt 5000 to 6999
Details
- Parcel number: R2137137
Construction
Type & style
- Home type: SingleFamily
- Architectural style: Traditional
- Property subtype: Residential, Single Family Residence
Materials
- Cement Siding, Cultured Stone, Lap Siding
- Foundation: Concrete Perimeter
- Roof: Composition
Condition
- Resale
- New construction: No
- Year built: 2005
Utilities & green energy
- Gas: Gas
- Sewer: Public Sewer
- Water: Public
Community & HOA
HOA
- Has HOA: Yes
- Amenities included: Commons
- HOA fee: $29 monthly
Location
- Region: Portland
Financial & listing details
- Price per square foot: $300/sqft
- Tax assessed value: $851,860
- Annual tax amount: $8,538
- Date on market: 7/14/2026
- Listing terms: Cash,Conventional,FHA,VA Loan
- Road surface type: Paved
Estimated market value
Not available
Estimated sales range
Not available
Not available
Price history
| Date | Event | Price |
|---|---|---|
| 8/19/2026 | Price change | $799,000-2%$300/sqft |
Source:  RMLS (OR) #102242745 Report a problem RMLS (OR) #102242745 Report a problem | ||
| 8/4/2026 | Price change | $815,000-1.2%$306/sqft |
Source: RMLS (OR) #102242745 Report a problem | ||
| 7/14/2026 | Listed for sale | $825,000+69.8%$310/sqft |
Source: RMLS (OR) #102242745 Report a problem | ||
| 10/25/2022 | Listing removed | -- |
Source: Zillow Rental Manager Report a problem | ||
| 10/17/2022 | Listed for rent | $3,400+6.3%$1/sqft |
Source: Zillow Rental Manager Report a problem | ||
| 8/8/2022 | Listing removed | -- |
Source: Zillow Rental Manager Report a problem | ||
| 8/1/2022 | Listed for rent | $3,200+14.3%$1/sqft |
Source: Zillow Rental Manager Report a problem | ||
| 3/24/2021 | Listing removed | -- |
Source: Owner Report a problem | ||
| 10/2/2019 | Listing removed | $2,800$1/sqft |
Source: Owner Report a problem | ||
| 9/8/2019 | Price change | $2,800-9.7%$1/sqft |
Source: Owner Report a problem | ||
| 8/4/2019 | Listed for rent | $3,100$1/sqft |
Source: Owner Report a problem | ||
| 3/7/2012 | Sold | $486,000-2.8%$183/sqft |
Source: RMLS (OR) #12083971 Report a problem | ||
| 1/16/2012 | Listed for sale | $499,990+5.7%$188/sqft |
Source: Change Realty, LLC #12083971 Report a problem | ||
| 1/20/2006 | Sold | $473,088$178/sqft |
Source: Public Record Report a problem | ||
Public tax history
| Year | Property taxes | Tax assessment |
|---|---|---|
| 2025 | $8,538 +4.5% | $501,870 +3% |
| 2024 | $8,167 +4.2% | $487,260 +3% |
| 2023 | $7,837 +3.5% | $473,070 +3% |
| 2022 | $7,574 +3.9% | $459,300 |
| 2021 | $7,290 +3.1% | -- |
| 2020 | $7,069 +3.5% | $432,950 +3% |
| 2019 | $6,831 +3.5% | $420,340 |
| 2018 | $6,603 | $420,340 +6.1% |
| 2017 | $6,603 +7.7% | $396,220 +3% |
| 2016 | $6,130 | $384,680 +3% |
| 2015 | $6,130 +4% | $373,480 +3% |
| 2014 | $5,895 +4.5% | $362,610 +3% |
| 2013 | $5,642 +13.5% | $352,050 +3% |
| 2012 | $4,973 +2.7% | $341,800 -23.9% |
| 2011 | $4,841 +2.6% | $448,940 +2.4% |
| 2010 | $4,716 +1.9% | $438,250 -3.7% |
| 2009 | $4,627 +6.7% | $455,150 -10.7% |
| 2008 | $4,337 +2.5% | $509,850 -6.1% |
| 2007 | $4,231 +11.7% | $543,190 +8.5% |
| 2006 | $3,787 +625.4% | $500,490 +911.1% |
| 2005 | $522 | $49,500 |
Find assessor info on the county website
Monthly payment
Est. payment
Payment breakdown
Explore the cost of this home by adjusting the details. Changes won't be saved.Climate risks
Neighborhood: 97229
Nearby schools
Schools provided by the listing agent
- Elementary: Findley
- Middle: Stoller
- High: Sunset
Source: RMLS (OR). This data may not be complete. We recommend contacting the local school district to confirm school assignments for this home.
Similar homes
- $799,9003 bd2 ba2.9k sqft3756 NW Kaiser Rd, Portland, OR 97229Active

 MLS ID #462888543, Kathy Kollas, Navigate The Way Home, LLC. RMLS (OR)
 - $799,9004 bd3 ba2.3k sqft15396 NW Casey Dr, Portland, OR 97229Active
 MLS ID #361123889, Jeremy Wilkerson, MORE Realty. RMLS (OR)
 - $799,0004 bd3 ba2.9k sqft5372 NW Primino Ave, Portland, OR 97229Active
 MLS ID #225996975, Vijay Gopalswamy, Oregon First. RMLS (OR)
 - $799,9005 bd3 ba3.2k sqft5273 NW 127th Ter, Portland, OR 97229Active
 MLS ID #490197329, Rolf Selbeck, Berkshire Hathaway HomeServices NW Real Estate. RMLS (OR)
 - $795,0006 bd3 ba2.9k sqft14655 NW West Union Rd, Portland, OR 97229ActiveMLS ID #486762020, Danell Stevens, Premiere Property Group, LLC. RMLS (OR)
- $799,0004 bd3 ba2.6k sqft5119 NW 140th Ave, Portland, OR 97229ActiveMLS ID #454679853, Cary Perkins, Windermere Realty Trust. RMLS (OR)
- $899,5005 bd4 ba2.8k sqft13275 NW Keeton Park Ln, Portland, OR 97229For Sale
 MLS ID #845586, SHAUNTE CRUSE, Exp Realty, Llc. WVMLS
 - $809,0003 bd3 ba2.7k sqft5138 NW 140th Ave, Portland, OR 97229ActiveMLS ID #416848482, Chris Suarez, Keller Williams Sunset Corridor. RMLS (OR)
- $810,0004 bd3 ba3.1k sqft15134 NW Marie Way, Portland, OR 97229ActiveMLS ID #106157692, Sharon Parmenter, Opendoor Brokerage LLC. RMLS (OR)
- $712,0004 bd3 ba2.9k sqft12847 NW Bayonne Ln, Portland, OR 97229ActiveMLS ID #302279759, Jennifer Oh, MORE Realty. RMLS (OR)
- $960,0005 bd3 ba3.5k sqft13629 NW Payne Dr, Portland, OR 97229ActiveMLS ID #355124606, Brian Porter, Opt. RMLS (OR)
- $849,9005 bd3 ba3k sqft13522 NW Anthem Ln, Portland, OR 97229ActiveMLS ID #325835010, Whitney Parker, Redfin. RMLS (OR)
- $739,9004 bd3 ba2.8k sqft5329 NW Skycrest Pkwy, Portland, OR 97229ActiveMLS ID #208379837, Joy Zhou, Joy Home USA LLC. RMLS (OR)
- $840,0006 bd4 ba3.3k sqft5818 NW Bannister Dr, Portland, OR 97229ActiveMLS ID #694721980, Jennifer Schwinghammer, Real Broker. RMLS (OR)
- $695,0003 bd3 ba3k sqft4638 NW Dresden Pl, Portland, OR 97229ActiveMLS ID #141072132, Dirk Hmura, The Agency Portland. RMLS (OR)
- $699,0003 bd3 ba2.5k sqft5148 NW 133rd Ave, Portland, OR 97229ActiveMLS ID #403805074, Ashley Danielson, Kelly Right Real Estate of Portland, LLC. RMLS (OR)
- $925,0006 bd3 ba2.9k sqft15463 NW Dominion Dr, Portland, OR 97229ActiveMLS ID #245793130, Hannah Mahon, The Agency Portland. RMLS (OR)
- $849,0004 bd3 ba2.2k sqft1763 NW 127th Pl, Portland, OR 97229ActiveMLS ID #776051004, Jessica Berger, Cascade Hasson Sotheby's International Realty. RMLS (OR)
- $749,0003 bd3 ba2.9k sqft14234 NW Lakeshore Ct, Portland, OR 97229ActiveMLS ID #541401703, Shawn Watson, RE/MAX Northwest. RMLS (OR)
- $709,0004 bd3 ba2.1k sqft5254 NW Skycrest Pkwy, Portland, OR 97229ActiveMLS ID #359237362, Athyantha Rao, A Rao Real Estate. RMLS (OR)
