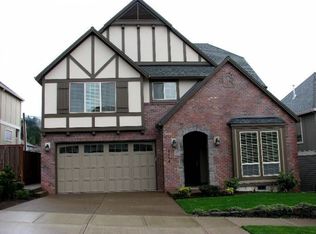
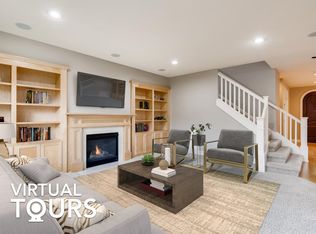
This well-maintained 4-bedroom, 3-bath residence offers a practical two-level layout. The main floor features a bedroom and full bath, living room, nook, and family room, ideal for everyday living and entertaining. Upstairs you’ll find three additional bedrooms, a loft area, bonus room, and two baths, including a spacious primary suite with double vanity, soaking tub, separate shower, and walk-in closet. The large kitchen centers around an oversized island with granite counters and stainless-steel appliances. Enjoy a private fenced backyard complete with the new sod, plus a large patio space and a fire pit in the corner. Front-yard care is provided, and residents benefit from community amenities including a clubhouse/rec center, playground, and outdoor pool. Conveniently located near top-rated schools with easy access to Bethany Village, the high-tech corridor, and major employers. A refreshed home ready for its next chapter—schedule your showing today.
Active
Price cut: $30K (9/24)
$799,000
5372 NW Primino Ave, Portland, OR 97229
4beds
2,913sqft
Residential, Single Family Residence
Built in 2009
5,662 Square Feet Lot
$-- Zestimate®
$274/sqft
$237/mo HOA
What's special
Private fenced backyardLoft areaBonus roomWalk-in closetSeparate showerSoaking tubStainless-steel appliances
- 47 days
- 561
- 35
Zillow last checked:
Listing updated:
Listed by:
Vijay Gopalswamy 503-481-7555,
Oregon First,
Miles Peacock 503-953-2299,
Oregon First
Source: RMLS (OR),MLS#: 225996975
Facts & features
Interior
Bedrooms & bathrooms
- Bedrooms: 4
- Bathrooms: 3
- Full bathrooms: 3
- Main level bathrooms: 1
Rooms
- Room types: Bedroom 4, Bonus Room, Loft, Bedroom 2, Bedroom 3, Dining Room, Family Room, Kitchen, Living Room, Primary Bedroom
Primary bedroom
- Features: Bathtub, Double Sinks, Shower, Suite, Tile Floor, Walkin Closet, Wallto Wall Carpet
- Level: Upper
Bedroom 2
- Features: Closet, Wallto Wall Carpet
- Level: Upper
Bedroom 3
- Features: Closet, Wallto Wall Carpet
- Level: Upper
Bedroom 4
- Features: Closet, Wallto Wall Carpet
- Level: Main
Dining room
- Features: Wood Floors
- Level: Main
Kitchen
- Features: Dishwasher, Island, Microwave, Pantry, Builtin Oven, Butlers Pantry, Granite, Wood Floors
- Level: Main
Living room
- Features: Fireplace, Wallto Wall Carpet
- Level: Main
Heating
- Forced Air, Fireplace(s)
Cooling
- Central Air
Appliances
- Included: Built In Oven, Built-In Range, Dishwasher, Free-Standing Refrigerator, Microwave, Range Hood, Washer/Dryer, Gas Water Heater
- Laundry: Laundry Room
Features
- Closet, Kitchen Island, Pantry, Butlers Pantry, Granite, Bathtub, Double Vanity, Shower, Suite, Walk-In Closet(s), Cook Island
- Flooring: Hardwood, Tile, Wall to Wall Carpet, Wood
- Windows: Double Pane Windows
- Basement: Crawl Space
- Number of fireplaces: 1
- Fireplace features: Gas
Interior area
- Total structure area: 2,913
- Total interior livable area: 2,913 sqft
Video & virtual tour
Property
Parking
- Total spaces: 2
- Parking features: Driveway, On Street, Garage Door Opener, Attached
- Attached garage spaces: 2
- Has uncovered spaces: Yes
Accessibility
- Accessibility features: Garage On Main, Accessibility
Features
- Levels: Two
- Stories: 2
- Exterior features: Fire Pit, Yard
- Fencing: Fenced
- Has view: Yes
- View description: Territorial
Lot
- Size: 5,662 Square Feet
- Features: Gentle Sloping, Level, Sprinkler, SqFt 5000 to 6999
Details
- Parcel number: R2154471
Construction
Type & style
- Home type: SingleFamily
- Architectural style: Traditional
- Property subtype: Residential, Single Family Residence
Materials
- Brick, Cement Siding, Stucco
- Foundation: Concrete Perimeter
- Roof: Composition
Condition
- Resale
- New construction: No
- Year built: 2009
Utilities & green energy
- Gas: Gas
- Sewer: Public Sewer
- Water: Public
Community & HOA
Community
- Subdivision: Arbor Heights
HOA
- Has HOA: Yes
- Amenities included: Commons, Front Yard Landscaping, Management, Party Room, Pool, Recreation Facilities
- HOA fee: $237 monthly
Location
- Region: Portland
Financial & listing details
- Price per square foot: $274/sqft
- Tax assessed value: $888,850
- Annual tax amount: $10,998
- Date on market: 8/26/2026
- Listing terms: Call Listing Agent,Cash,Conventional
- Road surface type: Paved
Estimated market value
Not available
Estimated sales range
Not available
Not available
Price history
| Date | Event | Price |
|---|---|---|
| 9/24/2026 | Price change | $799,000-3.6%$274/sqft |
Source:  RMLS (OR) #225996975 Report a problem RMLS (OR) #225996975 Report a problem | ||
| 8/26/2026 | Listed for sale | $829,000+79.6%$285/sqft |
Source: RMLS (OR) #225996975 Report a problem | ||
| 11/6/2023 | Listing removed | -- |
Source: Zillow Rentals Report a problem | ||
| 10/19/2023 | Price change | $3,000-6.3%$1/sqft |
Source: Zillow Rentals Report a problem | ||
| 10/9/2023 | Price change | $3,200-5.9%$1/sqft |
Source: Zillow Rentals Report a problem | ||
| 10/4/2023 | Listed for rent | $3,400$1/sqft |
Source: Zillow Rentals Report a problem | ||
| 10/4/2023 | Listing removed | -- |
Source: Zillow Rentals Report a problem | ||
| 9/16/2023 | Listed for rent | $3,400+17.4%$1/sqft |
Source: Zillow Rentals Report a problem | ||
| 10/11/2019 | Listing removed | $2,895$1/sqft |
Source: Jim McNeeley Real Estate & Property Management, Inc. Report a problem | ||
| 9/19/2019 | Price change | $2,895-3.3%$1/sqft |
Source: Jim McNeeley Real Estate & Property Management, Inc. Report a problem | ||
| 9/5/2019 | Price change | $2,995-3.4%$1/sqft |
Source: Jim McNeeley Real Estate & Property Management, Inc. Report a problem | ||
| 8/7/2019 | Listed for rent | $3,100+3.5%$1/sqft |
Source: Jim McNeeley Real Estate & Property Management, Inc. Report a problem | ||
| 8/24/2017 | Listing removed | $2,995$1/sqft |
Source: Jim McNeeley Real Estate & Property Management, Inc. Report a problem | ||
| 7/27/2017 | Listed for rent | $2,995$1/sqft |
Source: Jim McNeeley Real Estate & Property Management, Inc. Report a problem | ||
| 11/18/2009 | Sold | $461,595$158/sqft |
Source: Public Record Report a problem | ||
Public tax history
| Year | Property taxes | Tax assessment |
|---|---|---|
| 2025 | $10,998 +4.4% | $578,910 +3% |
| 2024 | $10,538 +6.5% | $562,050 +3% |
| 2023 | $9,897 +3.4% | $545,680 +3% |
| 2022 | $9,572 +3.7% | $529,790 |
| 2021 | $9,227 +3.1% | -- |
| 2020 | $8,948 +3.5% | $499,380 +3% |
| 2019 | $8,643 +3.2% | $484,840 |
| 2018 | $8,375 | $484,840 +6.1% |
| 2017 | $8,375 +7.7% | $457,010 +3% |
| 2016 | $7,772 | $443,700 +3% |
| 2015 | $7,772 +3.9% | $430,780 +3% |
| 2014 | $7,479 +4% | $418,240 +3% |
| 2013 | $7,191 +12.4% | $406,060 +3% |
| 2012 | $6,398 +2.7% | $394,240 -22.5% |
| 2011 | $6,229 +2.6% | $508,490 +1.7% |
| 2010 | $6,069 +156.8% | $499,760 +153.4% |
| 2009 | $2,363 +8.3% | $197,250 -17.7% |
| 2008 | $2,182 +174.4% | $239,680 +132.8% |
| 2007 | $795 | $102,970 |
Find assessor info on the county website
Monthly payment
Est. payment
Payment breakdown
Explore the cost of this home by adjusting the details. Changes won't be saved.Climate risks
Neighborhood: 97229
Nearby schools
Schools provided by the listing agent
- Elementary: Jacob Wismer
- Middle: Stoller
- High: Sunset
Source: RMLS (OR). This data may not be complete. We recommend contacting the local school district to confirm school assignments for this home.
Similar homes
- $799,9005 bd3 ba3.2k sqft5273 NW 127th Ter, Portland, OR 97229Active

 MLS ID #490197329, Rolf Selbeck, Berkshire Hathaway HomeServices NW Real Estate. RMLS (OR)
 - $799,9004 bd3 ba2.3k sqft15396 NW Casey Dr, Portland, OR 97229Active
 MLS ID #361123889, Jeremy Wilkerson, MORE Realty. RMLS (OR)
 - $810,0004 bd3 ba3.1k sqft15134 NW Marie Way, Portland, OR 97229Active
 MLS ID #106157692, Sharon Parmenter, Opendoor Brokerage LLC. RMLS (OR)
 - $829,9004 bd3 ba2.7k sqft9731 NW Bartholomew Dr, Portland, OR 97229Active
 MLS ID #401021434, Seth Marchant, Eleete Real Estate. RMLS (OR)
 - $840,0006 bd4 ba3.3k sqft5818 NW Bannister Dr, Portland, OR 97229ActiveMLS ID #694721980, Jennifer Schwinghammer, Real Broker. RMLS (OR)
- $985,0004 bd3 ba3k sqft4626 NW 130th Ave, Portland, OR 97229ActiveMLS ID #503032746, Vijay Gopalswamy, Oregon First. RMLS (OR)
- $899,5005 bd4 ba2.8k sqft13275 NW Keeton Park Ln, Portland, OR 97229For Sale
 MLS ID #845586, SHAUNTE CRUSE, Exp Realty, Llc. WVMLS
 - $899,0005 bd3 ba3.1k sqft15438 NW Orchid St, Portland, OR 97229ActiveMLS ID #467333764, Vijay Gopalswamy, Oregon First. RMLS (OR)
- $644,9004 bd3 ba2.1k sqft14650 NW Cosmos St, Portland, OR 97229ActiveMLS ID #586293623, Vijay Gopalswamy, Oregon First. RMLS (OR)
- $849,9504 bd3 ba2.8k sqft15109 NW Todd St, Beaverton, OR 97006ActiveMLS ID #237159199, Steve Nassar, Premiere Property Group, LLC. RMLS (OR)
- $539,0003 bd3 ba1.5k sqft14790 NW Benny Dr, Portland, OR 97229ActiveMLS ID #562028374, Lee Davies, ELEETE Real Estate. RMLS (OR)
- $799,0004 bd3 ba2.6k sqft10340 SW Helenius St, Tualatin, OR 97062ActiveMLS ID #522120040, Kevin Hall, Cascade Hasson Sotheby's International Realty. RMLS (OR)
- $749,9004 bd3 ba2.2k sqft1889 S Harrier Rd, Ridgefield, WA 98642ActiveMLS ID #545011172, Traci Odem, Compass. RMLS (OR)
- $769,9005 bd3 ba3.1k sqft10818 SW Brown St, Tualatin, OR 97062ActiveMLS ID #177660386, Kristin Giboney, The 503 Real Estate Co.. RMLS (OR)
- $849,0004 bd3 ba2.8k sqft3972 SE 76th Ave, Hillsboro, OR 97123ActiveMLS ID #654227991, Clint Currin, RE/MAX Equity Group. RMLS (OR)
- $839,9994 bd4 ba2.9k sqft12100 SW 173rd Ter, Beaverton, OR 97007ActiveMLS ID #502238280, Julie Ann Smith, MORE Realty. RMLS (OR)
- $799,9003 bd3 ba2.6k sqft3612 SE 165th Ave, Vancouver, WA 98683ActiveMLS ID #244064801, Jessica Eisenhauer, Berkshire Hathaway HomeServices NW Real Estate. RMLS (OR)
- $659,9004 bd3 ba2.6k sqft17466 SW Constance St, Beaverton, OR 97007ActiveMLS ID #125411194, Chuck Buck, Soldera Properties, Inc. RMLS (OR)
