Skip main navigation
Sold
  • $1,045,000

    5361 NW Primino Ave, Portland, OR 97229

    6beds
    3,929sqft
    Residential, Single Family Residence
    Built in 2008
    6,534 Square Feet Lot
    $1,004,000 Zestimate®
    $266/sqft
    $4,852 Estimated rent

    Home value

    $1,004,000

    $944,000 - $1.06M

    $4,852/mo

    Zestimate® history
    Loading
    Loading...

    Owner options

    List your home for rent

    $4,852/mo

    Rent Zestimate®

    Find your next renter with Zillow Rental Manager. Plus, with online applications, you can quickly screen prospective tenants – for free.

    Learn more

    $4,852/mo

    Rent Zestimate®

    Refinance and save

    $5,412/mo

    Est. payment

    Refinancing to a lower rate could help reduce your monthly payments and save thousands over the life of the loan.

    See today's rates

    $5,412/mo

    Est. payment

    Explore your selling options

    Work with a Zillow partner agent

    Leverage their expertise and Zillow's premium Showcase listings to get your home seen by more buyers.

    Get started

    List with your own agent

    Get your home in front of millions of buyers by listing it on Zillow.

    Learn how to do it

    Sell it yourself

    Take full control of how buyers see your home on Zillow by listing For Sale by Owner (FSBO).

    List your home

    What's special

    Gas fireplaceLarge and flat backyardHigh-quality finishesMedia roomNew paintSpacious family roomBrand new carpet
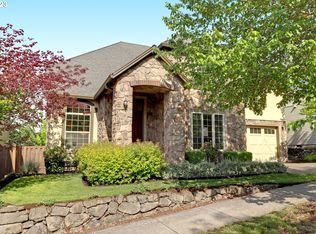
    Open House Saturday 02/01/25 1-3pm. Enjoy Bethany in all its beauty with the exceptional East facing Dunthorpe floor plan in the coveted Arbor Heights neighborhood. Brand new carpet throughout the home installed. New paint in all living area on main level. The floor plan features a main level bedroom suite with a full bathroom, perfect for guests or multi-generational living. Inside, you'll find a spacious family room with gas fireplaces, built in shelves custom built-ins, and soaring high ceilings. The gorgeous hardwood floors and high-quality finishes add a touch of elegance throughout. The kitchen is a chef's dream, equipped with a slab granite island, gas cooktop and grill, stainless steel appliances, and a butler's pantry. Enjoy casual meals in the cozy nook with direct access to the large and flat backyard. A large primary room showcases a bathroom that is a luxurious retreat, complete with a jetted tub. Upstairs, you will also find 3 guest bedrooms along side a large media room (that can be used as a bedroom) perfect for entertainment (projector and speakers stay with home). The third floor provides additional living space with a second large bonus room illuminated by skylights. Additional features include a 3-car tandem garage, 2 separate HVAC systems, access to a community pool and park, and a location in a highly desirable neighborhood. This home truly offers a wonderful living experience in a vibrant community. Plus, ideally situated near top-rated schools and major employers like Nike and Intel.

    Zillow last checked:

    Listing updated:

    Listed by:

    Krishnakumar Regupathy 503-468-5552,

    Krishna Realty,

    Vera Clair 503-468-5552,

    Krishna Realty

    Bought with:

    Brody Cannon, 201226858

    Opt

    Source: RMLS (OR),MLS#: 24023407MLS Logo

    Facts & features

    Interior

    Bedrooms & bathrooms
    • Bedrooms: 6
    • Bathrooms: 3
    • Full bathrooms: 3
    • Main level bathrooms: 1
    Primary bedroom
    • Level: Main
    Bedroom 2
    • Level: Main
    Bedroom 3
    • Level: Main
    Bedroom 4
    • Level: Upper
    Bedroom 5
    • Level: Main
    Dining room
    • Level: Main
    Family room
    • Level: Main
    Kitchen
    • Level: Main
    Living room
    • Level: Main
    Heating
    • Forced Air 90
    Cooling
    • Central Air
    Appliances
    • Included: Built In Oven, Dishwasher, Disposal, Gas Appliances, Microwave, Gas Water Heater
    Features
    • Butlers Pantry, Cook Island, Pantry
    • Flooring: Hardwood, Tile
    • Windows: Double Pane Windows
    • Basement: Crawl Space
    • Number of fireplaces: 1
    • Fireplace features: Gas
    Interior area
    • Total structure area: 3,929
    • Total interior livable area: 3,929 sqft

    Property

    Parking
    • Total spaces: 3
    • Parking features: Tandem
    • Garage spaces: 3
    Features
    • Stories: 3
    • Patio & porch: Patio
    • Fencing: Fenced
    Lot
    • Size: 6,534 sqft
    • Features: SqFt 5000 to 6999
    Details
    • Parcel number: R2154465

    Construction

    Type & style
    • Home type: SingleFamily
    • Architectural style: Traditional
    • Property subtype: Residential, Single Family Residence
    Materials
    • Cement Siding, Cultured Stone
    • Foundation: Concrete Perimeter
    • Roof: Composition
    Condition
    • Resale
    • New construction: No
    • Year built: 2008

    Utilities & green energy

    • Gas: Gas
    • Sewer: Public Sewer
    • Water: Public

    Community & neighborhood

    Location
    • Region: Portland
    • Subdivision: Arbor Heights

    HOA & financial

    HOA
    • Has HOA: Yes
    • HOA fee: $271 monthly
    • Amenities included: Commons, Internet, Management, Pool, Recreation Facilities

    Other

    Other facts
    • Listing terms: Cash,Conventional,FHA
    • Road surface type: Paved

    Price history

    DateEventPrice
    3/7/2025Sold$1,045,000-2.8%$266/sqft
    Source: RMLS (OR) #24023407 Report a problem
    2/4/2025Pending sale$1,075,000$274/sqft
    Source: RMLS (OR) #24023407 Report a problem
    1/22/2025Listed for sale$1,075,000+74.8%$274/sqft
    Source: RMLS (OR) #24023407 Report a problem
    10/26/2024Listing removed$3,995$1/sqft
    Source: Zillow Rentals Report a problem
    9/30/2024Price change$3,995-7%$1/sqft
    Source: Zillow Rentals Report a problem
    9/25/2024Price change$4,295-4.4%$1/sqft
    Source: Zillow Rentals Report a problem
    9/18/2024Listed for rent$4,495$1/sqft
    Source: Zillow Rentals Report a problem
    5/15/2009Sold$615,000$157/sqft
    Source: Public Record Report a problem

    Public tax history

    YearProperty taxesTax assessment
    2025$13,148 +4.4%$692,650 +3%
    2024$12,598 +6.5%$672,480 +3%
    2023$11,831 +3.4%$652,900 +3%
    2022$11,444 +3.7%$633,890
    2021$11,031 +3.1%--
    2020$10,698 +3.5%$597,510 +3%
    2019$10,336 +3.2%$580,110
    2018$10,012 $580,110 +6.1%
    2017$10,012 +7.7%$546,820 +3%
    2016$9,295 $530,900 +3%
    2015$9,295 +3.9%$515,440 +3%
    2014$8,942 +4%$500,430 +3%
    2013$8,599 +12.4%$485,860 +3%
    2012$7,650 +2.7%$471,710 -24.9%
    2011$7,447 +2.6%$628,340 +2.4%
    2010$7,256 +17.5%$613,330 +11.4%
    2009$6,175 +183%$550,450 +129.7%
    2008$2,182 +174.4%$239,680 +132.8%
    2007$795 $102,970

    Find assessor info on the county website

    Neighborhood: 97229

    Nearby schools

    GreatSchools rating
    Schools provided by the listing agent
    • Elementary: Jacob Wismer
    • Middle: Stoller
    • High: Sunset

    Source: RMLS (OR). This data may not be complete. We recommend contacting the local school district to confirm school assignments for this home.

    Get a cash offer in 3 minutes
    Find out how much your home could sell for in as little as 3 minutes with a no-obligation cash offer.
    Estimated market value
    $1,004,000
    Get a cash offer in 3 minutes
    Find out how much your home could sell for in as little as 3 minutes with a no-obligation cash offer.
    Estimated market value
    $1,004,000