Skip main navigation
Sold
  • $1,159,000

    5339 NW Primino Ave, Portland, OR 97229

    5beds
    3,906sqft
    Residential, Single Family Residence
    Built in 2008
    6,969.6 Square Feet Lot
    $1,159,000 Zestimate®
    $297/sqft
    $4,912 Estimated rent

    Home value

    $1,159,000

    $1.10M - $1.22M

    $4,912/mo

    Zestimate® history
    Loading
    Loading...

    Owner options

    List your home for rent

    $4,912/mo

    Rent Zestimate®

    Find your next renter with Zillow Rental Manager. Plus, with online applications, you can quickly screen prospective tenants – for free.

    Learn more

    $4,912/mo

    Rent Zestimate®

    Refinance and save

    $5,885/mo

    Est. payment

    Refinancing to a lower rate could help reduce your monthly payments and save thousands over the life of the loan.

    See today's rates

    $5,885/mo

    Est. payment

    Explore your selling options

    Work with a Zillow partner agent

    Leverage their expertise and Zillow's premium Showcase listings to get your home seen by more buyers.

    Get started

    List with your own agent

    Get your home in front of millions of buyers by listing it on Zillow.

    Learn how to do it

    Sell it yourself

    Take full control of how buyers see your home on Zillow by listing For Sale by Owner (FSBO).

    List your home

    What's special

    Gas fireplaceLarge islandRaised garden bedsUtility sinkPrivate yardCovered patioDramatic two story entry

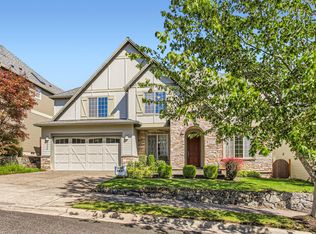
    Desirable east-facing Arbor Heights Britteny Plan home with great room floor & guest suite on the main. 3,906 Sq. Ft. 5 bedrooms + den + bonus, 3.5 Bathrooms. Dramatic two story entry with upgraded box beam ceilings, formal dining room & spacious office/den. Gourmet kitchen features large island with gas cooktop, oversized vent hood & breakfast bar, granite countertops, stainless steel appliances, butler's pantry with wine fridge, walk-in pantry & nook with slider door to the outdoor covered patio. Great room with gas fireplace, wall of windows to the backyard & hardwood floors. Private guest suite is tucked away with double door entry, closet with organizers, bathroom with walk-in shower & bedroom with views to the backyard. Upstairs features spacious bedrooms, bonus/media room with wet bar, laundry & primary suite retreat with two sided fireplace, jetted tub, walk-in shower, double vanity & walk-in closet. Private yard with covered patio, gravel paths & raised garden beds. 3 car tandem garage with finished storage, utility sink & EV 240V charging outlet. Neighborhood pool, play structures & basketball courts! Washington County & excellent schools-Jacob Wismer, Stoller, Sunset.

    This property is off market, which means it's not currently listed for sale or rent on Zillow. This may be different from what's available on other websites or public sources.

    Zillow last checked:

    Listing updated:

    Listed by:

    Dirk Hmura 503-740-0070,

    ELEETE Real Estate,

    Kendall Westphal Gendron 971-998-5652,

    ELEETE Real Estate

    Bought with:

    Khyati Patel, 200406046

    Keller Williams Sunset Corridor

    Source: RMLS (OR),MLS#: 23485279MLS Logo

    Facts & features

    Interior

    Bedrooms & bathrooms
    • Bedrooms: 5
    • Bathrooms: 4
    • Full bathrooms: 3
    • Partial bathrooms: 1
    • Main level bathrooms: 2
    Primary bedroom
    • Features: Ceiling Fan, Fireplace, Double Sinks, Jetted Tub, Suite, Walkin Closet
    • Level: Upper
    • Area: 266
    • Dimensions: 19 x 14
    Bedroom 2
    • Features: Closet Organizer, Suite, Walkin Shower
    • Level: Main
    • Area: 120
    • Dimensions: 12 x 10
    Bedroom 3
    • Features: Ceiling Fan, Closet Organizer
    • Level: Upper
    • Area: 143
    • Dimensions: 13 x 11
    Bedroom 4
    • Features: Ceiling Fan, Closet Organizer
    • Level: Upper
    • Area: 224
    • Dimensions: 16 x 14
    Bedroom 5
    • Features: Ceiling Fan, Closet Organizer
    • Level: Upper
    • Area: 195
    • Dimensions: 15 x 13
    Dining room
    • Features: Hardwood Floors, High Ceilings
    • Level: Main
    • Area: 180
    • Dimensions: 15 x 12
    Family room
    • Features: Builtin Features, Microwave, Wet Bar
    • Level: Upper
    • Area: 391
    • Dimensions: 23 x 17
    Kitchen
    • Features: Cook Island, Dishwasher, Hardwood Floors, Microwave, Nook, Pantry, Builtin Oven, Butlers Pantry, Free Standing Refrigerator, Granite
    • Level: Main
    • Area: 204
    • Width: 12
    Living room
    • Features: Ceiling Fan, Fireplace, Great Room, Hardwood Floors
    • Level: Main
    • Area: 340
    • Dimensions: 20 x 17
    Office
    • Features: Hardwood Floors, High Ceilings
    • Level: Main
    • Area: 210
    • Dimensions: 15 x 14
    Heating
    • Forced Air, Fireplace(s)
    Cooling
    • Central Air
    Appliances
    • Included: Cooktop, Dishwasher, Disposal, Free-Standing Refrigerator, Microwave, Plumbed For Ice Maker, Range Hood, Stainless Steel Appliance(s), Wine Cooler, Built In Oven, Gas Water Heater, Tank Water Heater
    • Laundry: Laundry Room
    Features
    • Ceiling Fan(s), Central Vacuum, High Ceilings, High Speed Internet, Soaking Tub, Closet Organizer, Suite, Walkin Shower, Built-in Features, Wet Bar, Cook Island, Nook, Pantry, Butlers Pantry, Granite, Great Room, Double Vanity, Walk-In Closet(s), Kitchen Island
    • Flooring: Hardwood, Tile
    • Windows: Double Pane Windows, Vinyl Frames
    • Basement: Crawl Space
    • Number of fireplaces: 2
    • Fireplace features: Gas
    Interior area
    • Total structure area: 3,906
    • Total interior livable area: 3,906 sqft

    Property

    Parking
    • Total spaces: 3
    • Parking features: Driveway, Garage Door Opener, Attached, Extra Deep Garage, Oversized
    • Attached garage spaces: 3
    • Has uncovered spaces: Yes
    Accessibility
    • Accessibility features: Garage On Main, Main Floor Bedroom Bath, Utility Room On Main, Walkin Shower, Accessibility
    Features
    • Levels: Two
    • Stories: 2
    • Patio & porch: Patio, Porch
    • Exterior features: Raised Beds, Yard
    • Has spa: Yes
    • Spa features: Bath
    • Fencing: Fenced
    Lot
    • Size: 6,969 sqft
    • Features: Level, Seasonal, Sprinkler, SqFt 7000 to 9999
    Details
    • Parcel number: R2154466

    Construction

    Type & style
    • Home type: SingleFamily
    • Property subtype: Residential, Single Family Residence
    Materials
    • Cement Siding, Stone
    • Foundation: Concrete Perimeter
    • Roof: Composition
    Condition
    • Resale
    • New construction: No
    • Year built: 2008

    Utilities & green energy

    • Gas: Gas
    • Sewer: Public Sewer
    • Water: Public
    • Utilities for property: Cable Connected

    Community & neighborhood

    Location
    • Region: Portland
    • Subdivision: Arbor Heights

    HOA & financial

    HOA
    • Has HOA: Yes
    • HOA fee: $183 monthly
    • Amenities included: Athletic Court, Commons, Internet, Maintenance Grounds, Management, Pool

    Other

    Other facts
    • Listing terms: Cash,Conventional
    • Road surface type: Paved

    Price history

    DateEventPrice
    6/29/2023Sold$1,205,000+2.1%$308/sqft
    Source: RMLS (OR) #23485279 Report a problem
    5/30/2023Pending sale$1,179,900$302/sqft
    Source: RMLS (OR) #23485279 Report a problem
    5/26/2023Listed for sale$1,179,900+54%$302/sqft
    Source: RMLS (OR) #23485279 Report a problem
    10/8/2008Sold$766,045$196/sqft
    Source: Public Record Report a problem

    Public tax history

    YearProperty taxesTax assessment
    2025$14,008 +4.4%$738,140 +3%
    2024$13,422 +6.5%$716,650 +3%
    2023$12,605 +3.4%$695,780 +3%
    2022$12,192 +3.7%$675,520
    2021$11,753 +3.1%--
    2020$11,398 +3.5%$636,750 +3%
    2019$11,013 +3.2%$618,210
    2018$10,667 $618,210 +6.1%
    2017$10,667 +7.7%$582,730 +3%
    2016$9,903 $565,760 +3%
    2015$9,903 +3.9%$549,290 +3%
    2014$9,527 +4%$533,300 +3%
    2013$9,162 +12.4%$517,770 +3%
    2012$8,151 +2.7%$502,690 -25.8%
    2011$7,933 +2.6%$677,210 +2.8%
    2010$7,731 +2.1%$659,040 -3.1%
    2009$7,572 +247.1%$679,920 +183.7%
    2008$2,182 +174.4%$239,680 +132.8%
    2007$795 $102,970

    Find assessor info on the county website

    Neighborhood: 97229

    Nearby schools

    GreatSchools rating
    Schools provided by the listing agent
    • Elementary: Jacob Wismer
    • Middle: Stoller
    • High: Sunset

    Source: RMLS (OR). This data may not be complete. We recommend contacting the local school district to confirm school assignments for this home.

    Get a cash offer in 3 minutes
    Find out how much your home could sell for in as little as 3 minutes with a no-obligation cash offer.
    Estimated market value
    $1,159,000
    Get a cash offer in 3 minutes
    Find out how much your home could sell for in as little as 3 minutes with a no-obligation cash offer.
    Estimated market value
    $1,159,000