The large bright windows and enormous tall ceilings light up this impressive upgraded 3,171 sf home. Beautiful high end textured laminate floors lead you to the large open floor plan on main level. There is plenty of room for everyone, 4 BR 2.2 BA and 3 Car garage with additional approx 300+ sf storage. A separate entrance to the lower level ADU/Office which includes 1 BR, 1/2 BA, Sink and Fridge. All stainless steel kitchen appliances included; Double Door Fridge upstairs and downstairs, gas stove, dishwasher and exterior vented microwave. The L shaped walk-in pantry gives ample room for storage. All rooms have upgraded window shade systems that open from top or bottom and all bedrooms include extra blackout shade system. Primary bedroom provides suite with large soaker tub, private water closet, impressive walk-in shower, large walk-in closet and double sinks. Full A/C system keeps the home cool all summer. Covered back patio off the breakfast nook is perfect for summer BBQs and fully fenced yard features sprinkled grass lawn and tropical plants, extra side yard is ready for your imagination. Sink, storage cabinets and wall mounted drying rack all included in laundry room on main level. Large park, community garden, splash pad and play structure just 2 blocks away. 50AMP panel outside for back up generator hookup also 50 amp outlet in garage. Schedule a visit, you won't be disappointed!
Active
$780,000
19384 Dublin Ave, Sandy, OR 97055
4beds
3,171sqft
Residential, Single Family Residence
Built in 2020
7,840 Square Feet Lot
$771,600 Zestimate®
$246/sqft
$-- HOA
What's special
Extra side yardLarge walk-in closetExterior vented microwaveLarge bright windowsEnormous tall ceilingsGas stovePrivate water closet
- 64 days
- 215
- 22
Zillow last checked:
Listing updated:
Listed by:
Crystal Bacon 503-939-6309,
Premiere Property Group LLC
Source: RMLS (OR),MLS#: 131913490
Facts & features
Interior
Bedrooms & bathrooms
- Bedrooms: 4
- Bathrooms: 4
- Full bathrooms: 2
- Partial bathrooms: 2
- Main level bathrooms: 2
Rooms
- Room types: Guest Quarters, Utility Room, Bedroom 4, Bedroom 2, Bedroom 3, Dining Room, Family Room, Kitchen, Living Room, Primary Bedroom
Primary bedroom
- Features: Ceiling Fan, Double Sinks, Granite, High Ceilings, Laminate Flooring, Soaking Tub, Suite, Tile Floor, Walkin Closet, Walkin Shower
- Level: Main
- Area: 240
- Dimensions: 16 x 15
Bedroom 2
- Features: Laminate Flooring
- Level: Upper
- Area: 130
- Dimensions: 10 x 13
Bedroom 3
- Features: Laminate Flooring
- Level: Upper
- Area: 121
- Dimensions: 11 x 11
Bedroom 4
- Features: Laminate Flooring
- Level: Lower
- Area: 120
- Dimensions: 12 x 10
Dining room
- Features: Laminate Flooring
- Level: Main
- Area: 180
- Dimensions: 18 x 10
Family room
- Features: Ceiling Fan, Laminate Flooring
- Level: Upper
- Area: 180
- Dimensions: 15 x 12
Kitchen
- Features: Disposal, Eat Bar, Gas Appliances, Island, Microwave, Nook, Pantry, Free Standing Refrigerator, Granite, High Ceilings, Plumbed For Ice Maker, Water Purifier
- Level: Main
- Area: 294
- Width: 14
Living room
- Features: Ceiling Fan, Great Room, High Ceilings, Laminate Flooring
- Level: Main
- Area: 361
- Dimensions: 19 x 19
Heating
- Forced Air 90
Cooling
- Central Air
Appliances
- Included: Dishwasher, Disposal, Free-Standing Gas Range, Free-Standing Refrigerator, Gas Appliances, Microwave, Range Hood, Stainless Steel Appliance(s), Water Purifier, Plumbed For Ice Maker, Gas Water Heater
- Laundry: Laundry Room
Features
- Ceiling Fan(s), Granite, High Ceilings, High Speed Internet, Bathroom, Sink, Studio, Wet Bar, Eat Bar, Kitchen Island, Nook, Pantry, Great Room, Double Vanity, Soaking Tub, Suite, Walk-In Closet(s), Walkin Shower
- Flooring: Laminate, Tile
- Windows: Double Pane Windows, Vinyl Frames
- Basement: Exterior Entry,Finished,Separate Living Quarters Apartment Aux Living Unit
Interior area
- Total structure area: 3,171
- Total interior livable area: 3,171 sqft
Video & virtual tour
Property
Parking
- Total spaces: 3
- Parking features: Driveway, On Street, Garage Door Opener, Attached, Extra Deep Garage, Oversized
- Attached garage spaces: 3
- Has uncovered spaces: Yes
Features
- Stories: 3
- Patio & porch: Covered Patio, Porch
- Exterior features: Yard, Exterior Entry
- Fencing: Fenced
Lot
- Size: 7,840 Square Feet
- Features: Corner Lot, Level, Sprinkler, SqFt 7000 to 9999
Details
- Additional structures: SeparateLivingQuartersApartmentAuxLivingUnit
- Parcel number: 05035039
Construction
Type & style
- Home type: SingleFamily
- Architectural style: Traditional
- Property subtype: Residential, Single Family Residence
Materials
- Cement Siding, Lap Siding
- Foundation: Concrete Perimeter
- Roof: Composition
Condition
- Updated/Remodeled
- New construction: No
- Year built: 2020
Details
- Warranty included: Yes
Utilities & green energy
- Gas: Gas
- Sewer: Public Sewer
- Water: Public
Green energy
- Water conservation: Dual Flush Toilet
Community & HOA
Community
- Security: Security Lights
- Subdivision: Mt View Ridge
HOA
- Has HOA: No
Location
- Region: Sandy
Financial & listing details
- Price per square foot: $246/sqft
- Tax assessed value: $737,523
- Annual tax amount: $7,074
- Date on market: 7/31/2026
- Listing terms: Cash,Conventional,FHA,VA Loan
- Road surface type: Paved
Estimated market value
$771,600
$733,000 - $810,000
$4,019/mo
Price history
| Date | Event | Price |
|---|---|---|
| 7/31/2026 | Listed for sale | $780,000+41.2%$246/sqft |
Source:  RMLS (OR) #131913490 Report a problem RMLS (OR) #131913490 Report a problem | ||
| 12/30/2020 | Sold | $552,414$174/sqft |
Source: Public Record Report a problem | ||
Public tax history
| Year | Property taxes | Tax assessment |
|---|---|---|
| 2025 | $7,074 +4.4% | $412,366 +3% |
| 2024 | $6,777 +2.7% | $400,356 +3% |
| 2023 | $6,599 +2.8% | $388,696 +3% |
| 2022 | $6,419 +3.6% | $377,375 +3% |
| 2021 | $6,198 +451.9% | $366,384 +453% |
| 2020 | $1,123 +102.4% | $66,250 +106.5% |
| 2019 | $555 | $32,088 |
Find assessor info on the county website
Monthly payment
Est. payment
Payment breakdown
Explore the cost of this home by adjusting the details. Changes won't be saved.Climate risks
Neighborhood: 97055
Nearby schools
Schools provided by the listing agent
- Elementary: Kelso,Sandy
- Middle: Boring
- High: Sandy
Source: RMLS (OR). This data may not be complete. We recommend contacting the local school district to confirm school assignments for this home.
Similar homes
- $799,9995 bd3 ba3.7k sqft37950 Jonsrud Ln, Sandy, OR 97055Active
 MLS ID #751470706, Greg Rosen, Pacific Pioneer Real Estate. RMLS (OR)
 - $599,5004 bd3 ba2.4k sqft37984 Juniper St, Sandy, OR 97055Active
 MLS ID #532611522, Daniel Teune, John L. Scott Sandy. RMLS (OR)
 - $755,0003 bd3 ba3.4k sqft40189 Laurel St, Sandy, OR 97055Active
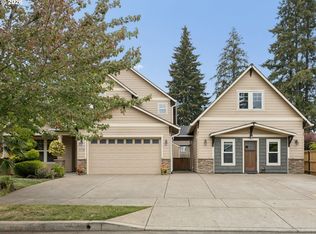 MLS ID #382722690, Cheryl Richardson, Berkshire Hathaway HomeServices NW Real Estate. RMLS (OR)
 - $835,0004 bd2 ba2.6k sqft44640 SE Tuckridge Rd, Sandy, OR 97055Active
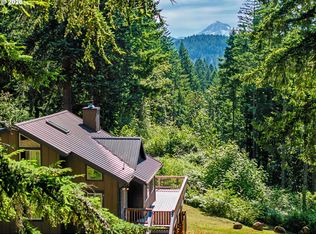 MLS ID #799910276, Lindsey Dudevoir, Berkshire Hathaway HomeServices NW Real Estate. RMLS (OR)
 - $500,0004 bd3 ba2.1k sqft19125 Dublin Ave, Sandy, OR 97055ActiveMLS ID #761010988, Michelle Palmquist, Redfin. RMLS (OR)
- $424,0003 bd3 ba1.6k sqft38771 Barlow Pkwy, Sandy, OR 97055ActiveMLS ID #731059969, Maria Cerri, Premiere Property Group, LLC. RMLS (OR)
- $695,0004 bd3 ba2.9k sqft2634 SW 42nd St, Gresham, OR 97080ActiveMLS ID #730231378, Allison Johnson, Windermere Realty Trust. RMLS (OR)
- $775,0004 bd3 ba2.4k sqft2130 Maple Ter, West Linn, OR 97068ActiveMLS ID #537278733, Katharine Granum, Real Broker. RMLS (OR)
- $750,0004 bd3 ba2.9k sqft15022 Journey Dr, Oregon City, OR 97045ActiveMLS ID #737844001, Tim Sellers, Berkshire Hathaway HomeServices NW Real Estate. RMLS (OR)
- $764,9004 bd3 ba2.2k sqft3945 Parker Rd, West Linn, OR 97068ActiveMLS ID #480074130, Karen Lane, Portland Proper Real Estate. RMLS (OR)
- $829,9005 bd3 ba3.7k sqft14751 SE Jackson Hills Dr, Happy Valley, OR 97086ActiveMLS ID #408470902, Victoria Wriglesworth, Harcourts Real Estate Network Group. RMLS (OR)
- $899,0005 bd3 ba4.4k sqft33410 SE Francis Rd, Gresham, OR 97080ActiveMLS ID #689893593, Brian Gentry, Real Broker. RMLS (OR)
- $879,0004 bd3 ba2.9k sqft483 SW Cherry Park Rd, Troutdale, OR 97060ActiveMLS ID #793420319, Brian Gentry, Real Broker. RMLS (OR)
- $899,5004 bd3 ba3.1k sqft14402 SE Donatello Loop, Happy Valley, OR 97086ActiveMLS ID #768824146, Thom Butts, RE/MAX Northwest. RMLS (OR)
- $1,025,0004 bd3 ba4k sqft8755 SE Kingswood Way, Damascus, OR 97089ActiveMLS ID #277200361, Brian Gentry, Real Broker. RMLS (OR)
- $850,0004 bd3 ba2.7k sqft1916 NW 42nd Ave, Camas, WA 98607ActiveMLS ID #672240777, David Sobolik, Knipe Realty ERA Powered. RMLS (OR)
- $949,5005 bd3 ba3.1k sqft1012 NW Goodwin St, Camas, WA 98607ActiveMLS ID #401923491, Joshua Gibson, Berkshire Hathaway HomeServices NW Real Estate. RMLS (OR)
- $875,0004 bd4 ba4.2k sqft2906 Carriage Way #B, West Linn, OR 97068ActiveMLS ID #315098146, Kay Grening, Premiere Property Group, LLC. RMLS (OR)
