Enjoy your carefree active lifestyle in Charbonneau in this beautifully updated end-unit condo featuring granite slab countertops, white cabinetry, and newer stainless-steel appliances. The vaulted great room with a cozy wood-burning fireplace creates a spacious, inviting atmosphere, complemented by two large upper-level patios for outdoor relaxation. Highlights include modern kitchen with eating bar, refrigerator, washer, and dryer included, vaulted ceilings and Milgard vinyl windows with faux wood blinds, ceiling fans for year-round comfort, 1-car attached garage with opener and Extra storage closet on patio! Take advantage of Charbonneau’s exceptional amenities — walking paths, clubhouse with pool and hot tub, restaurants, and memberships available for golf course, pickleball, tennis, fitness center and marina slip— all adjacent to the scenic Willamette River! Easy access to I-5 makes commuting a breeze, with just 35 minutes to PDX or Salem.
Active
$325,000
8705 SW Curry Dr Unit A, Wilsonville, OR 97070
2beds
1,062sqft
:
Get pre-qualified$2,865/mo
Residential, Condominium, Townhouse
Built in 1987
-- sqft lot
$-- Zestimate®
$306/sqft
$609/mo HOA
What's special
Cozy wood-burning fireplaceBeautifully updated end-unit condoVaulted ceilingsNewer stainless-steel appliancesVaulted great roomGranite slab countertopsWhite cabinetry
- 28 days |
- 544 |
- 15 |
Zillow last checked:
Listing updated:
Listed by:
Derek Colby 503-481-5174,
Realty Advantage
Source: RMLS (OR),MLS#: 589358962
Facts & features
Interior
Bedrooms & bathrooms
- Bedrooms: 2
- Bathrooms: 1
- Full bathrooms: 1
Rooms
- Room types: Laundry, Storage, Bedroom 2, Dining Room, Family Room, Kitchen, Living Room, Primary Bedroom
Primary bedroom
- Features: Bathroom, Ceiling Fan, Patio, Double Closet, Wallto Wall Carpet
- Level: Upper
- Area: 140
- Dimensions: 10 x 14
Bedroom 2
- Features: Patio, Wallto Wall Carpet
- Level: Upper
- Area: 108
- Dimensions: 12 x 9
Primary bathroom
- Features: Updated Remodeled, Granite
- Level: Upper
Dining room
- Features: Builtin Features
- Level: Upper
- Area: 81
- Dimensions: 9 x 9
Kitchen
- Features: Builtin Range, Dishwasher, Disposal, Eat Bar, Updated Remodeled, Granite, Laminate Flooring, Washer Dryer
- Level: Upper
- Area: 81
- Width: 9
Heating
- Baseboard, Zoned
Cooling
- Window Unit(s)
Appliances
- Included: Built-In Range, Dishwasher, Disposal, Free-Standing Refrigerator, Plumbed For Ice Maker, Range Hood, Stainless Steel Appliance(s), Washer/Dryer, Electric Water Heater
Features
- Ceiling Fan(s), Vaulted Ceiling(s), Updated Remodeled, Granite, Built-in Features, Eat Bar, Bathroom, Double Closet
- Flooring: Laminate, Wall to Wall Carpet
- Windows: Vinyl Frames
- Number of fireplaces: 1
- Fireplace features: Wood Burning
Interior area
- Total structure area: 1,062
- Total interior livable area: 1,062 sqft
Video & virtual tour
Property
Parking
- Total spaces: 1
- Parking features: Driveway, Garage Door Opener, Condo Garage (Other), Attached
- Attached garage spaces: 1
- Has uncovered spaces: Yes
Accessibility
- Accessibility features: Garage On Main, Accessibility
Features
- Levels: Two
- Stories: 1
- Entry location: Upper Floor
- Patio & porch: Covered Patio, Patio
- Has private pool: Yes
- Spa features: Association
- Has view: Yes
- View description: Territorial
Lot
- Features: Greenbelt
Details
- Parcel number: 05004314
Construction
Type & style
- Home type: Townhouse
- Property subtype: Residential, Condominium, Townhouse
Materials
- Cement Siding
- Foundation: Slab, Stem Wall
- Roof: Shingle
Condition
- Updated/Remodeled
- New construction: No
- Year built: 1987
Utilities & green energy
- Sewer: Public Sewer
- Water: Public
Community & HOA
Community
- Subdivision: Charbonneau
HOA
- Has HOA: Yes
- Amenities included: Commons, Exterior Maintenance, Management, Meeting Room, Party Room, Pool, Road Maintenance, Spa Hot Tub, Trash
- HOA fee: $485 monthly
- Second HOA fee: $124 monthly
Location
- Region: Wilsonville
Financial & listing details
- Price per square foot: $306/sqft
- Tax assessed value: $315,850
- Annual tax amount: $2,740
- Date on market: 7/3/2026
- Listing terms: Cash,Conventional,VA Loan
- Road surface type: Paved
Estimated market value
Not available
Estimated sales range
Not available
Not available
Price history
| Date | Event | Price |
|---|---|---|
| 7/3/2026 | Listed for sale | $325,000+97%$306/sqft |
Source:  RMLS (OR) #589358962 Report a problem RMLS (OR) #589358962 Report a problem | ||
| 3/27/2021 | Listing removed | -- |
Source: Zillow Rental Network Premium Report a problem | ||
| 3/22/2021 | Listed for rent | $1,695+13.4%$2/sqft |
Source: Zillow Rental Network Premium Report a problem | ||
| 3/24/2019 | Listing removed | $1,495$1/sqft |
Source: RentVest Vancouver Report a problem | ||
| 3/4/2019 | Price change | $1,495-6.3%$1/sqft |
Source: Rentvest Oregon Report a problem | ||
| 2/15/2019 | Listed for rent | $1,595$2/sqft |
Source: Rentvest Oregon Report a problem | ||
| 5/13/2016 | Sold | $165,000+22.2%$155/sqft |
Source: RMLS (OR) #16456803 Report a problem | ||
| 9/26/2013 | Sold | $135,000+20.5%$127/sqft |
Source: RMLS (OR) #13657224 Report a problem | ||
| 2/22/2002 | Sold | $112,000$105/sqft |
Source: Public Record Report a problem | ||
Public tax history
| Year | Property taxes | Tax assessment |
|---|---|---|
| 2025 | $2,741 +4.3% | $166,614 +3% |
| 2024 | $2,629 +2.4% | $161,762 +3% |
| 2023 | $2,568 +3.3% | $157,051 +3% |
| 2022 | $2,486 +3.9% | $152,477 +3% |
| 2021 | $2,394 +1.7% | $148,036 +3% |
| 2020 | $2,355 +5% | $143,725 +3% |
| 2019 | $2,243 +1.9% | $139,539 +3% |
| 2018 | $2,202 | $135,475 +3% |
| 2017 | $2,202 +6.6% | $131,529 +3% |
| 2016 | $2,067 | $127,698 +3% |
| 2015 | $2,067 +2% | $123,979 +3% |
| 2014 | $2,025 +11.7% | $120,368 +6% |
| 2013 | $1,814 +0.5% | $113,550 +0.1% |
| 2012 | $1,805 -0.8% | $113,460 -0.9% |
| 2011 | $1,819 -4% | $114,510 -2% |
| 2010 | $1,894 +1.7% | $116,862 +3% |
| 2009 | $1,862 +8.5% | $113,458 +3% |
| 2008 | $1,716 +1.9% | $110,153 +3% |
| 2007 | $1,683 +4.7% | $106,945 +3% |
| 2006 | $1,608 -0.8% | $103,830 +3% |
| 2005 | $1,621 +1.2% | $100,806 +3% |
| 2004 | $1,602 +3% | $97,870 +3% |
| 2003 | $1,556 -3% | $95,019 +3% |
| 2002 | $1,604 | $92,251 |
Find assessor info on the county website
Monthly payment
Est. payment
Payment breakdown
Explore the cost of this home by adjusting the details. Changes won't be saved.Climate risks
Neighborhood: 97070
Nearby schools
GreatSchools rating
- 3/10Howard Eccles Elementary SchoolGrades: K-6Distance: 3.6 mi
- 3/10Baker Prairie Middle SchoolGrades: 7-8Distance: 5.2 mi
- 7/10Canby High SchoolGrades: 9-12Distance: 4 mi
Schools provided by the listing agent
- Elementary: Eccles
- Middle: Baker Prairie
- High: Canby
Source: RMLS (OR). This data may not be complete. We recommend contacting the local school district to confirm school assignments for this home.
- $258,0001 bd1 ba743 sqft8705 SW Curry Dr UNIT B, Wilsonville, OR 97070Off Market
- $301,2002 bd1 ba1k sqft8705 SW Curry Dr UNIT C, Wilsonville, OR 97070Off Market
- $254,2001 bd1 ba743 sqft8705 SW Curry Dr UNIT D, Wilsonville, OR 97070Off Market
- $254,7002 bd1 ba1k sqft8745 SW Curry Dr, Wilsonville, OR 97070Off Market

- $355,4003 bd2 ba1.2k sqft8715 SW Curry Dr UNIT A, Wilsonville, OR 97070Off Market
- $330,5003 bd2 ba1.1k sqft8715 SW Curry Dr UNIT B, Wilsonville, OR 97070Off Market
- $347,3003 bd2 ba1.2k sqft8715 SW Curry Dr UNIT C, Wilsonville, OR 97070Off Market
- $346,9003 bd2 ba1.1k sqft8715 SW Curry Dr UNIT D, Wilsonville, OR 97070Off Market
A local agent can set up tours, give advice and negotiate with sellers.
Similar homes
- $255,0002 bd2 ba1k sqft29750 SW Courtside Dr APT 6, Wilsonville, OR 97070Active

 MLS ID #793185177, Tanya Buliga, Premiere Property Group, LLC. RMLS (OR)
 - $385,0002 bd3 ba1.3k sqft30330 SW Rebekah St Unit 6, Wilsonville, OR 97070Active
 MLS ID #270707741, LeAndra Isenberger, MORE Realty. RMLS (OR)
 - $455,0002 bd2 ba1k sqft8455 SW Lafayette Way, Wilsonville, OR 97070Active
 MLS ID #104055594, Sean Keene, Reger Homes, LLC. RMLS (OR)
 - $219,9002 bd2 ba930 sqft29480 SW Volley St, Wilsonville, OR 97070Active
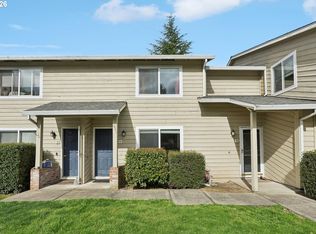 MLS ID #396834592, Whitney Parker, Redfin. RMLS (OR)
 - $300,0002 bd3 ba1.1k sqft7149 SW Sagert St Unit 102, Tualatin, OR 97062ActiveMLS ID #467943937, Alexander Clark, Keller Williams Realty Portland Premiere. RMLS (OR)
- $215,0002 bd1 ba984 sqft29700 SW Courtside Dr APT 36, Wilsonville, OR 97070ActiveMLS ID #502867126, Russell Xay, Matin Real Estate. RMLS (OR)
- $379,0002 bd3 ba1.2k sqft3926 Carman Dr, Lake Oswego, OR 97035ActiveMLS ID #228144540, Jarrett Altman, Neighborhood Works. RMLS (OR)
- $279,9002 bd2 ba1.1k sqft8390 SW Mohawk St, Tualatin, OR 97062ActiveMLS ID #412061592, Randi Ausland, Metro West Realty. RMLS (OR)
- $325,0004 bd2 ba1.4k sqft17650 NW Rolling Hill Ln, Beaverton, OR 97006ActiveMLS ID #292417497, Tom Ramsey, John L. Scott Portland South. RMLS (OR)
- $295,0002 bd2 ba1.2k sqft10336 SW Hollyridge Ln, Beaverton, OR 97005ActiveMLS ID #725655183, Esmeralda Callahan, Cascade Hasson Sotheby's International Realty. RMLS (OR)
- $269,9002 bd2 ba1.1k sqft10900 SW 76th Pl APT 29, Tigard, OR 97223ActiveMLS ID #281157999, Jesse Gantt, Redfin. RMLS (OR)
- $359,0002 bd2 ba1.1k sqft14655 SW Beard Rd #201, Beaverton, OR 97007ActiveMLS ID #397065905, Kelly Hagglund, The Kelly Group Real Estate. RMLS (OR)
- $329,0002 bd3 ba1k sqft16010 Audubon St Unit 103, Beaverton, OR 97003ActiveMLS ID #151654183, Lane Elmer, Harcourts Real Estate Network Group. RMLS (OR)
- $335,0002 bd3 ba1.1k sqft15445 SW Sparrow Loop Unit 104, Beaverton, OR 97007ActiveMLS ID #284221248, Kristin Giboney, The 503 Real Estate Co.. RMLS (OR)
- $315,0002 bd2 ba866 sqft4000 Carman Dr APT 60, Lake Oswego, OR 97035ActiveMLS ID #443108063, LeeAnn Mohler, Opt. RMLS (OR)
- $359,0002 bd2 ba1k sqft9601 NW Miller Hill Dr, Portland, OR 97229ActiveMLS ID #362544013, Elisha Alcantara, Real Broker. RMLS (OR)
- $275,0002 bd2 ba1k sqft6301 White Tail Dr APT 51, West Linn, OR 97068ActiveMLS ID #143474757, Alexander Clark, Keller Williams Realty Portland Premiere. RMLS (OR)
- $359,9002 bd3 ba1.2k sqft15340 SW Lexington Ln, Beaverton, OR 97007ActiveMLS ID #734251661, Marshall Rosario, Real Broker. RMLS (OR)
- $358,0002 bd2 ba1k sqft9721 NW Miller Hill Dr, Portland, OR 97229ActiveMLS ID #245496702, Livia Goodlett, Keller Williams Sunset Corridor. RMLS (OR)
- $350,0002 bd2 ba1k sqft695 NW Falling Waters Ln Unit 404, Portland, OR 97229ActiveMLS ID #213064980, Genie Shook, John L. Scott. RMLS (OR)
