This wonderful 2 bed room 2.5 bath home has been very well taken care of and is ready for it's next owner.Convenient to Max Line, Bus, Nike & Tualatin Hills Nature Park w/miles of Trails & Wildlife. Updated kitchen, flooring, and main level bathroom. This townhouse style condo even comes with a tandem two car garage. come take a tour today!
Active
Price cut: $11K (5/9)
$329,000
16010 Audubon St Unit 103, Beaverton, OR 97003
2beds
1,046sqft
:
Get pre-qualified$2,763/mo
Residential, Condominium, Townhouse
Built in 2001
-- sqft lot
$-- Zestimate®
$315/sqft
$448/mo HOA
What's special
Tandem two car garageUpdated kitchen
- 151 days |
- 121 |
- 13 |
Zillow last checked:
Listing updated:
Listed by:
Lane Elmer 503-830-0909,
Harcourts Real Estate Network Group,
Lisa Elmer 503-734-6454,
Harcourts Real Estate Network Group
Source: RMLS (OR),MLS#: 151654183
Facts & features
Interior
Bedrooms & bathrooms
- Bedrooms: 2
- Bathrooms: 3
- Full bathrooms: 2
- Partial bathrooms: 1
- Main level bathrooms: 1
Rooms
- Room types: Bedroom 2, Dining Room, Family Room, Kitchen, Living Room, Primary Bedroom
Primary bedroom
- Features: Bathroom, Closet, Wallto Wall Carpet
- Level: Upper
- Area: 180
- Dimensions: 12 x 15
Bedroom 2
- Features: Closet, Wallto Wall Carpet
- Level: Upper
- Area: 132
- Dimensions: 11 x 12
Dining room
- Features: Laminate Flooring
- Level: Main
Kitchen
- Features: Eat Bar, Updated Remodeled, Free Standing Range, Free Standing Refrigerator, Laminate Flooring
- Level: Main
Living room
- Features: Balcony, Fireplace, Laminate Flooring
- Level: Main
Heating
- Forced Air 90, Fireplace(s)
Cooling
- Central Air
Appliances
- Included: Dishwasher, Disposal, Free-Standing Range, Free-Standing Refrigerator, Microwave, Stainless Steel Appliance(s), Gas Water Heater
- Laundry: Laundry Room
Features
- Closet, Eat Bar, Updated Remodeled, Balcony, Bathroom
- Flooring: Laminate, Wall to Wall Carpet
- Windows: Vinyl Frames
- Basement: None
- Number of fireplaces: 1
- Fireplace features: Gas
- Common walls with other units/homes: 1 Common Wall
Interior area
- Total structure area: 1,046
- Total interior livable area: 1,046 sqft
Property
Parking
- Total spaces: 2
- Parking features: Off Street, On Street, Garage Door Opener, Condo Garage (Attached), Attached, Tandem
- Attached garage spaces: 2
- Has uncovered spaces: Yes
Features
- Stories: 3
- Patio & porch: Covered Patio, Patio
- Exterior features: Balcony
Details
- Parcel number: R2108243
Construction
Type & style
- Home type: Townhouse
- Property subtype: Residential, Condominium, Townhouse
Materials
- Vinyl Siding
- Foundation: Slab
- Roof: Composition
Condition
- Resale,Updated/Remodeled
- New construction: No
- Year built: 2001
Utilities & green energy
- Gas: Gas
- Sewer: Public Sewer
- Water: Public
- Utilities for property: Cable Connected
Community & HOA
Community
- Security: Fire Sprinkler System
HOA
- Has HOA: Yes
- Amenities included: Commons, Exterior Maintenance, Insurance, Management
- HOA fee: $448 monthly
Location
- Region: Beaverton
Financial & listing details
- Price per square foot: $315/sqft
- Annual tax amount: $4,655
- Date on market: 2/25/2026
- Listing terms: Assumable,Cash,Conventional,FHA,VA Loan
- Road surface type: Paved
Estimated market value
Not available
Estimated sales range
Not available
Not available
Price history
| Date | Event | Price |
|---|---|---|
| 5/9/2026 | Price change | $329,000-3.2%$315/sqft |
Source:  RMLS (OR) #151654183 Report a problem RMLS (OR) #151654183 Report a problem | ||
| 2/26/2026 | Listed for sale | $340,000+34.5%$325/sqft |
Source: RMLS (OR) #151654183 Report a problem | ||
| 10/24/2018 | Sold | $252,800+10.4%$242/sqft |
Source: RMLS (OR) #18689342 Report a problem | ||
| 9/28/2016 | Sold | $229,000$219/sqft |
Source: RMLS (OR) #16424587 Report a problem | ||
Public tax history
Tax history is unavailable.
Monthly payment
Est. payment
Payment breakdown
Explore the cost of this home by adjusting the details. Changes won't be saved.Climate risks
Neighborhood: Five Oaks - Triple Creek
Nearby schools
GreatSchools rating
- 3/10Barnes Elementary SchoolGrades: PK-5Distance: 1.5 mi
- 3/10Meadow Park Middle SchoolGrades: 6-8Distance: 1.8 mi
- 7/10Beaverton High SchoolGrades: 9-12Distance: 1.6 mi
Schools provided by the listing agent
- Elementary: Barnes
- Middle: Meadow Park
- High: Beaverton
Source: RMLS (OR). This data may not be complete. We recommend contacting the local school district to confirm school assignments for this home.
- $300,1002 bd3 ba1k sqft16010 Audubon St UNIT 102, Beaverton, OR 97003Off Market
- $311,5002 bd3 ba1k sqft16010 Audubon St, Beaverton, OR 97003Off Market
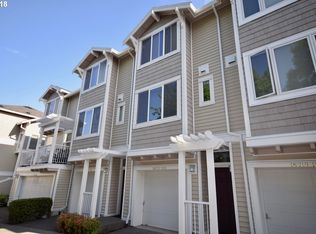
- $357,8003 bd3 ba1.1k sqft16010 Audubon St, Beaverton, OR 97003Off Market
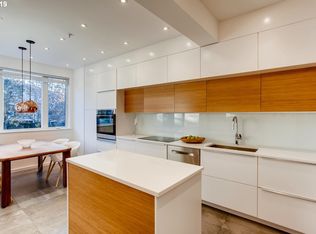
- $---- bd-- ba-- sqft16010 SW Audubon St UNIT 105, Beaverton, OR 97003Off Market
- $---- bd-- ba-- sqft16010 SW Audubon St UNIT 101, Beaverton, OR 97003Off Market
- $---- bd-- ba-- sqft16010 SW Audubon St UNIT 104, Beaverton, OR 97003Off Market
- $362,1003 bd3 ba1.3k sqft16010 SW Audubon St, Beaverton, OR 97003Off Market
- $372,4003 bd3 ba1.3k sqft16010 SW Audubon St, Beaverton, OR 97003Off Market
A local agent can set up tours, give advice and negotiate with sellers.
Similar homes
- $334,9963 bd3 ba1.5k sqft2924 SW Tranquility Ter, Beaverton, OR 97003Active
 MLS ID #162547557, Amy Asivido, Keller Williams Premier Partners. RMLS (OR)
 - $329,0002 bd3 ba1.3k sqft19089 SW Quinn Ct, Beaverton, OR 97003Active
 MLS ID #226004953, Emily Bartolme, Windermere Realty Trust. RMLS (OR)
 - $330,0002 bd3 ba1.2k sqft621 SW Dillan Dr, Beaverton, OR 97006Active
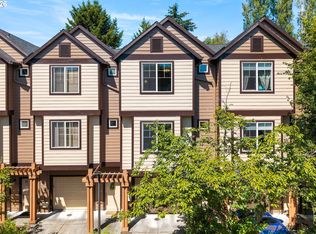 MLS ID #582501341, Rick Christensen, Windermere Realty Trust. RMLS (OR)
 - $385,0003 bd3 ba1.4k sqft16020 SW Audubon St Unit 105, Beaverton, OR 97003Active
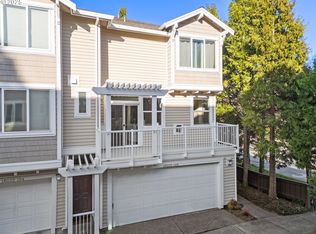 MLS ID #723408290, Miguel Ochoa, Premiere Property Group, LLC. RMLS (OR)
 - $334,0002 bd3 ba1.1k sqft15465 SW Sparrow Loop Unit 104, Beaverton, OR 97007ActiveMLS ID #371001958, Victoria Buck, Coldwell Banker Bain. RMLS (OR)
- $309,9002 bd3 ba1.1k sqft15450 SW Sparrow Loop Unit 102, Beaverton, OR 97007ActiveMLS ID #721837622, Patrick Brewer, RE/MAX Equity Group. RMLS (OR)
- $335,0002 bd3 ba1.1k sqft15445 SW Sparrow Loop Unit 104, Beaverton, OR 97007ActiveMLS ID #284221248, Kristin Giboney, The 503 Real Estate Co.. RMLS (OR)
- $399,5003 bd3 ba1.4k sqft16199 SW Audubon St Unit 101, Beaverton, OR 97003ActiveMLS ID #128016917, Nicole Kelly, Premiere Property Group, LLC. RMLS (OR)
- $359,9002 bd3 ba1.2k sqft15340 SW Lexington Ln, Beaverton, OR 97007ActiveMLS ID #734251661, Marshall Rosario, Real Broker. RMLS (OR)
- $299,9002 bd3 ba1.1k sqft15465 SW Sparrow Loop Unit 102, Beaverton, OR 97007ActiveMLS ID #504515008, Angie Hobson, Summa Real Estate Group. RMLS (OR)
- $379,9003 bd3 ba1.2k sqft3223 179th Ter, Beaverton, OR 97006ActiveMLS ID #382671450, Cindy McGraw, Equity Oregon Real Estate. RMLS (OR)
- $309,9002 bd2 ba1k sqft14810 SW Sandhill Loop Unit 101, Beaverton, OR 97007ActiveMLS ID #381473042, Danell Stevens, Premiere Property Group, LLC. RMLS (OR)
- $330,0002 bd3 ba1.2k sqft7869 NE Rockne Way, Beaverton, OR 97006ActiveMLS ID #377606073, Michael Peterson, Barbara Nelson Realty Gp., LLC. RMLS (OR)
- $325,0002 bd2 ba1.2k sqft14745 SW Sandhill Loop Unit 204, Beaverton, OR 97007ActiveMLS ID #540966337, Holly Rodriguez, The Agency Portland. RMLS (OR)
- $334,0002 bd3 ba1.3k sqft342 NE Edgeway Dr, Hillsboro, OR 97006ActiveMLS ID #208368938, Chris Suarez, Keller Williams Sunset Corridor. RMLS (OR)
- $322,9002 bd2 ba993 sqft15050 SW Mallard Dr Unit 101, Beaverton, OR 97007ActiveMLS ID #345277430, Justin Revilla, Opt. RMLS (OR)
- $355,0002 bd3 ba1.5k sqft20578 NW Sedona Ln, Beaverton, OR 97006ActiveMLS ID #451502578, Kelly Hagglund, The Kelly Group Real Estate. RMLS (OR)
- $330,0003 bd3 ba1.4k sqft2705 SE 74th Way, Hillsboro, OR 97123ActiveMLS ID #663045120, Jordan Matin, Matin Real Estate. RMLS (OR)
- $409,9002 bd3 ba1.5k sqft16220 SW Baseline Rd, Beaverton, OR 97006ActiveMLS ID #381455625, Sara Lewis, Cascade Hasson Sotheby's International Realty. RMLS (OR)
- $390,0002 bd3 ba1.4k sqft12398 SW Meader Way, Beaverton, OR 97008ActiveMLS ID #124638233, Kristin Rader, Keller Williams Sunset Corridor. RMLS (OR)
