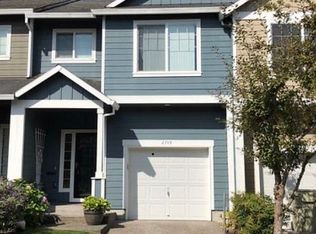
Beautiful two-level home featuring hardwood floors throughout the main living areas and plush wall-to-wall carpet in all bedrooms. The open-concept layout seamlessly connects the kitchen, dining, and living spaces, highlighted by a cozy fireplace in the living room. The kitchen is well-appointed with granite countertops, a gas range, island, and eat bar—perfect for everyday living and entertaining. Upstairs, all three bedrooms offer comfort and privacy, including a spacious primary suite with a walk-in closet and an ensuite bathroom. A stylish and inviting home designed for both function and comfort. [Home Energy Score = 8. HES Report at https://rpt.greenbuildingregistry.com/hes/OR10206607]
Short sale pending
$380,000
2705 SE 74th Way, Hillsboro, OR 97123
3beds
1,420sqft
Residential, Townhouse
Built in 2003
3,049 Square Feet Lot
$-- Zestimate®
$268/sqft
$198/mo HOA
What's special
Gas range
- 312 days
- 81
- 1
Zillow last checked:
Listing updated:
Listed by:
Jordan Matin 503-447-3599,
Matin Real Estate,
Paris Vollstedt 541-520-0264,
Matin Real Estate
Source: RMLS (OR),MLS#: 663045120
Facts & features
Interior
Bedrooms & bathrooms
- Bedrooms: 3
- Bathrooms: 3
- Full bathrooms: 3
- Main level bathrooms: 1
Rooms
- Room types: Bedroom 2, Bedroom 3, Dining Room, Family Room, Kitchen, Living Room, Primary Bedroom
Primary bedroom
- Features: Double Sinks, Ensuite, Walkin Closet, Wallto Wall Carpet
- Level: Upper
- Area: 182
- Dimensions: 13 x 14
Bedroom 2
- Features: Closet, Vaulted Ceiling, Wallto Wall Carpet
- Level: Upper
- Area: 108
- Dimensions: 12 x 9
Bedroom 3
- Features: Closet, Wallto Wall Carpet
- Level: Upper
- Area: 108
- Dimensions: 12 x 9
Dining room
- Features: Exterior Entry, Hardwood Floors, Sliding Doors
- Level: Main
- Area: 88
- Dimensions: 11 x 8
Kitchen
- Features: Eat Bar, Hardwood Floors, Island, Microwave, Pantry, Double Sinks, Free Standing Range, Free Standing Refrigerator
- Level: Main
- Area: 110
- Width: 11
Living room
- Features: Fireplace, Hardwood Floors
- Level: Main
- Area: 234
- Dimensions: 18 x 13
Heating
- Forced Air, Fireplace(s)
Cooling
- Central Air
Appliances
- Included: Cooktop, Dishwasher, Disposal, Gas Appliances, Microwave, Stainless Steel Appliance(s), Washer/Dryer, Free-Standing Range, Free-Standing Refrigerator, Gas Water Heater
- Laundry: Laundry Room
Features
- Granite, High Ceilings, Sound System, Vaulted Ceiling(s), Closet, Eat Bar, Kitchen Island, Pantry, Double Vanity, Walk-In Closet(s)
- Flooring: Hardwood, Wall to Wall Carpet, Wood
- Doors: Sliding Doors
- Basement: Crawl Space
- Number of fireplaces: 1
- Fireplace features: Gas
Interior area
- Total structure area: 1,420
- Total interior livable area: 1,420 sqft
Property
Parking
- Total spaces: 1
- Parking features: Driveway, On Street, Garage Door Opener, Attached
- Attached garage spaces: 1
- Has uncovered spaces: Yes
Accessibility
- Accessibility features: Garage On Main, Accessibility
Features
- Levels: Two
- Stories: 2
- Patio & porch: Patio
- Exterior features: Exterior Entry
- Fencing: Fenced
- Has view: Yes
- View description: Territorial
Lot
- Size: 3,049 Square Feet
- Features: Corner Lot, Cul-De-Sac, SqFt 3000 to 4999
Details
- Parcel number: R2117129
- Zoning: MFR-2
Construction
Type & style
- Home type: Townhouse
- Property subtype: Residential, Townhouse
- Attached to another structure: Yes
Materials
- Cement Siding, Lap Siding
- Foundation: Slab
- Roof: Composition
Condition
- Approximately
- New construction: No
- Year built: 2003
Utilities & green energy
- Gas: Gas
- Sewer: Public Sewer
- Water: Public
Community & HOA
HOA
- Has HOA: Yes
- Amenities included: Exterior Maintenance, Maintenance Grounds, Management
- HOA fee: $198 monthly
Location
- Region: Hillsboro
Financial & listing details
- Price per square foot: $268/sqft
- Tax assessed value: $407,970
- Annual tax amount: $3,351
- Date on market: 12/18/2025
- Listing terms: Cash,Conventional,FHA,VA Loan
- Road surface type: Concrete, Paved
Foreclosure details
Estimated market value
Not available
Estimated sales range
Not available
Not available
Price history
| Date | Event | Price |
|---|---|---|
| 8/10/2026 | Contingent | $330,000$232/sqft |
Source:  RMLS (OR) #663045120 Report a problem RMLS (OR) #663045120 Report a problem | ||
| 5/20/2026 | Listed for sale | $330,000-2.9%$232/sqft |
Source: RMLS (OR) #663045120 Report a problem | ||
| 1/8/2026 | Contingent | $340,000$239/sqft |
Source: RMLS (OR) #663045120 Report a problem | ||
| 12/18/2025 | Listed for sale | $340,000-18.1%$239/sqft |
Source: RMLS (OR) #663045120 Report a problem | ||
| 12/15/2022 | Sold | $415,000+1.2%$292/sqft |
Source: RMLS (OR) #22119634 Report a problem | ||
| 11/16/2022 | Pending sale | $410,000$289/sqft |
Source: RMLS (OR) #22119634 Report a problem | ||
| 11/10/2022 | Listed for sale | $410,000+90.7%$289/sqft |
Source: RMLS (OR) #22119634 Report a problem | ||
| 11/6/2015 | Sold | $215,000$151/sqft |
Source: RMLS (OR) #15430632 Report a problem | ||
| 9/5/2015 | Listed for sale | $215,000+46.4%$151/sqft |
Source: Keller Williams - Sunset Corridor #15430632 Report a problem | ||
| 6/21/2010 | Sold | $146,900-0.7%$103/sqft |
Source: Public Record Report a problem | ||
| 5/14/2010 | Listed for sale | $147,900-1.4%$104/sqft |
Source: Keller Williams Sunset Corridor #10039969 Report a problem | ||
| 2/3/2004 | Sold | $149,950$106/sqft |
Source: Public Record Report a problem | ||
Public tax history
| Year | Property taxes | Tax assessment |
|---|---|---|
| 2025 | $3,352 +0.4% | $204,310 +3% |
| 2024 | $3,340 +2.9% | $198,360 +3% |
| 2023 | $3,245 +2.8% | $192,590 +3% |
| 2022 | $3,157 +2% | $186,990 |
| 2021 | $3,093 +2.2% | -- |
| 2020 | $3,027 +3% | $176,270 +3% |
| 2019 | $2,940 +4.5% | $171,140 |
| 2018 | $2,814 | $171,140 +6.1% |
| 2017 | $2,814 +6.7% | $161,330 +3% |
| 2016 | $2,638 | $156,640 +3% |
| 2015 | $2,638 +4.2% | $152,080 +3% |
| 2014 | $2,532 +5.2% | $147,660 +3% |
| 2013 | $2,406 +3.3% | $143,360 +3% |
| 2012 | $2,331 -1.3% | $139,190 -12.7% |
| 2011 | $2,360 +1.3% | $159,470 -2.8% |
| 2010 | $2,330 +1.2% | $164,140 -14.9% |
| 2009 | $2,303 +7.1% | $192,870 -7.9% |
| 2008 | $2,150 +0.6% | $209,450 +1.8% |
| 2007 | $2,138 +18.7% | $205,700 +4.8% |
| 2006 | $1,801 -0.4% | $196,250 +24.8% |
| 2005 | $1,808 +1.1% | $157,250 +2.8% |
| 2004 | $1,789 | $153,030 |
Find assessor info on the county website
Monthly payment
Est. payment
Payment breakdown
Explore the cost of this home by adjusting the details. Changes won't be saved.Climate risks
Neighborhood: 97123
Nearby schools
Schools provided by the listing agent
- Elementary: Ladd Acres
- Middle: Brown
- High: Century
Source: RMLS (OR). This data may not be complete. We recommend contacting the local school district to confirm school assignments for this home.
Similar homes
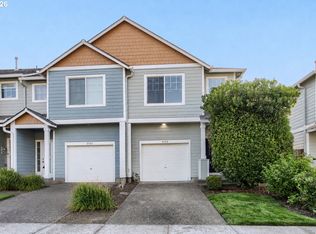
- $359,9002 bd3 ba1.2k sqft2753 SE 75th Ave, Hillsboro, OR 97123Active
 MLS ID #241515437, Jordan Lundstrom, Keller Williams Sunset Corridor. RMLS (OR)
 - $425,0003 bd3 ba1.4k sqft7421 NE Shaleen St, Hillsboro, OR 97124Active
 MLS ID #610390246, Beth Benner, Real Broker. RMLS (OR)
 - $399,0003 bd3 ba1.5k sqft7236 NE Stoneybrook St, Hillsboro, OR 97124Active
 MLS ID #502529514, Sarah Ruffner, Where, Inc. RMLS (OR)
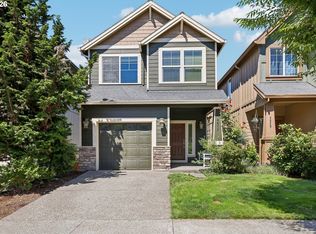
 - $435,0003 bd3 ba1.5k sqft4617 SE Teakwood St, Hillsboro, OR 97123Active
 MLS ID #322002538, Meme Loggins, Redfin. RMLS (OR)
 - $349,9002 bd2 ba1.5k sqft260 NW Prescott Pl, Beaverton, OR 97006ActiveMLS ID #635369780, John McClain, Windermere Realty Trust. RMLS (OR)
- $265,0002 bd3 ba998 sqft6224 SE Apollo Way, Hillsboro, OR 97123ActiveMLS ID #645313420, Angela Showalter, Realty First. RMLS (OR)
- $337,9003 bd3 ba1.4k sqft1316 SE Roundelay St, Hillsboro, OR 97123ActiveMLS ID #459286425, Paul Thurston, Opt. RMLS (OR)
- $385,0003 bd3 ba1.4k sqft16020 SW Audubon St Unit 105, Beaverton, OR 97003ActiveMLS ID #723408290, Miguel Ochoa, Premiere Property Group, LLC. RMLS (OR)
- $360,0002 bd3 ba1.7k sqft881 NE Wheelock Pl, Hillsboro, OR 97006ActiveMLS ID #517385674, Lesly Hunnicutt, Redfin. RMLS (OR)
- $419,9003 bd3 ba1.5k sqft16070 SW Audubon St Unit 101, Beaverton, OR 97003ActiveMLS ID #492522943, Wansi Huang, Redfin. RMLS (OR)
- $474,9003 bd3 ba1.9k sqft3667 SE Alexander St, Hillsboro, OR 97123ActiveMLS ID #243837590, Marie Conser, John L. Scott. RMLS (OR)
- $499,0003 bd2 ba1.2k sqft6433 SE Austin Ct, Hillsboro, OR 97123ActiveMLS ID #511291977, Reed Bright, Matin Real Estate. RMLS (OR)
- $485,0003 bd3 ba1.8k sqft759 SE Camellia Ct, Hillsboro, OR 97123ActiveMLS ID #335434166, Tony Lewis, Works Real Estate. RMLS (OR)
- $389,0002 bd3 ba1.2k sqft15375 SW Fossil Ln, Beaverton, OR 97007ActiveMLS ID #652868473, Dorothea Chakos, Berkshire Hathaway HomeServices NW Real Estate. RMLS (OR)
- $484,9003 bd3 ba1.5k sqft5186 NE Schoeler Cir, Hillsboro, OR 97124ActiveMLS ID #441664193, Frank Binnendyk, Century 21 North Homes Realty. RMLS (OR)
- $399,9003 bd3 ba1.4k sqft6253 SW 183rd Ter, Beaverton, OR 97007ActiveMLS ID #100979114, Troy D Doty P.C., Northwest Realty Source. RMLS (OR)
- $389,0002 bd2 ba1.4k sqft13240 SW Raptor Pl, Tigard, OR 97223ActiveMLS ID #533009263, Sarah Malarkey, NextHome Realty Connection. RMLS (OR)
- $334,9963 bd3 ba1.5k sqft2924 SW Tranquility Ter, Beaverton, OR 97003ActiveMLS ID #162547557, Amy Asivido, Keller Williams Premier Partners. RMLS (OR)
- $418,6983 bd3 ba1.8k sqft4949 SW 141st Ave, Beaverton, OR 97005ActiveMLS ID #209797513, Sherry Francis, ELEETE Real Estate. RMLS (OR)
- $479,9003 bd3 ba1.7k sqft979 SE Roundelay St, Hillsboro, OR 97123ActiveMLS ID #657683058, Michael Peterson, Barbara Nelson Realty Gp., LLC. RMLS (OR)
